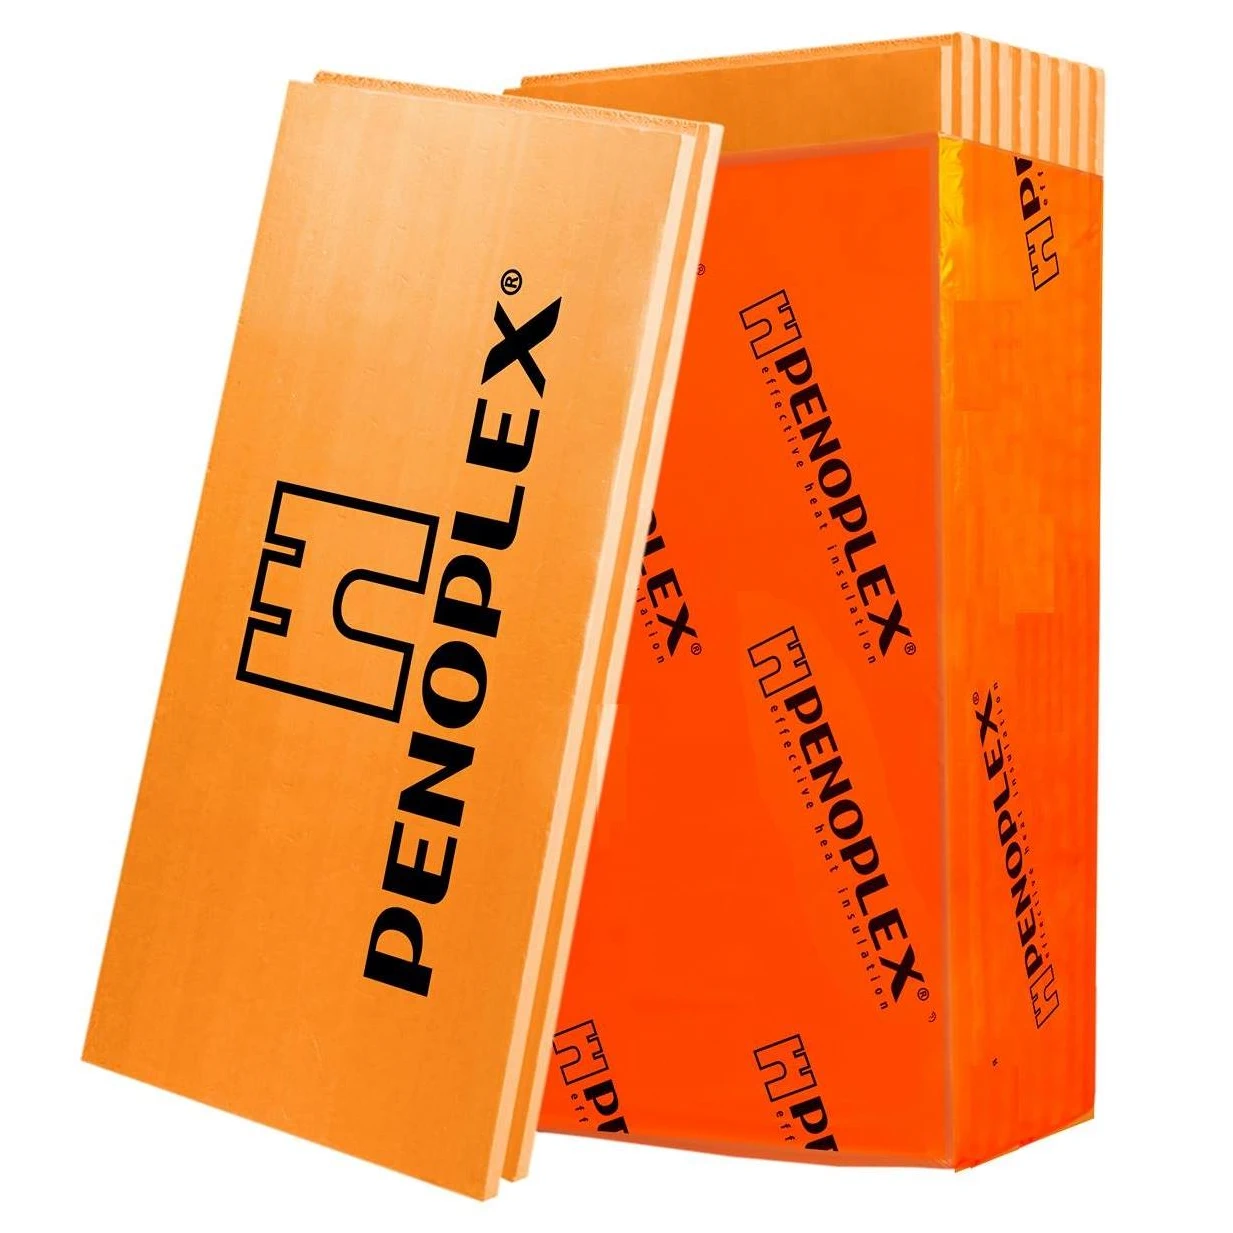
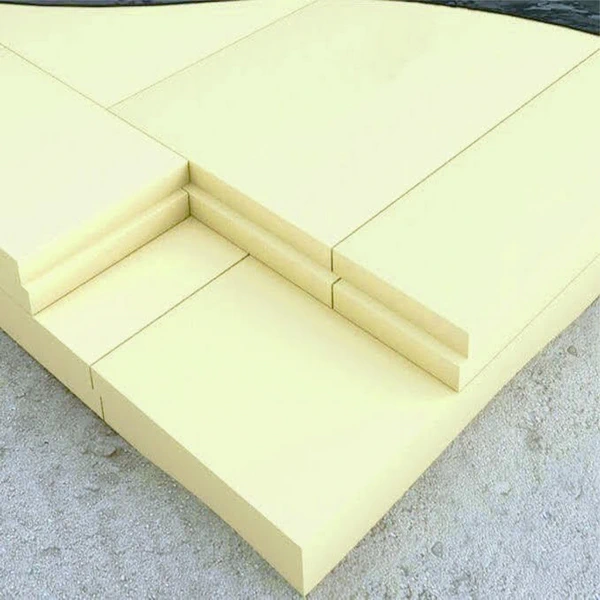
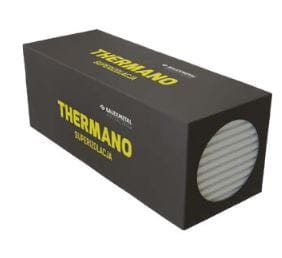
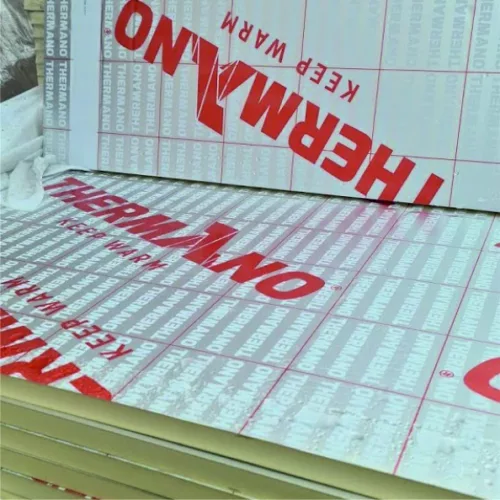
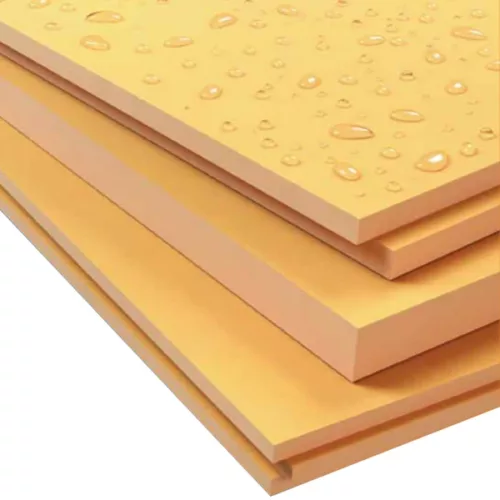
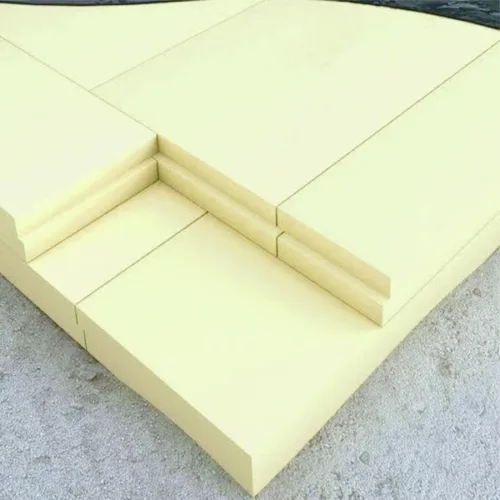
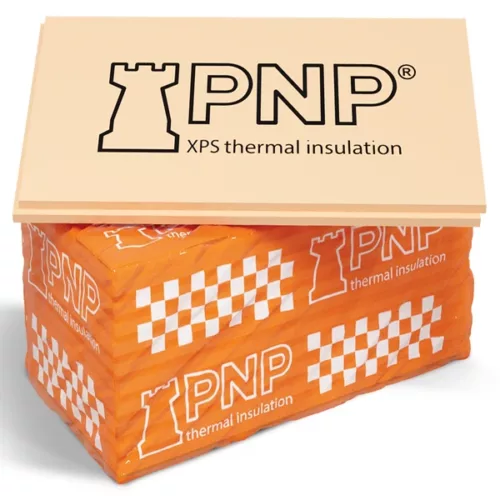
XPS insulation board 30 mm 1250 × 600 mm
Rigid extruded polystyrene insulation (XPS)
Price unit: 1 board
Sold individually or by the pack
Board dimensions: 1250 mm × 600 mm
Area per board: 0.75 m²
Thickness: 30 mm / 3 cm
λ
= 0.033
Compressive stress: ≥200 kPa
1 pack 1250 × 600 mm = 14 boards / 10.50 m²
Grade: 1
XPS board 1250 × 600 × 30 mm – extruded polystyrene insulation
3,91 € incl. VAT
In stock
In stock
Description

XPS insulation for the building envelope
Conditions at the base of a building are rarely visible from indoors. Cold ground, moisture and loads all affect the choice of insulation. Extruded polystyrene boards can protect foundations, floors and other elements that need a combination of strength and thermal performance. SteelProfil supplies XPS so that insulation can be planned from the ground up, with the use of the whole house in mind.
Building comfort from the ground up
The closed cells of XPS give the material low water absorption and good insulating properties. These characteristics matter at basement walls and other parts in contact with damp ground. They help limit heat flow where the installation would be difficult to improve later. Selecting a suitable board during construction makes the most of the work already under way around the foundations.
Rigidity and mechanical properties differ by grade. This allows XPS to be specified for a range of floor and roof assemblies. Compare the actual loads with the values declared for the board, including long-term loading. A domestic floor and a heavily used surface may need different grades. SteelProfil can help compare options for the assembly that will sit above the boards.
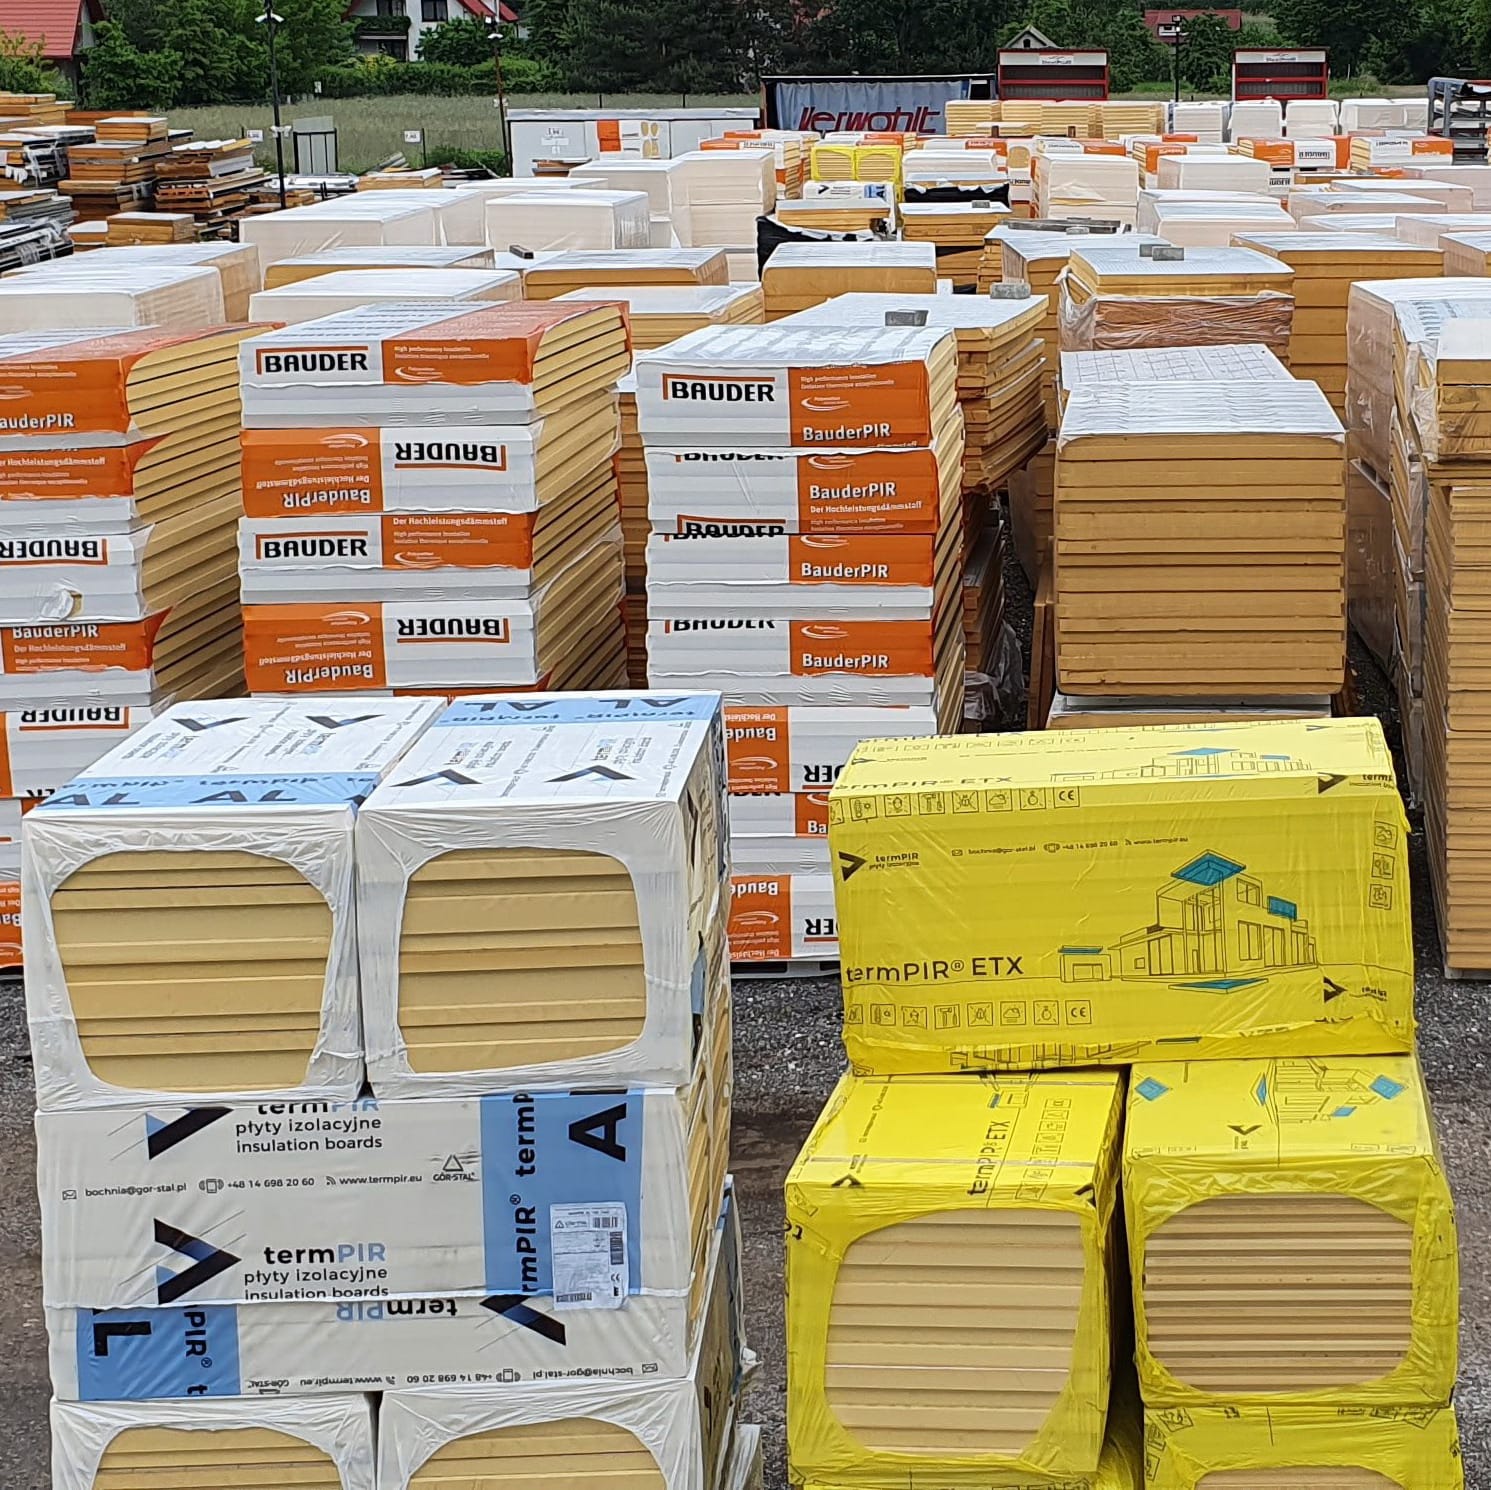
The insulation range includes first- and second-grade materials, with selected XPS batches available from stock. Coordinate delivery with the exposure of foundation walls or preparation of the floor. For second-grade materials, check batch condition and suitability for the intended use. Current promotions and prices can be compared against the budget for the complete insulation work.
Connecting insulation to adjoining parts of the building
Depending on the design and the product’s intended use, XPS can form part of a plinth, foundation, ground-bearing floor or inverted roof. It works with other layers in each assembly. Below ground, it complements a suitable waterproofing system. Under floors, it belongs to an assembly designed to carry loads. This keeps the board selection consistent with the function of each building element.
Consistent board dimensions and suitable edges help align joints and plan the layout. In refurbishment, check the available depth and existing layer positions first. The required thermal performance also determines thickness. SteelProfil can match the quantities in your plan to the stock and products currently offered.
A well-planned XPS layer helps maintain comfort long after the foundation has been backfilled or the floor finished. Its effect matters in everyday use of the home, garage or utility space. Coordinate the purchase with the cutting plan and prepare the complete assembly before laying. Careful detailing and a board suited to the work pay off beyond installation day.
Related products
What our customers say