

Building basics
Sandwich-panel.pl explains the basics of choosing sandwich panels, PIR insulation boards and metal roofing. Learn how the core differs from the facings, what the thickness describes and how the sheet dimensions relate to the effective cover area. The guides are intended for people planning a garage, industrial building, workshop or farm building. They explain which details to collect before ordering, how to identify accessories and what to inspect when the goods arrive. Use the articles to compare materials and prepare the questions that need to be resolved for your project.
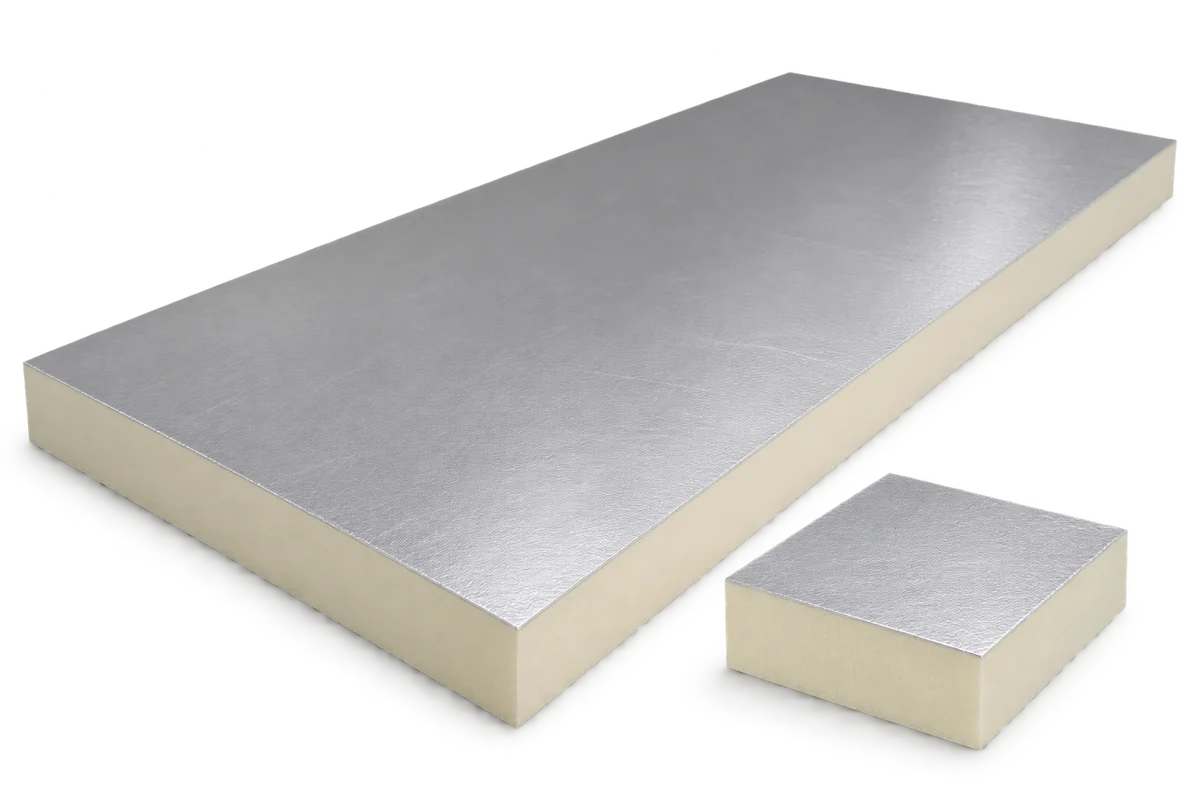
Workshop walls: PIR insulation boards or finished sandwich panels?
When building a workshop, two very different quotations can arrive under the heading “PIR panels”. One supplies insulation for a framed wall with separate external cladding. The other supplies finished sandwich panels with a core and metal skins. First establish what is already built, what will keep rain out and where workshop equipment can be fixed. Then compare costs per square metre of complete wall. Consider a workshop with a large door and heavy tool cabinets.
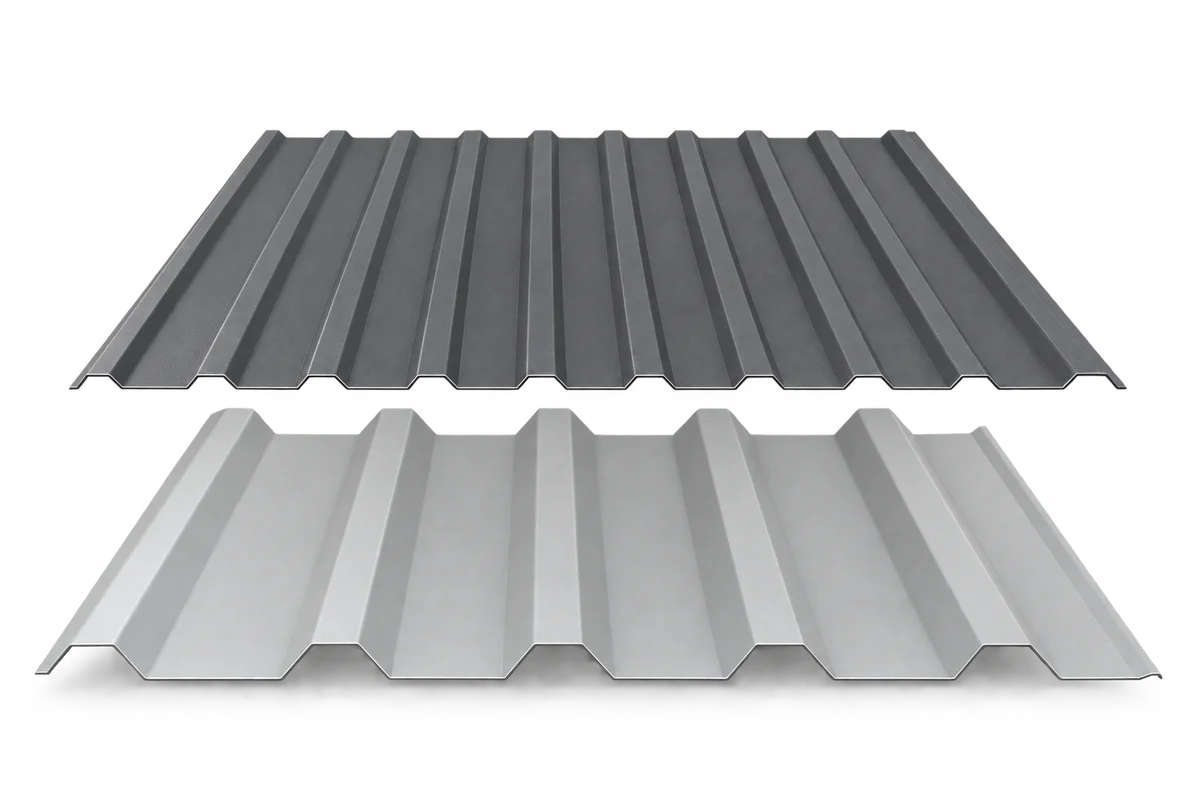
Trapezoidal sheet or sandwich panels for workshop walls?
When comparing trapezoidal sheet and sandwich panels, price a finished workshop wall. A single sheet closes the outside face. For a heated space, allow for insulation, an internal finish and the junctions between layers. A sandwich panel has a core bonded to two facings but still needs supports, fixings, joint seals and flashings around openings. Start with the temperature you intend to maintain and how often the building will be occupied. Then compare wall sections at the plinth, garage door and roof. These three junctions show which materials and operations belong in each quote.
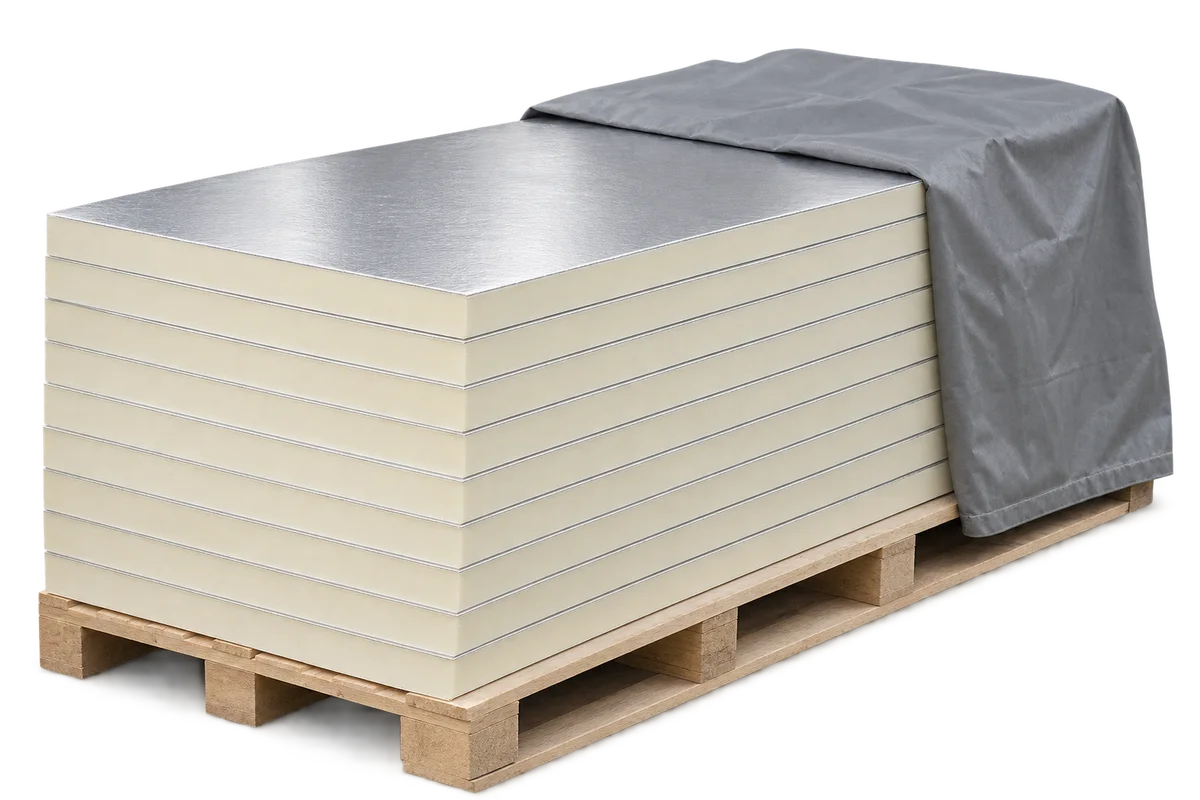
Planning insulation board cuts for a loft with a dormer
The roof area in square metres is only the starting point for ordering loft insulation boards around a dormer. Board size, laying direction, cut shapes and edge profiles also affect the count. A narrow offcut may fit elsewhere by size but have a different edge after cutting. Draw each slope and each dormer cheek separately, following the specified insulation layout. Here is how to turn those drawings into a whole-pack count and label the cut pieces so the installers can find them.
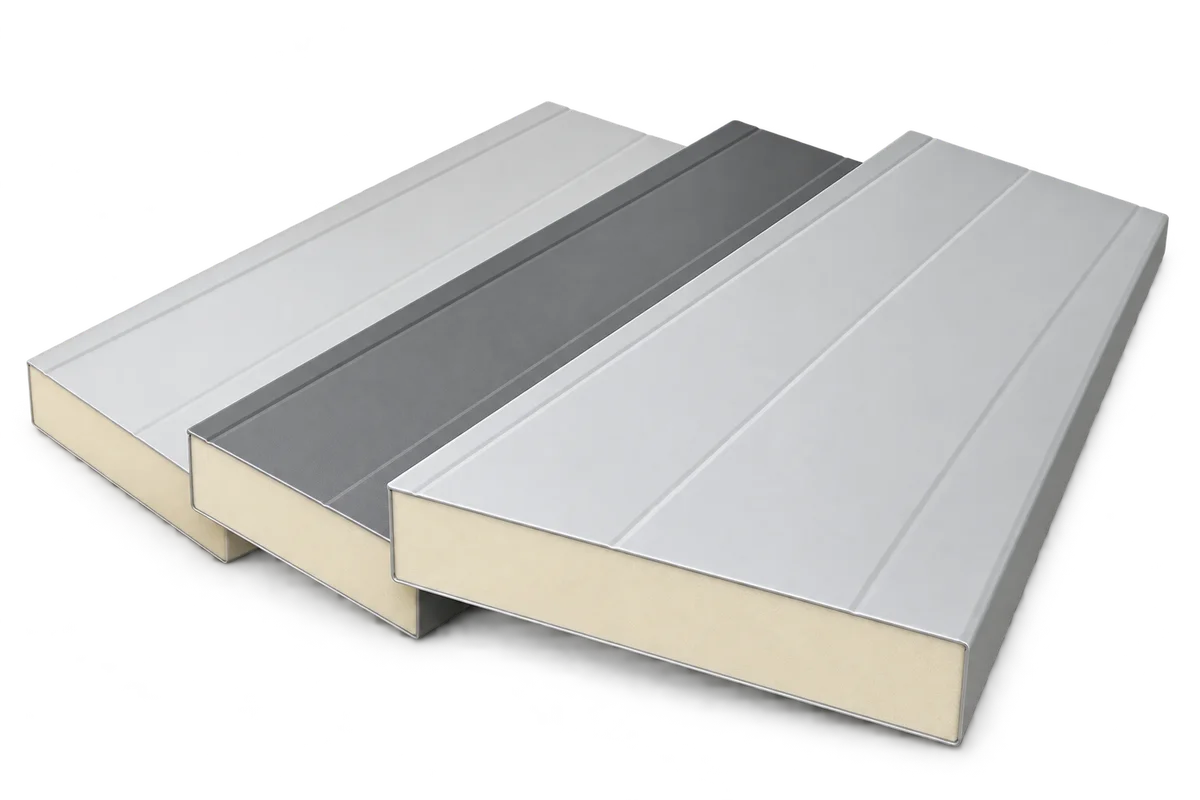
Replacing a shed’s single-skin roof with sandwich panels: what to measure first
When single-skin sheeting is replaced by insulated roof panels, the roof outline tells only part of the story. Record the positions of the supports, draw a section through the eaves and inspect the ridge or abutment. A thicker covering can change where the drip edge sits in relation to the gutter. Here is how to take a shed from initial survey to an agreed sequence of work. The measurements support a quotation; a designer must check the structure and fixings for the chosen system.
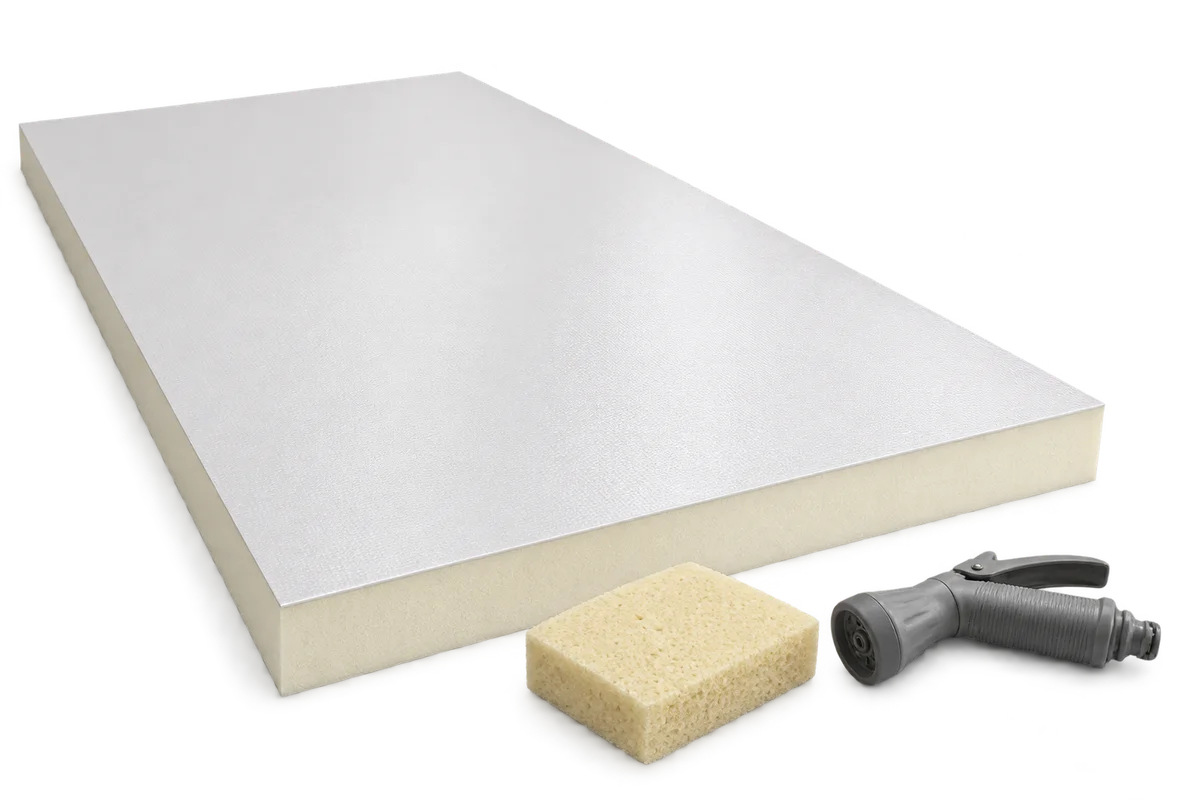
Cleaning a barn ceiling in stages while the farm is operating
When a farm is operating, planning the ceiling wash starts with a practical question: which part of the building can actually be handed over to the crew? Empty stalls beneath the panels are only part of the answer. Access beneath the ceiling, the boundary with the occupied area and the route for wash water also matter. This guide explains how the building manager can prepare one section, release it for work and inspect it before opening the next. The farm must establish beforehand whether the proposed division meets its requirements for livestock, staff and hygiene.
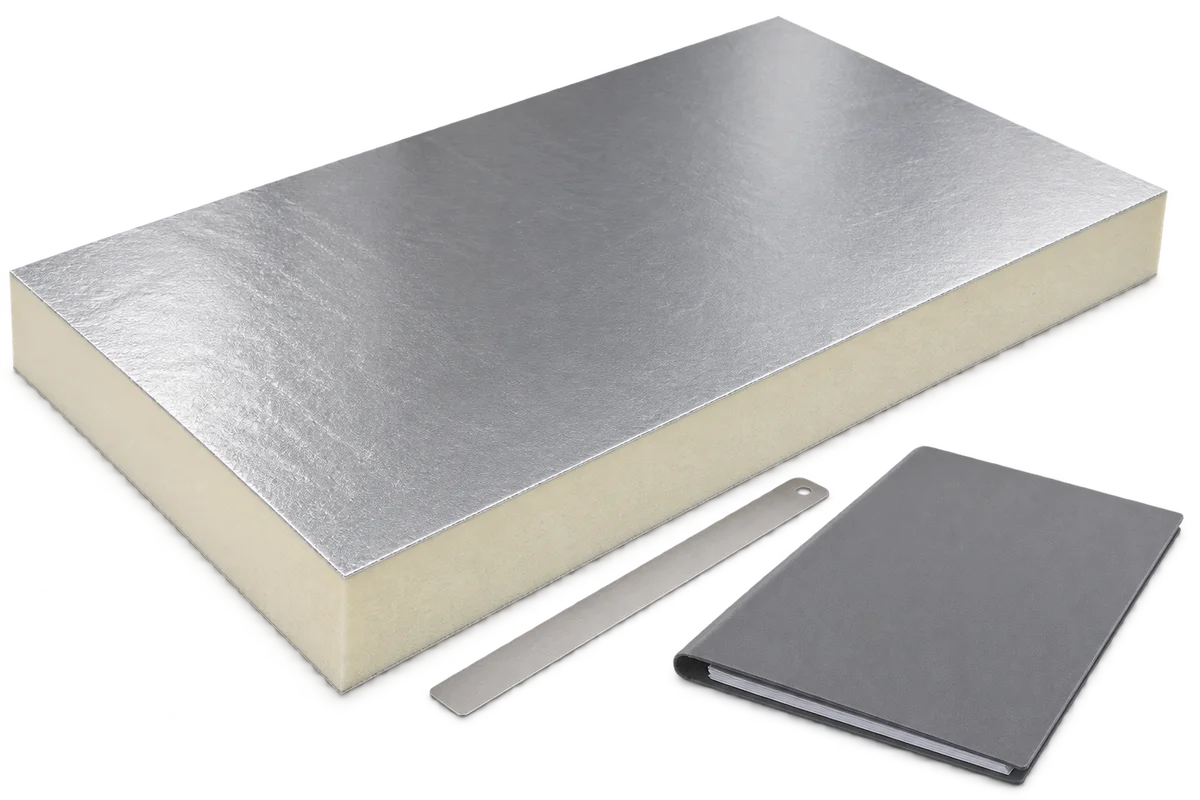
One hall, two temperature zones: comparing heat loss through panel walls
Using the same sandwich panel across a facade does not mean every room loses heat through its wall at the same rate. Wall area and the temperature difference across it matter too. A heated workshop beside a cooler store illustrates how to use the panel U-value to compare two wall areas. We explain why the declared conductivity of the foam does not belong in that calculation and why a result in watts is not an annual energy figure. The example covers the panel fields only, excluding doors, windows and junctions.