

PIR insulation
Workshop walls: PIR insulation boards or finished sandwich panels?
At a glance
When building a workshop, two very different quotations can arrive under the heading “PIR panels”. One supplies insulation for a framed wall with separate external cladding. The other supplies finished sandwich panels with a core and metal skins. First establish what is already built, what will keep rain out and where workshop equipment can be fixed. Then compare costs per square metre of complete wall. Consider a workshop with a large door and heavy tool cabinets.
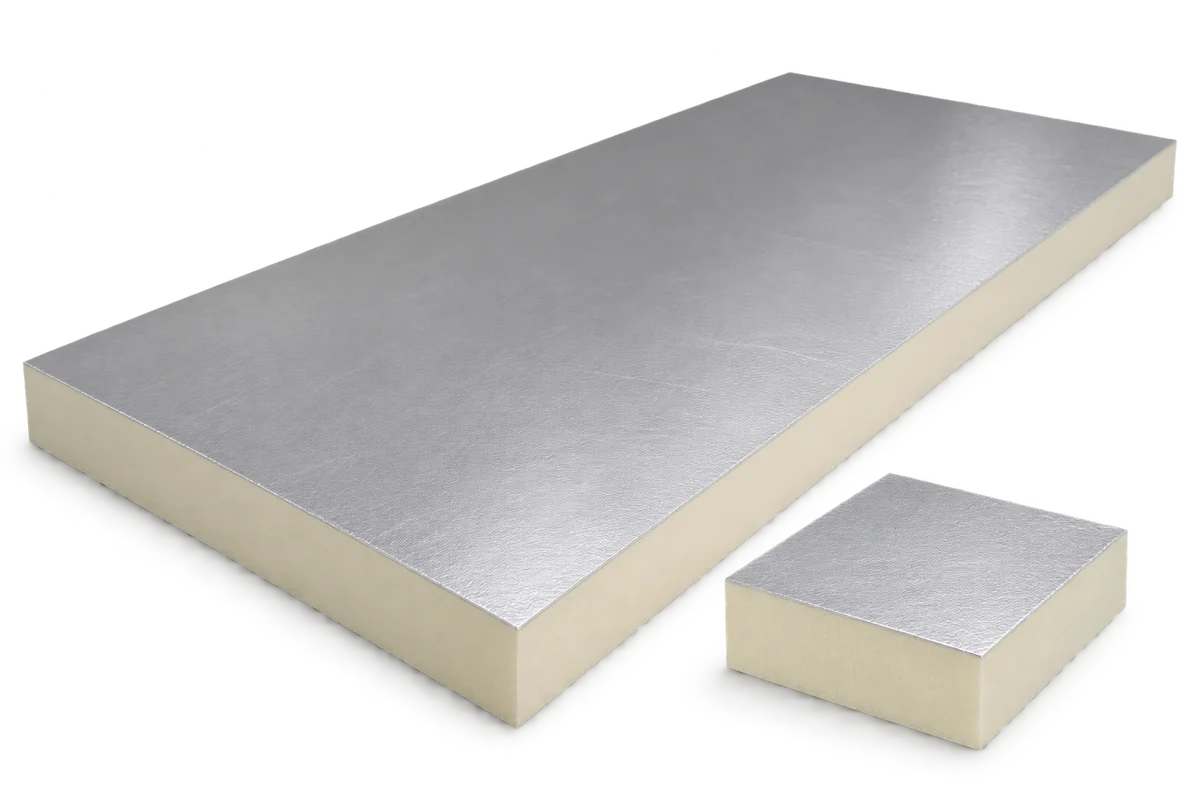
What is in the pack?
Check the section of the offered product. A thin insulation-board facing does not make a finished steel façade. The quote must say whether the external wall surface is part of the panel or a separate item.
Identify what supports the wall
For a site-built wall, set out the sequence for framing, layers and cladding. Each trade should know what its component fixes to and who hands over the substrate.
For sandwich panels, give the designer the spacing and widths of the supports. Suitability for the span depends on the data for that exact panel and the loads. Core thickness alone does not give an allowable span.
Draw the door opening
Mark the jambs, lintel and guide rails on the elevation. Ordered lengths must suit the opening layout. Do not assume that an offcut from one side will be suitable above the door.
For each option, identify the piece that closes the exposed edge at the opening. Flashings are measured along edges; they do not appear in the net wall area after deducting the door.
Where will the cabinets hang?
Mark cabinet heights and anticipated loads on the sketch before the wall is closed. Heavy equipment needs a designed load path; do not assume the internal lining alone will support it.
If workstations are likely to move, consider an independent tool rack. Changes are easier when a new layout does not mean drilling fresh holes in the building envelope.
Specify both wall surfaces
On the workshop side, consider cleaning methods and impact exposure when specifying the lining. The colour does not tell you whether the coating suits the cleaning agents used.
Outside, check how the cladding ends at the plinth. Draw the lower edge and drainage path. A tidy section through the middle of the wall says little about what happens at floor level.
Compare complete orders
Set up two columns covering insulation, skins, secondary framing, fixings, opening trims and installation. In one system, several functions may already be included in the panel price. Do not count them twice.
Attach the same workshop elevation showing the door and cabinets to both requests. You can then relate cost differences to specific wall functions rather than comparing the price tags of two products containing PIR.
7 branches. Materials closer to your project.












