

Building basics
Sandwich-panel.pl explains the basics of choosing sandwich panels, PIR insulation boards and metal roofing. Learn how the core differs from the facings, what the thickness describes and how the sheet dimensions relate to the effective cover area. The guides are intended for people planning a garage, industrial building, workshop or farm building. They explain which details to collect before ordering, how to identify accessories and what to inspect when the goods arrive. Use the articles to compare materials and prepare the questions that need to be resolved for your project.
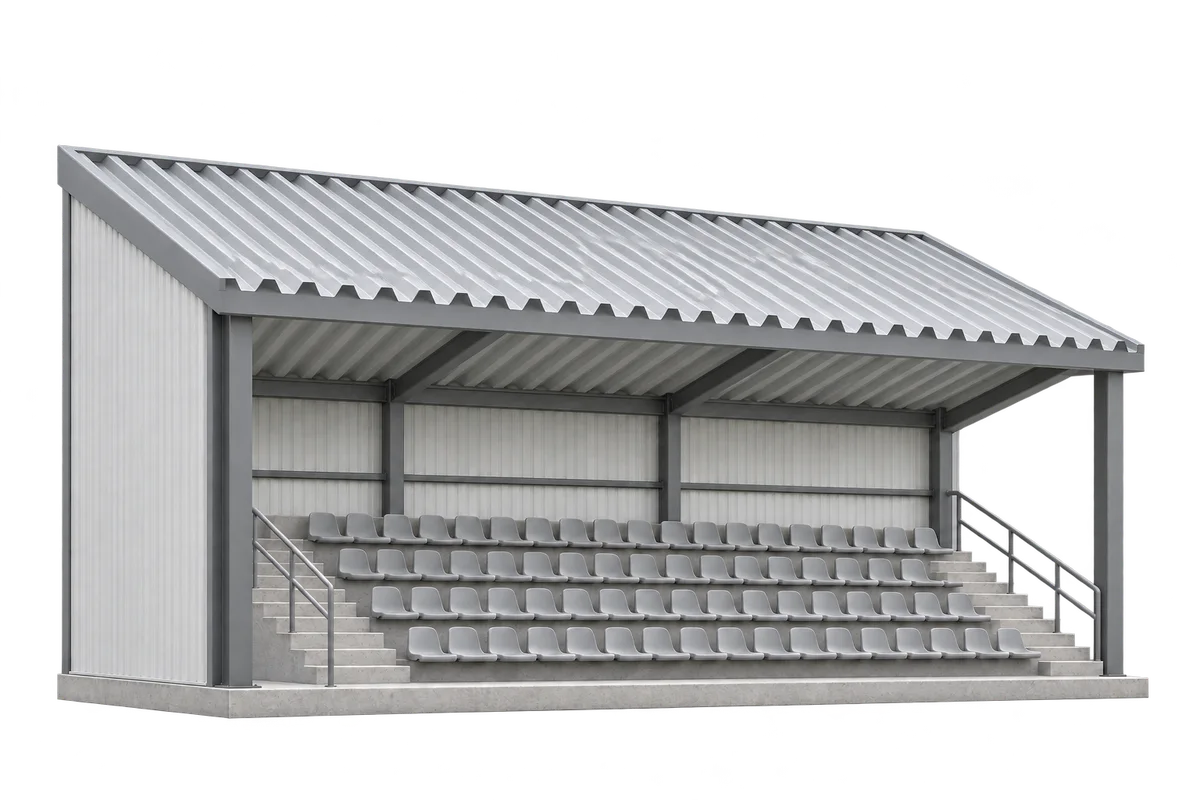
Replacing a grandstand roof in stages: coordinating work and sheet deliveries
Replacing the sheeting on a grandstand canopy means coordinating the construction sequence with access to the venue. Dividing the work into sections can help schedule deliveries, but stage boundaries also depend on the structure and the proposed temporary roof closure. A boundary between seating blocks is not necessarily a suitable stopping point for roofing work. Prepare the staging plan first, then allocate sheet bundles and flashings to it. This guide sets out a way to organise decisions, handover points and programme changes. It is intended for discussions with the designer, contractor and venue operator, especially where training sessions or events affect the available working periods.
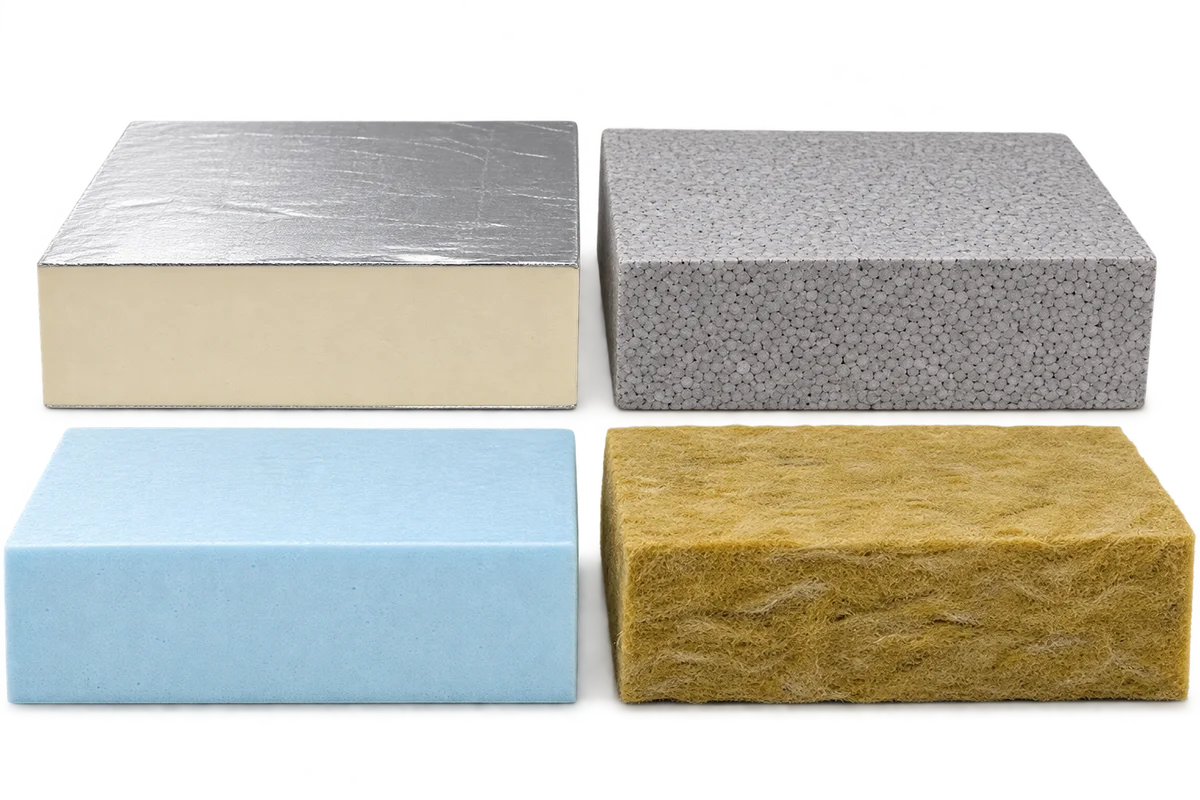
Insulation board facings: decide the finish before choosing the board
An insulation board is more than its core. Its facing and surface preparation can determine how it works with adhesive, a finish or the next layer of a building element. Comparing PIR, EPS, XPS and mineral wool should therefore start with the intended installation and finish. A board specified for one system cannot be replaced merely on the basis of similar thickness or appearance. This guide covers product identification, surface documentation and agreement on the materials in contact with the insulation. It also helps prepare an unambiguous order and delivery check. It does not provide a universal bonding or rendering method: those operations must follow the chosen solution’s instructions.

Before pricing insulation: prepare your home’s energy assessment file
Pricing home insulation and estimating future savings require different information. A supplier needs quantities and material requirements; an energy assessor also needs to understand the building, its services and how the rooms are used. Preparing one organised file lets each participant receive the relevant information. This guide explains how to record the house before renovation: distinguish design drawings from subsequent alterations, flag areas needing inspection and identify the source of each statement. It also suggests questions to ask when receiving the assessment. Gathering records does not replace an energy assessment or an insulation design. It helps expose missing information before boards are selected and work is ordered.
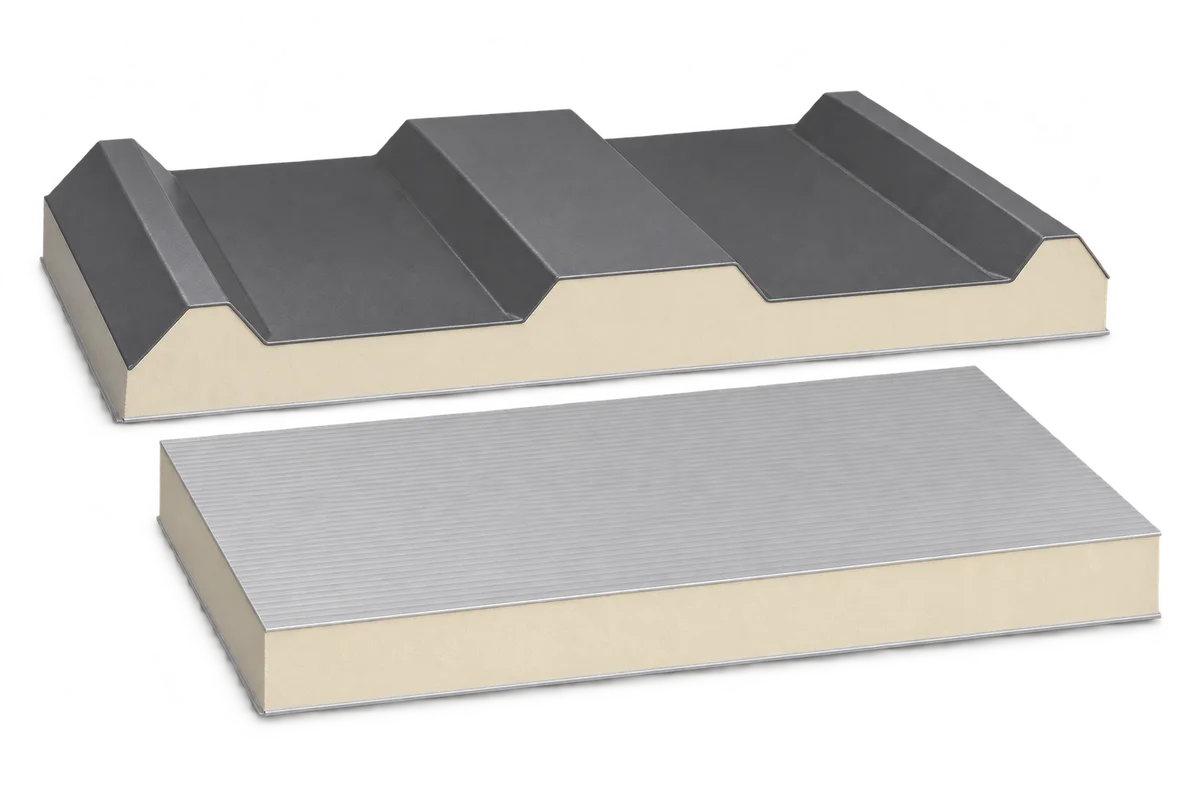
Receiving sandwich panels: delivery checks and batch identification
Receiving sandwich panels starts with checking that the material matches the confirmed order. Pack identifiers, a delivery schedule and a way to record discrepancies are needed. The number of trucks or a similar facing colour does not establish conformity. This guide explains how to link labels to the item list, document visible condition and separate checked items from those needing clarification. It also proposes a way to retain batch information after unpacking. This concerns organising material checks, not unloading instructions or assessing panel strength. Pack handling and subsequent treatment of damaged items must follow the relevant documentation and arrangements with the supplier.
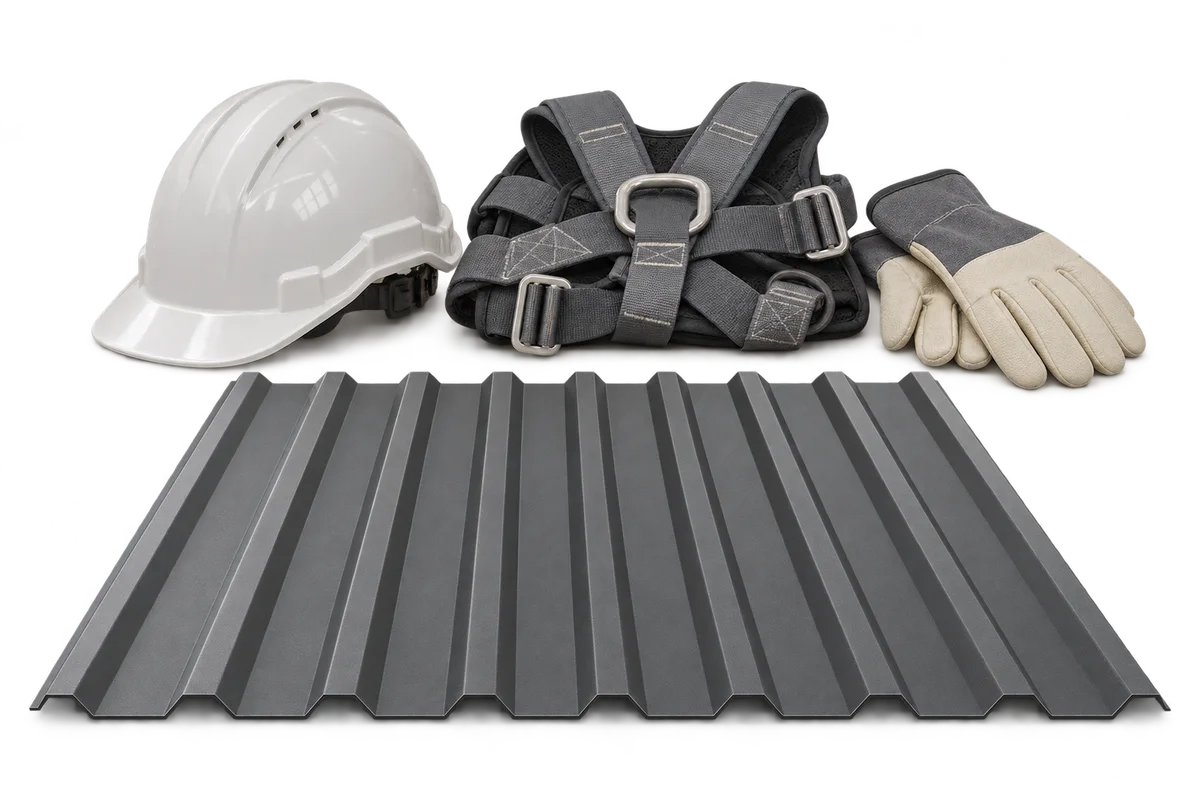
A small roof repair: defining access and the working area
A small roof repair may require preparation over a much larger area than the fault itself. Assessment needs to cover reaching the component, performing every operation and finishing the task safely. A short expected duration does not remove hazards at edges, openings or weak roofing. This guide helps define the job before an access method is selected: location, required movements, tools, stages and completion conditions. It is not an instruction for climbing onto a roof or choosing protective equipment. Those decisions require a competent person to assess the particular building and applicable requirements. A clearer brief allows the contractor to plan the complete task rather than merely reach the visible defect.
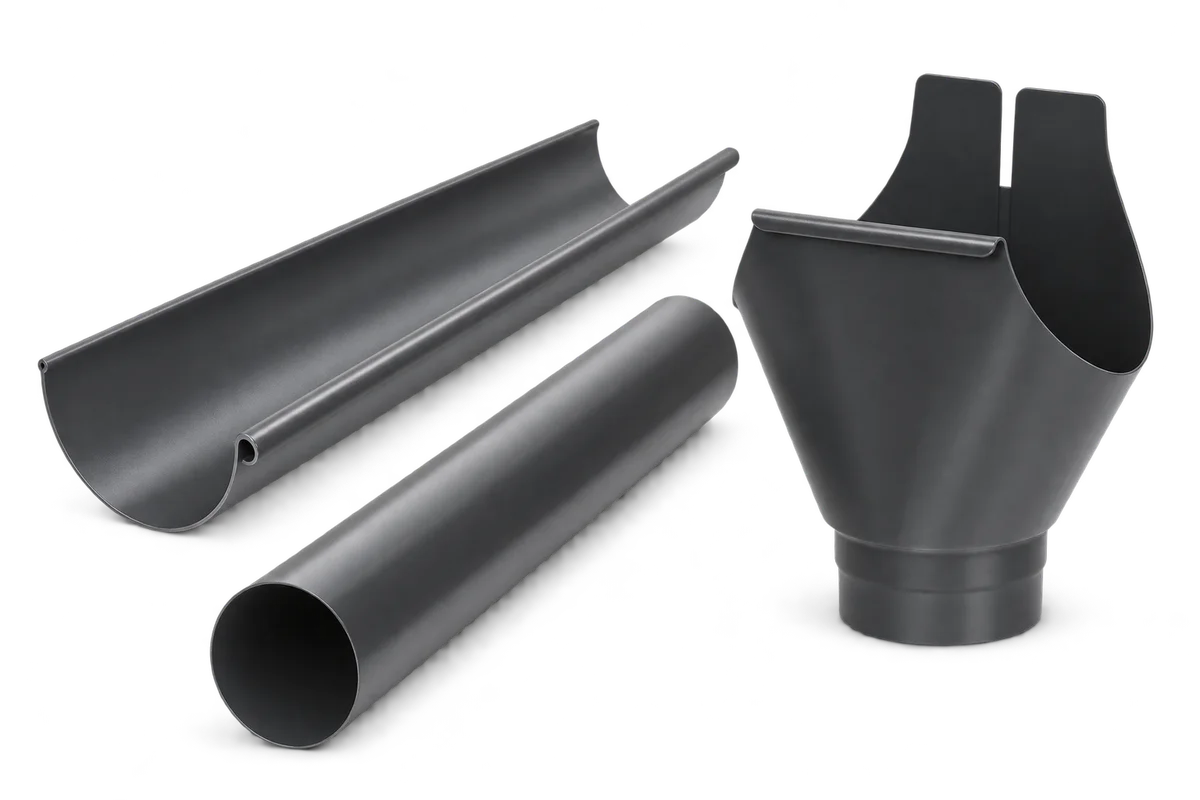
Gutters on a sandwich-panel roof: what must the eaves detail resolve?
Gutters on a sandwich-panel roof must be coordinated with panel ends, flashings and load transfer. Selecting colour and run length is not enough. The detail should show how water leaves the covering, what supports the brackets and how the panel edge is protected. This guide organises the information needed before ordering drainage for a hall, garage or utility building. It separates flow capacity from attachment design and identifies interfaces between panel supplier, designer and installer. It gives no universal fastener count or core cut-back method. Those details must match the actual panel and its documentation.