

PIR insulation
Before pricing insulation: prepare your home’s energy assessment file
At a glance
Pricing home insulation and estimating future savings require different information. A supplier needs quantities and material requirements; an energy assessor also needs to understand the building, its services and how the rooms are used. Preparing one organised file lets each participant receive the relevant information. This guide explains how to record the house before renovation: distinguish design drawings from subsequent alterations, flag areas needing inspection and identify the source of each statement. It also suggests questions to ask when receiving the assessment. Gathering records does not replace an energy assessment or an insulation design. It helps expose missing information before boards are selected and work is ordered.
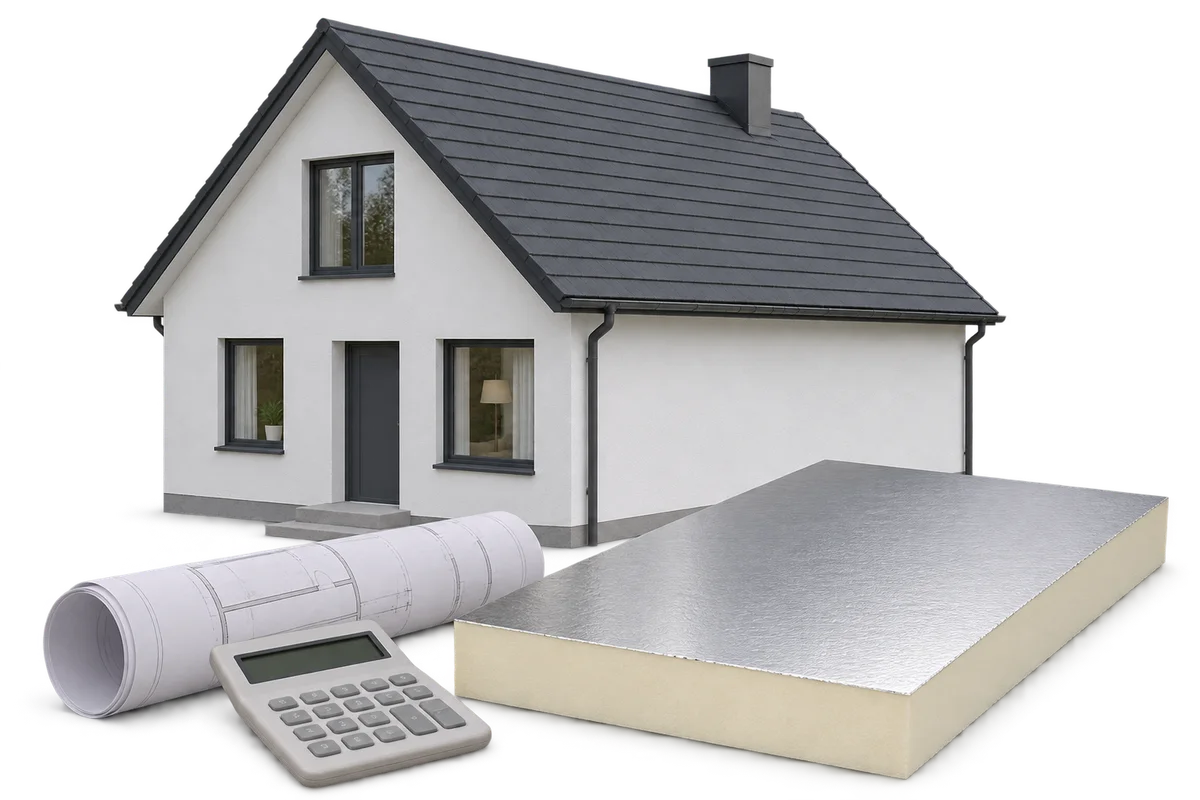
Create a building record and document list
A useful preparation file pairs each answer with its source. Writing “the house is insulated” does not identify the building element, the material used or whether anyone has checked the statement on site.
Start with the building address, the proposed work and the date the file was prepared. Add an attachment list explaining what each document contains. Where several drawing versions exist, identify the latest confirmed version and retain earlier ones as archive material. Do not silently combine dimensions from one design with a room arrangement created by a later alteration.
Identify what was actually built
Give each building element a simple identifier, such as north wall or ceiling below the unheated loft. Use that identifier for drawings, photographs and records of earlier repairs. If a layer cannot be confirmed from documents or inspection, record it as unknown. Do not fill in an absent thickness using a value found in a description of a similar house.
Label photographs with their location and date. A renovation photograph of an exposed layer can be useful evidence, but it does not establish that the same construction exists across the entire surface. State which area is shown and who can explain when it was exposed. This prevents a local observation from becoming an assumption about every wall or the whole roof.
Record occupancy and observed problems
Prepare energy bills and notes about rooms that feel cold or draughty or show condensation for the assessor. Separate the observed symptom from your explanation of its cause. “Cold beside the bedroom window” records an observation; “the wall needs thicker insulation” is a proposed response that still needs examination.
Add a short description of how the house is used. Identify rooms heated only occasionally, extended absences and any intended conversion of the loft or garage. A detailed household diary is unnecessary. The important point is that the person developing options knows whether the assessment concerns current use or an agreed arrangement after alterations.
Prepare questions for the inspection
Before the visit, list the areas available for inspection and those requiring access arrangements. Ask which heating and ventilation documents are needed. Do not uncover building layers or services yourself merely to complete a form. If further investigation is necessary, its scope and the way it will be carried out should be agreed separately.
Record inspection answers against the relevant building-element identifiers. For each unresolved issue, leave space for the person who will clarify it and the document expected. “Is the loft included in the assessed heated area?” is easier to resolve than “check roof”. This issue list also provides a practical checklist when the assessment is handed over.
Check the assumptions in the assessment
When the assessment arrives, check that it identifies source documents and assumptions used where information was missing. Ask for verified values to be distinguished from estimates. If the preferred option depends on an unknown layer, ask whether that layer should be investigated first. A neatly formatted table does not establish that every input was measured.
For the cost and payback estimate, request the specific option, included expenditure and method used to estimate annual savings. Record which figures still await a contractor’s quotation. If the work changes, mark the previous result as belonging to the earlier version. Do not transfer it automatically to a new order simply because the building is unchanged.
Send the agreed specification for pricing
Transfer only agreed requirements into the material enquiry: the application, the specified solution and required quantities. Do not forward a complete file containing bills and occupancy information when the supplier does not need it. Date the version issued for pricing so that subsequent replies refer to the same specification.
Keep the original-condition file after the work is complete. Add records of installed materials, a description of the changes and a list of departures from the initial scope. This preserves an account of what was actually ordered and built. When another renovation is planned, there is less need to guess which drawing version describes the existing insulation.
7 branches. Materials closer to your project.












