Roof details
Gutters on a sandwich-panel roof: what must the eaves detail resolve?
At a glance
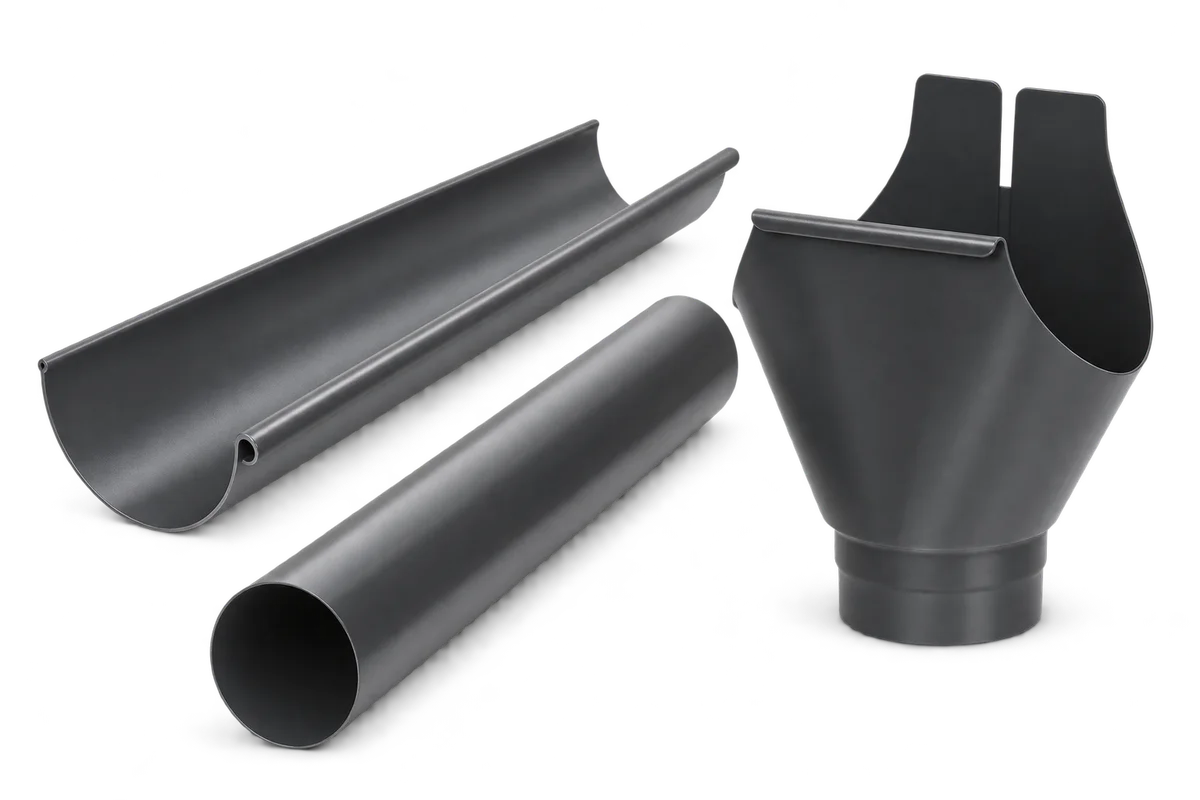
Gutters on a sandwich-panel roof must be coordinated with panel ends, flashings and load transfer. Selecting colour and run length is not enough. The detail should show how water leaves the covering, what supports the brackets and how the panel edge is protected. This guide organises the information needed before ordering drainage for a hall, garage or utility building. It separates flow capacity from attachment design and identifies interfaces between panel supplier, designer and installer. It gives no universal fastener count or core cut-back method. Those details must match the actual panel and its documentation.
Identify the panel and roof termination
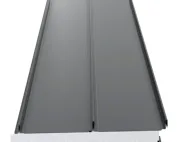
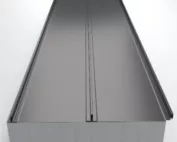
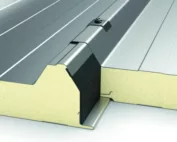
Use the full roof-panel designation, thickness, profile and available instructions. A PIR or mineral-wool core is relevant but does not identify the complete product. A photograph of a similar building cannot replace the installed panel’s details. Confirm the orientation and length of the eaves termination too.
Establish which edge preparation is factory-made and which remains for the site. Panel and flashing orders must refer to the same arrangement. Do not alter the core to suit a previously purchased gutter without an approved detail. Resolve the interface before cutting begins.
Draw a section, not just an elevation
An eaves section should show the panel, its support, wall termination, flashings and gutter. An elevation alone does not reveal their depth positions. Include dimension reference points so projections are not ambiguously measured from the structure or the finished wall.
Identify core closures and water-shedding components separately. Do not assume every flashing performs every function. Where two pieces overlap, show their sequence. Dimensions and sealing methods must follow the detail applicable to the selected panel.
Establish how the gutter is supported
Gutter attachments need a defined substrate and verified load path. Do not assume unlimited capacity in a thin facing. Some details use mounting components at the panel; others require a different support. Check the arrangement for the actual components rather than copying the appearance of brackets.
Fastener type and quantity do not follow from gutter length alone. Support positions and loading conditions also need resolving. If the design omits the arrangement, ask the designer and system supplier before installation. Adding arbitrary screws does not replace that decision.
Check the water route at the eaves
Trace runoff from the top facing through the eaves termination into the gutter. Check that flashing does not direct water behind it. Positioning must suit the intended arrangement rather than merely align visually with the façade. Resolve this before installing the complete run.
Treat rainwater drainage and sliding-snow protection as separate functions. A gutter is not a snow-retention device. Where snow protection is required, coordinate its attachments and loads with the roof. Installing guttering does not establish that the other roof details are correct.
Coordinate ordering and installation
Before delivery, assign responsibility for panels, flashings, brackets and downpipes. Identify who checks the common drawing and approves dimensional changes. A missing flashing can prevent the next stage being finished properly. Derive the purchase list from the agreed installation sequence.
If a component changes on site, compare the replacement with both panel and gutter details. Record its identification. A matching external dimension does not guarantee suitable fixing or sealing. Refer the change back to those responsible for the interface.
Inspect the details before work is closed out
Photograph panel termination and gutter support before later components conceal them. Compare the installation with the accepted drawing at handover. Plan flow and watertightness checks using the instructions and contractor’s agreed procedure. A straight front line alone does not prove the detail is correct.
Keep the final section and component references with the building records. They support later eaves repairs, gutter replacement or changes to the roof covering. Assess a sandwich-panel roof’s drainage together with its termination so future alterations retain a coordinated detail.
7 branches. Materials closer to your project.