PIR insulation
PIR, airtightness and water vapour: separate the roof layers’ roles
At a glance
PIR insulation, an airtight layer and a vapour-control layer are not the same thing. The first limits heat flow, the second uncontrolled airflow, and the third vapour diffusion through materials. One product can serve more than one role only when its properties and specified use support that function. This guide helps you read the allocation of roles in a roof design and prepare questions about connections. It does not prescribe a universal membrane sequence or decide whether a particular layer can be omitted from your building. That requires assessment of the complete assembly, its operating conditions and the documentation for the products used.
Start with functions, not membrane names
When discussing a sealed roof, clarify whether the concern is rain, air or vapour diffusion. The same word can describe different tasks requiring different evidence and details.
Assign each layer its intended role on the roof section. Where only a trade name appears, establish the function from the design and documentation. This reveals why two similar-looking membranes need not be interchangeable. Do not select solely by colour or material thickness.
Trace the airflow path
Insulation must match the thermal design. Its thickness and conductivity do not automatically demonstrate airtight junctions. Placing boards beside each other and forming a durable airtight connection are distinct matters. The design should identify which element limits airflow.
Trace the airtight layer on the drawing from the roof plane to the adjoining wall. Mark substrate changes and terminations at a window or hatch. Good material across the main area does not establish how the perimeter connects. Those points need suitable construction details.
Separate diffusion from air leakage
Water vapour can diffuse through material and can also travel with air through a leak. Low vapour permeance of a sheet therefore does not prove that its connections are airtight. Do not replace examination of the detail with one table entry. Keep the two mechanisms distinct when discussing the design.
Do not add another low-permeance membrane “just in case”. Its effect on moisture behaviour needs assessment across the complete section. The same applies to removing an existing layer during renovation. There is no single answer for every roof, climate, occupancy pattern and facing type.
Check what the PIR facing actually establishes
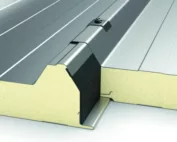
A PIR facing may have relevant diffusion properties, but its presence alone does not authorise omission of another component. Check the exact product variant and specified application. If boards are to serve an additional function, the design must also address joints, edges and connections to adjoining materials.
Select tapes, seals and substrate preparation under the relevant instructions. Adhesion to one surface does not confirm suitability for every other surface. Record the accessory actually used instead of merely writing “taped”. That supports compatibility checks and subsequent repair.
Coordinate penetrations and terminations
Agree cable and pipe penetration details before the layer is installed. If another installer arrives later, provide the layer’s location and applicable working arrangements. A new hole is not merely an interior finishing issue. It may require restoration of a connection already inspected.
If airtightness is tested, agree the scope and interpretation with the tester. The result does not measure board conductivity or provide a complete moisture assessment. A photograph of a neat membrane cannot replace those findings either. Each item of evidence should answer the question actually investigated.
Keep a clear assembly record
An airtight enclosure needs planned room ventilation. Eliminating accidental air leaks does not mean removing required air supply. After roof alterations, inform the person responsible for building services of the current arrangement. Do not close required openings as an improvised heat-loss measure.
Keep the section with labelled functions, penetration details and subsequent changes. A future equipment installation can then identify the affected layers and who should specify reinstatement. This map of functions helps retain the roof’s design intentions beyond the initial renovation.
7 branches. Materials closer to your project.