

Roofs and roof coverings
From a cold garage to an insulated room: when should the roof covering be chosen?
At a glance
Converting an unheated garage into an insulated room requires assessment of the whole roof before selecting trapezoidal sheeting or metal roof tiles. The conditions of use change, and the existing covering is only one part of the assembly. Sandwich-panel.pl sets out the decision sequence: intended use, investigation of existing layers, design of the proposed assembly, checking junctions and then ordering materials. Do not assume that adding insulation underneath produces a satisfactory roof. Moisture control, airtightness and roof-to-wall connections must also be resolved. This article helps prepare the consultation scope; it is not a design for a particular conversion.
Define the future use of the interior
Describe future heating, occupancy periods and activities. A heated workshop used daily is a different brief from a garage that will stay unheated. Clarify whether walls, the door and floor are included so the design does not stop at the roof slope.
Establish what is already there
Discuss the change of use and work scope with the designer before purchasing. The existence of the building does not establish that a new use is permitted. This guide does not determine project-specific approvals or required performance parameters.
Collect old drawings, photographs and available material labels. The investigation should distinguish confirmed layers from areas that need opening up. Do not describe a concealed void as ventilated merely because there is space beneath the sheet.
Plan the complete roof section
Assess the structure, supports and existing covering before deciding what can remain. New layers can change demands on the complete assembly. Do not transfer support spacing or fastenings from the old arrangement to the new one without checking.
Identify thermal insulation, air control and water protection separately on the proposed section. A product may perform several functions only where the specified assembly supports that use. Do not infer multiple functions from the appearance of a facing alone.
Check the junctions
DÖRKEN’s guidance on roof airtightness distinguishes external protection from the interior airtight layer and emphasises connections. This supports assessment of the complete surface and its details. It is not a ready-made layer arrangement for every existing garage.
Have the roof-to-wall junction, eaves and actual service penetrations detailed. These are interfaces between different work packages. Put an unresolved detail on the open-issues list rather than substituting an arbitrary tape during installation.
Compare conversion options
Where the assembly requires a ventilation path, show its route and terminations on the drawing. If another approach is specified, retain its rationale and installation conditions. Do not combine fragments of different concepts merely because they use similar materials.
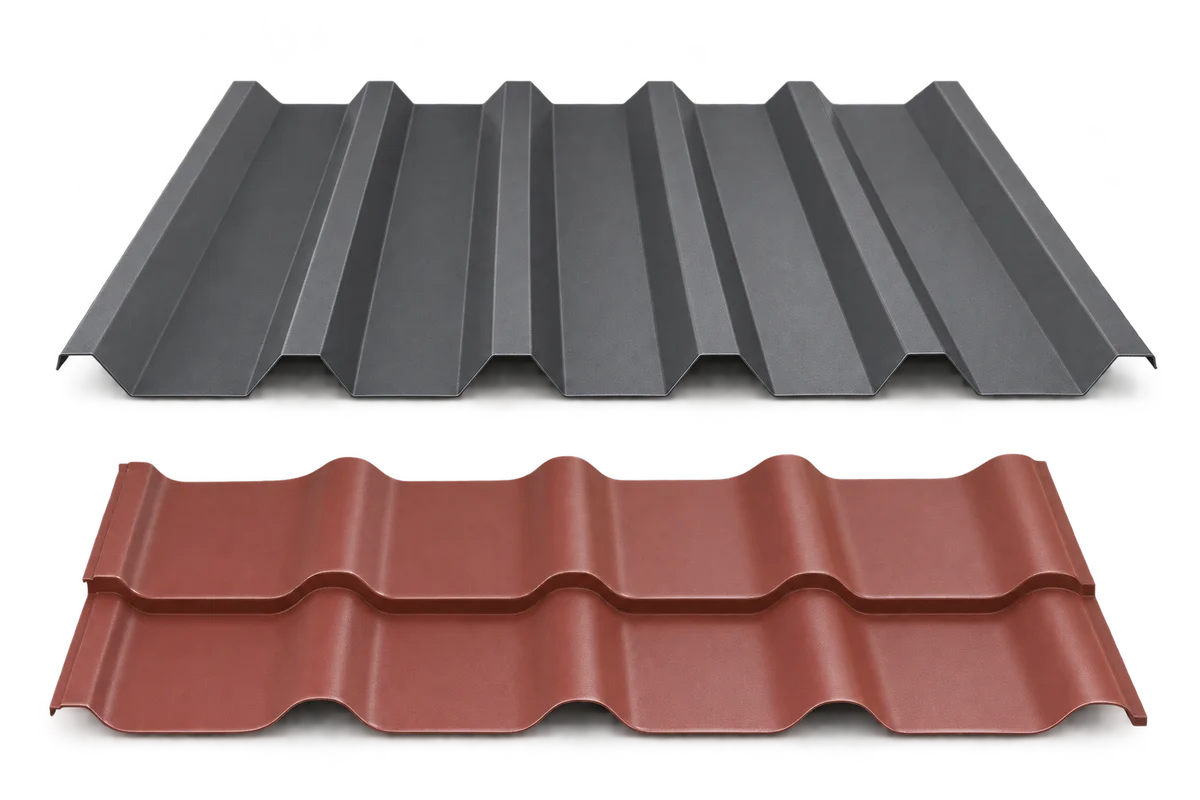
Once the section is defined, compare retaining the covering with replacing it using trapezoidal sheets or metal roof tiles. Each option should include the removal work, substructure, layers and details it actually changes. Sheet price differences alone do not show the conversion cost.
Inspect the work before concealment
Schedule inspection of components that will later be concealed. Agree who will accept the work and how corrections will be recorded. Location-labelled photographs are useful, but do not themselves confirm compliance with the design.
After conversion, keep the updated section and agreed room-use description. A later change in heating or use may require reassessment. The records then allow the existing assembly to be checked instead of guessed from the externally visible sheet profile.
7 branches. Materials closer to your project.












