

Building basics
Sandwich-panel.pl explains the basics of choosing sandwich panels, PIR insulation boards and metal roofing. Learn how the core differs from the facings, what the thickness describes and how the sheet dimensions relate to the effective cover area. The guides are intended for people planning a garage, industrial building, workshop or farm building. They explain which details to collect before ordering, how to identify accessories and what to inspect when the goods arrive. Use the articles to compare materials and prepare the questions that need to be resolved for your project.
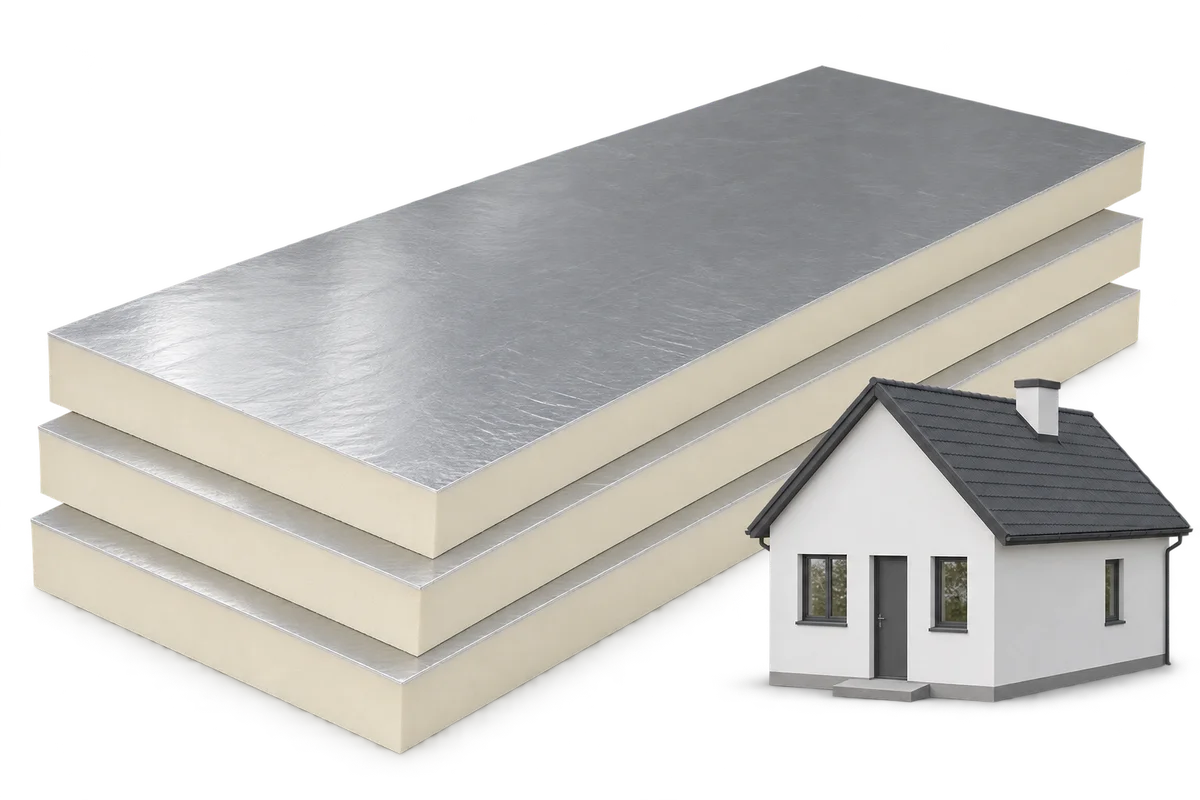
PIR, airtightness and water vapour: separate the roof layers’ roles
PIR insulation, an airtight layer and a vapour-control layer are not the same thing. The first limits heat flow, the second uncontrolled airflow, and the third vapour diffusion through materials. One product can serve more than one role only when its properties and specified use support that function. This guide helps you read the allocation of roles in a roof design and prepare questions about connections. It does not prescribe a universal membrane sequence or decide whether a particular layer can be omitted from your building. That requires assessment of the complete assembly, its operating conditions and the documentation for the products used.
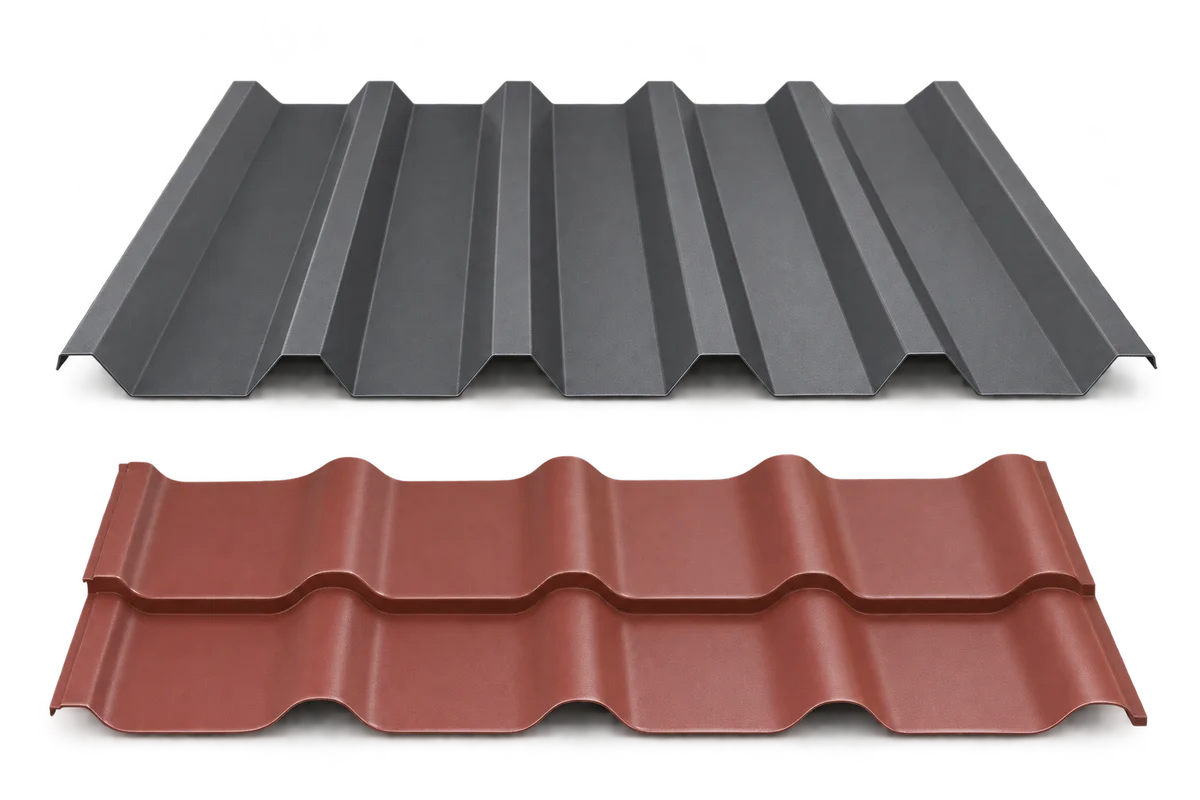
From a cold garage to an insulated room: when should the roof covering be chosen?
Converting an unheated garage into an insulated room requires assessment of the whole roof before selecting trapezoidal sheeting or metal roof tiles. The conditions of use change, and the existing covering is only one part of the assembly. Sandwich-panel.pl sets out the decision sequence: intended use, investigation of existing layers, design of the proposed assembly, checking junctions and then ordering materials. Do not assume that adding insulation underneath produces a satisfactory roof. Moisture control, airtightness and roof-to-wall connections must also be resolved. This article helps prepare the consultation scope; it is not a design for a particular conversion.
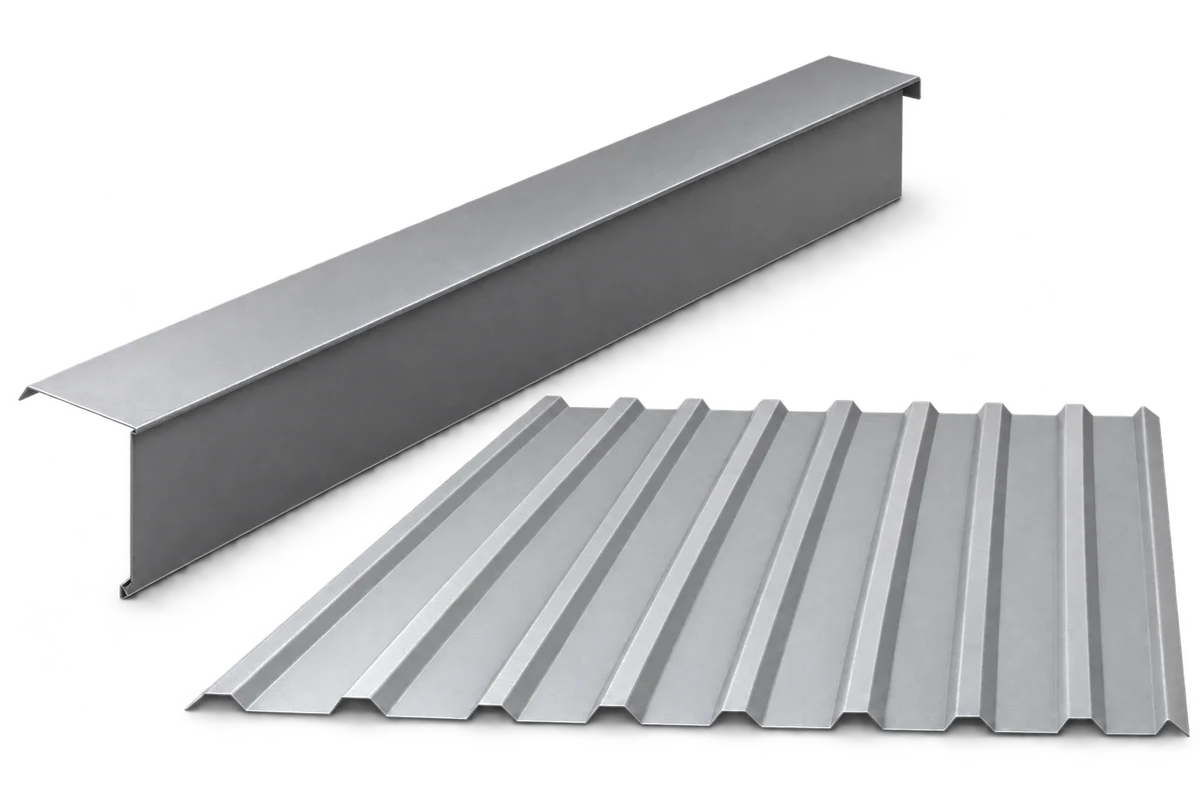
Verge flashing colour and shape: how to coordinate it with the façade?
Verge flashing forms a visible border along the side of the roof. Its proportions and colour affect the gable's appearance, but appearance must be coordinated with the roofing requirements. A visually slim detail cannot be achieved by omitting necessary coverage, and choosing a different shade does not approve any material. This guide addresses visual selection: comparing samples with the façade, assessing visible flashing depth and finishing both sides consistently. It proposes a discussion method for the designer and roofer rather than prescribing one style. Final dimensions, fixings and joints must remain compatible with the roof solution. Base visual assessment on real materials and the whole gable, not just a small catalogue photograph.
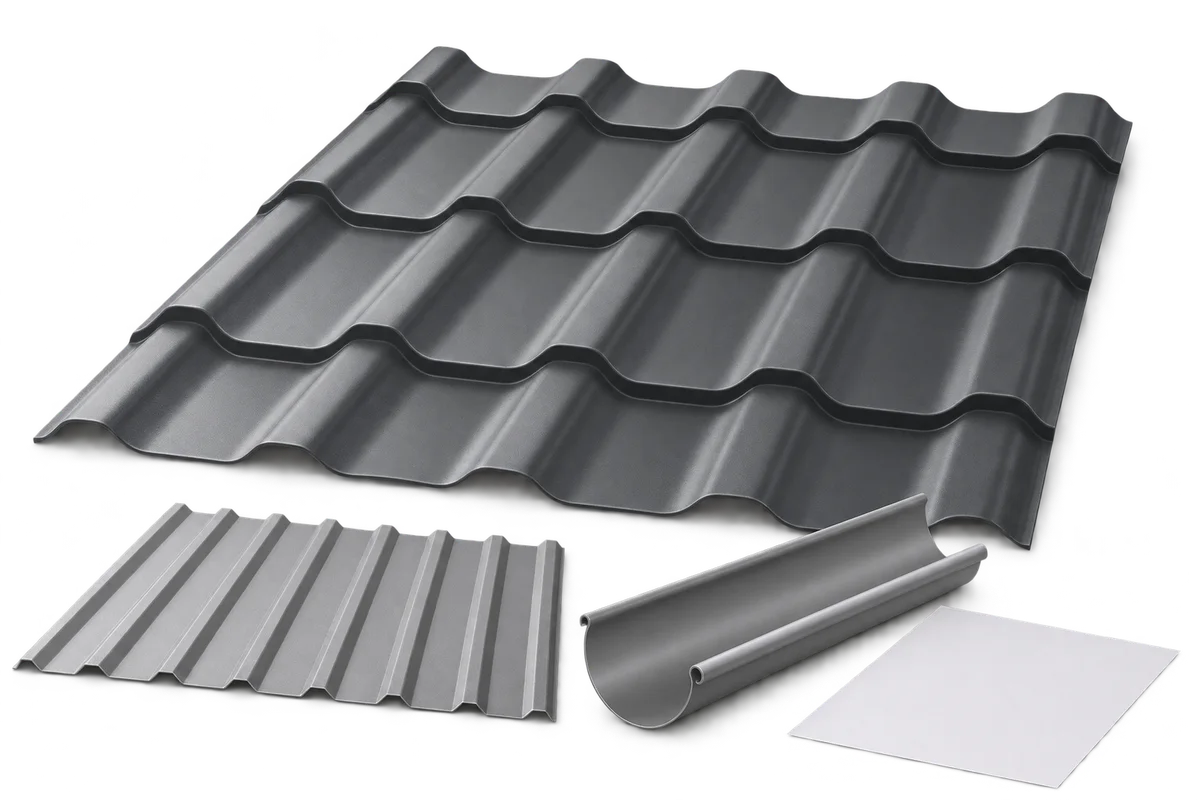
What can remain beneath new roofing? A pre-renovation inventory
Before replacing a roof covering, make an inventory of components proposed for retention, removal or further assessment. These groups clarify the renovation scope and reveal what is still unknown about the existing construction. They are not a structural assessment or permission to reuse a material. Technical decisions need to follow inspection and the requirements of the new solution. This article explains how to describe existing layers, relate photographs to a roof plan, record access limitations and update the list after stripping. It helps owners compare quotations or plan partial replacement. Its purpose is to prevent a vague statement such as “retain existing components” from replacing an agreement about exactly which parts are involved.
Who inspects building work in Poland, and what do they check on site?
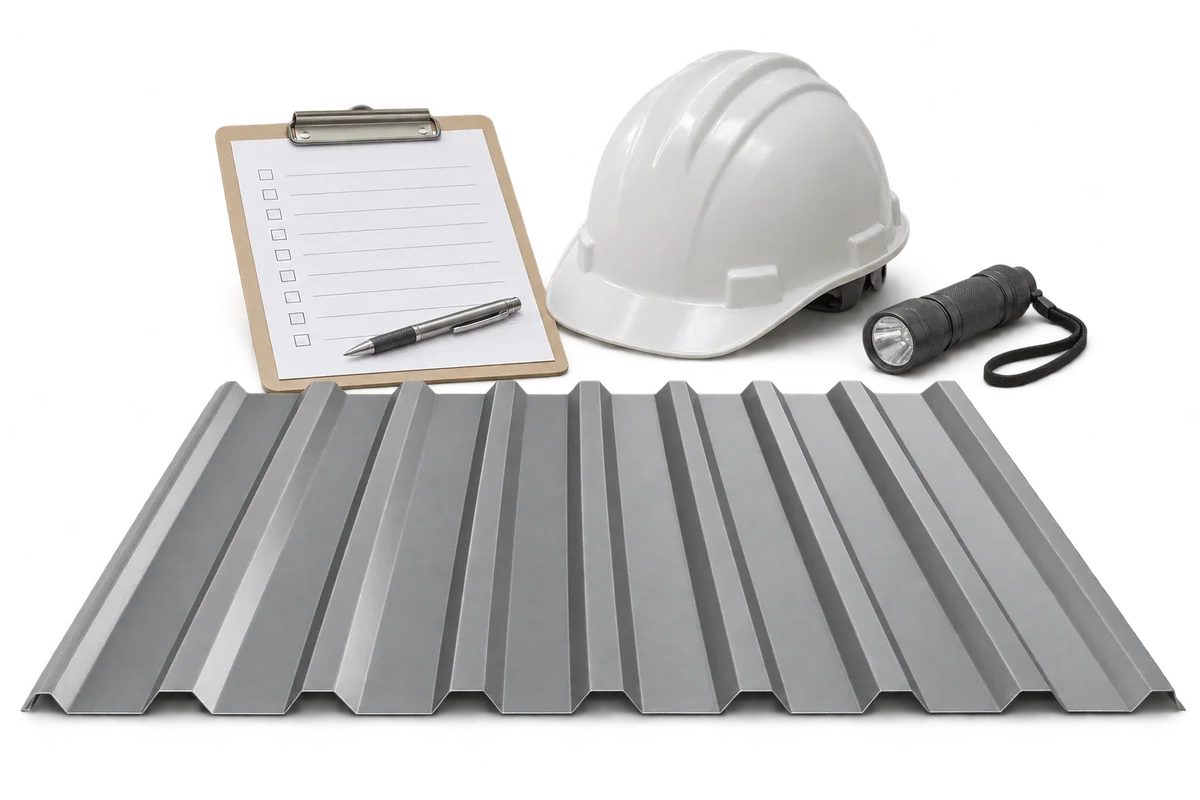
In Poland, the term “building inspector” can refer to two distinct roles. The inspector appointed by the client (inspektor nadzoru inwestorskiego) represents the client on site. The public building supervision authority, by contrast, enforces building law within its remit, including irregularities during construction and the condition of buildings in use. It is not the homeowner’s adviser. Nor does it normally issue building permits: those are the responsibility of the architectural and building administration authorities. Knowing the difference helps you decide where to report a problem and who should inspect completed work. This guide also covers what to check before insulation, roofing and walls are concealed.
What are the benefits and limitations of a hipped roof?
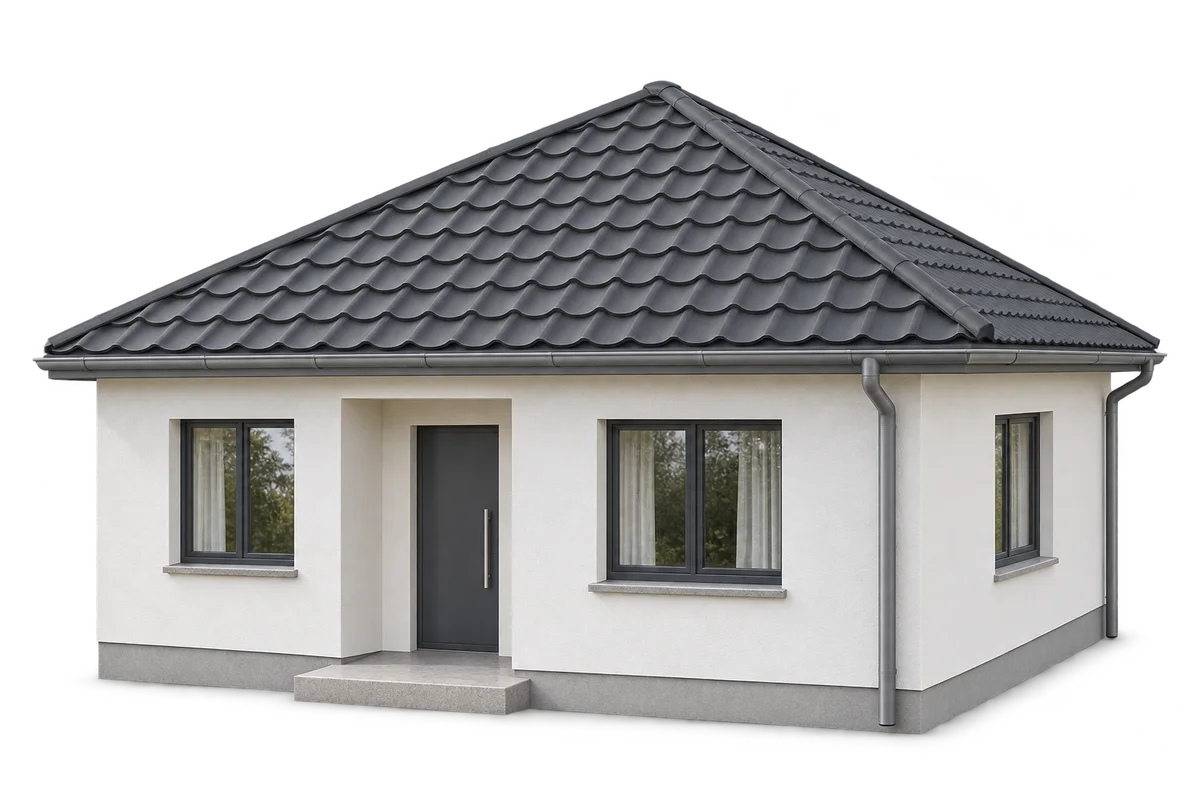
A hipped roof suits a compact house and allows the eaves to run around the building. Compared with a simple gable roof, it has more hips and more cuts in the covering. That affects the structure, roofing cost and usable space in the loft. Compare actual designs, taking account of drainage, ventilation and the layout of sheets or modules as well as appearance. On a rectangular plan, a typical hipped roof has two trapezoidal slopes and two triangular ends. Its hips run from the ridge to the eaves. On a nearly square plan, a pyramidal roof may be used, with all the slopes meeting at one point.