

Building basics
Sandwich-panel.pl explains the basics of choosing sandwich panels, PIR insulation boards and metal roofing. Learn how the core differs from the facings, what the thickness describes and how the sheet dimensions relate to the effective cover area. The guides are intended for people planning a garage, industrial building, workshop or farm building. They explain which details to collect before ordering, how to identify accessories and what to inspect when the goods arrive. Use the articles to compare materials and prepare the questions that need to be resolved for your project.
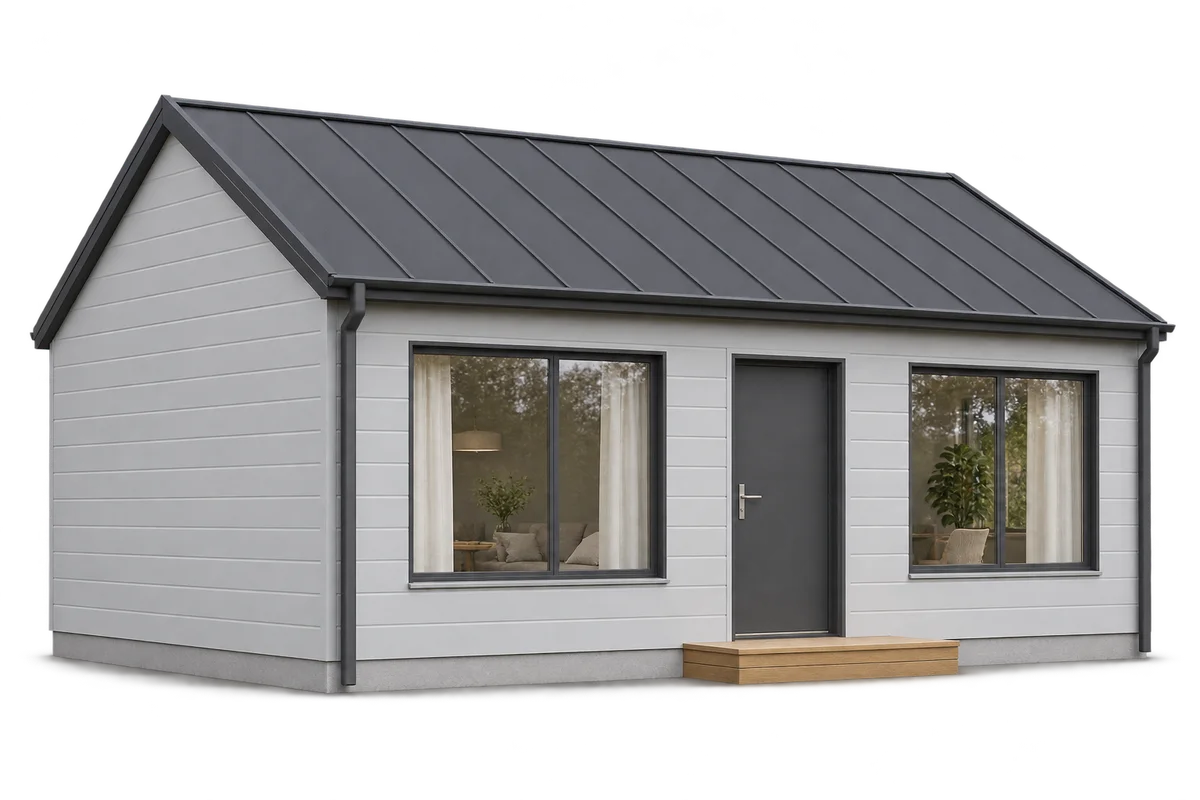
A sandwich panel home: is the site ready for delivery?
Readiness for a house's sandwich panel delivery means more than an empty space beside the gate. It requires an agreed date, vehicle access, an unloading area and a plan for using the components. Arrival before preceding work is complete may lead to extra storage and package movements. This guide checks site organisation before confirming delivery, separating frame readiness, logistics and materials receipt. It does not specify lifting methods or equipment capacities, which depend on the product, machinery and working conditions. The purpose is to give the supplier and crew the information they need before the vehicle arrives, including constraints created by other contractors working on the plot at the same time.
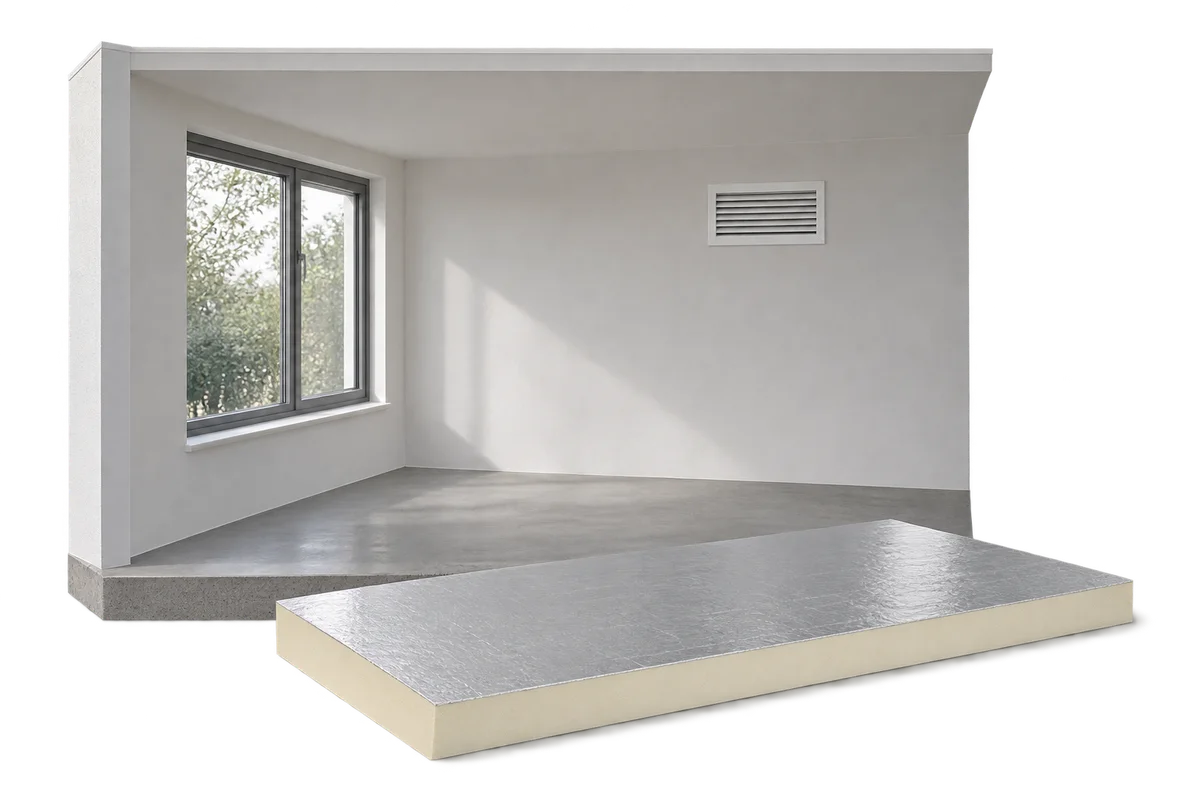
Moisture after renovation: planning the next finishing stages
After renovation, moisture may come from wet construction processes, but not every mark should automatically be treated as normal drying. Before adding further layers, establish the requirements of the actual substrate and finishing material. This guide helps organise the schedule, records and responsibilities between trades. It covers preparation for checking, recording conditions and deciding when the next stage can begin. It provides neither a universal drying time nor one moisture limit for every material. The same approach applies where PIR insulation is planned: installation must follow the agreed solution. A board delivery date or contractor booking does not demonstrate that the substrate is ready.
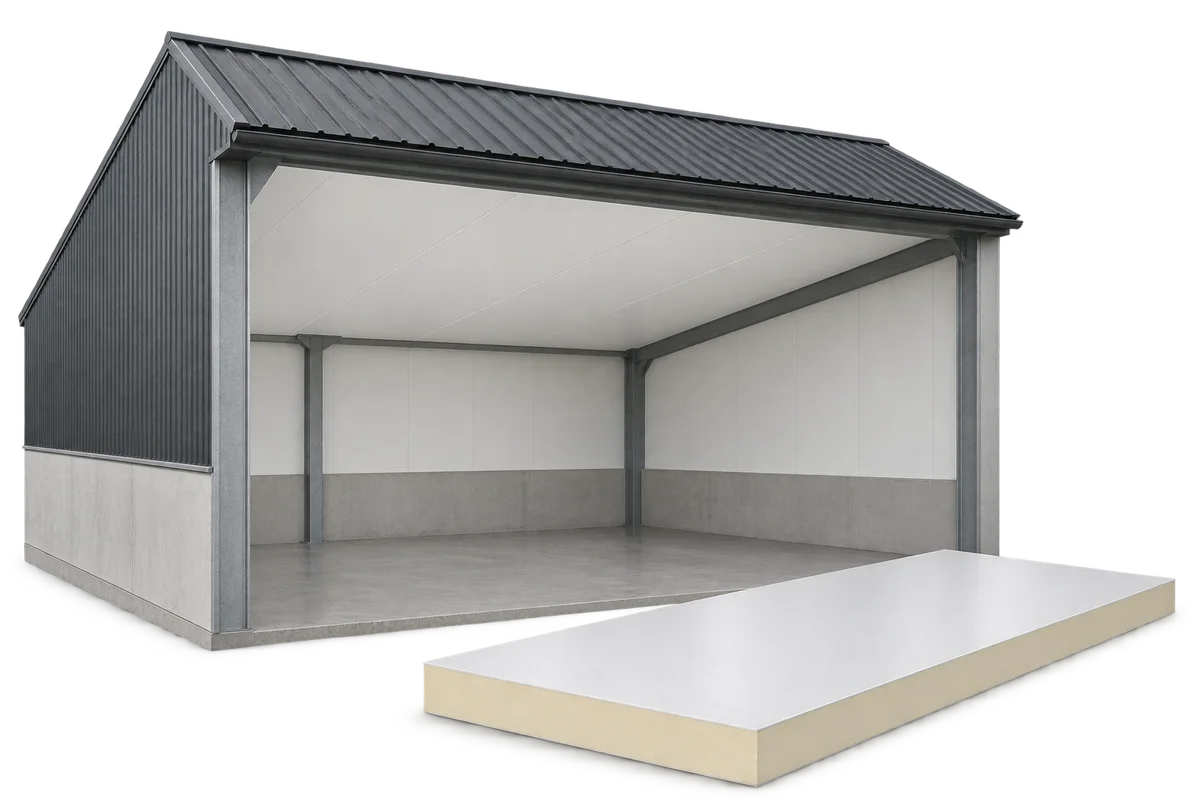
Insulated ceilings for cattle sheds and warehouses: choosing a durable lining
An internal ceiling can separate a heated or climate-controlled room from the roof void. In a cattle shed or warehouse, its appearance is only one consideration. Choose insulation, facings, supports and wall junctions to suit the space. PIR boards help keep the build-up thin. For a durable ceiling, plan how to control moisture, clean the lining and reach services above it. This is an internal ceiling, distinct from decorative soffit cladding beneath the eaves outside. In a farm building, the ceiling can form the room’s thermal boundary. The design must define the height and use of the void above: moving that boundary changes the room volume, ventilation and service routes.
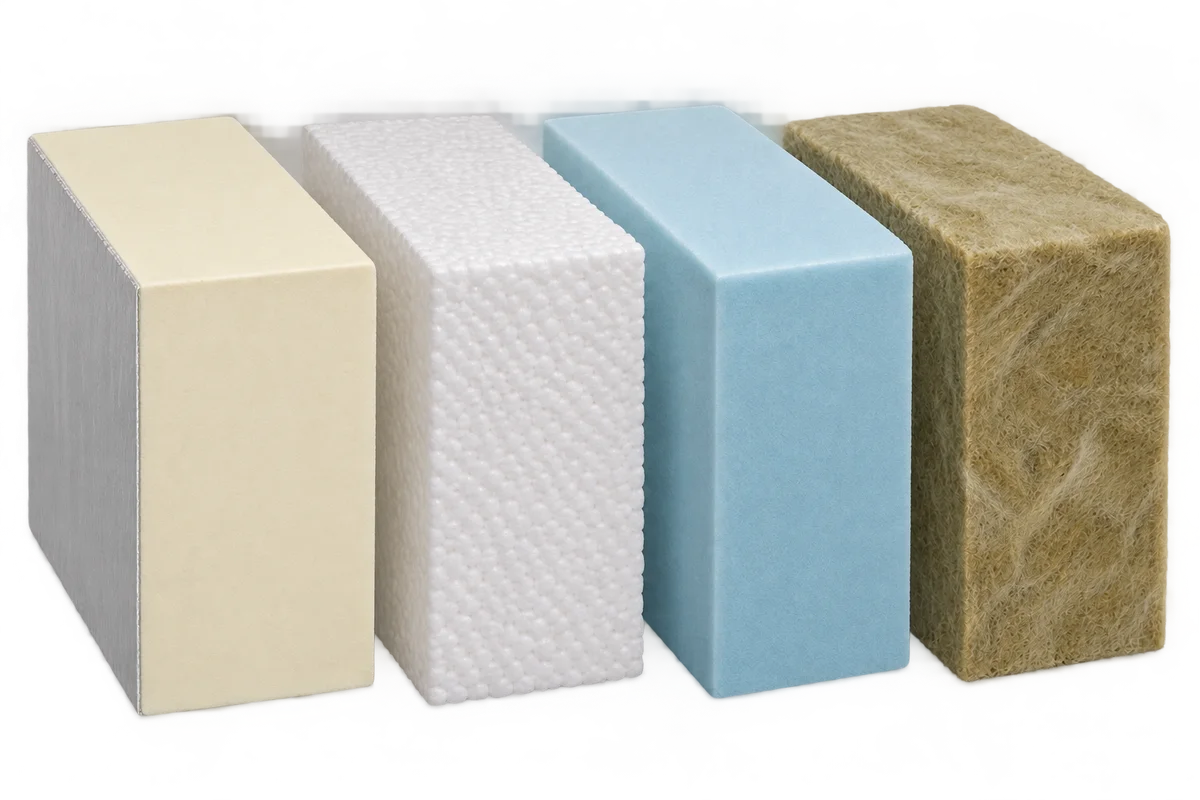
Can PIR insulation be combined with mineral wool, EPS or XPS?
Different insulation materials can work together in one building element when each solves a specific problem. PIR can keep the build-up thin, mineral wool can contribute to fire protection or acoustics, and XPS suits certain applications exposed to moisture and compressive loads. The order of the layers, how they interact and the details of their installation determine whether the combination works. Adding their thermal resistances is not enough. In a roof retrofit, serviceable insulation can often stay in place while a new layer improves the whole assembly. In a floor, thermal insulation and a resilient layer for impact sound have different jobs. Combining materials is a design decision.
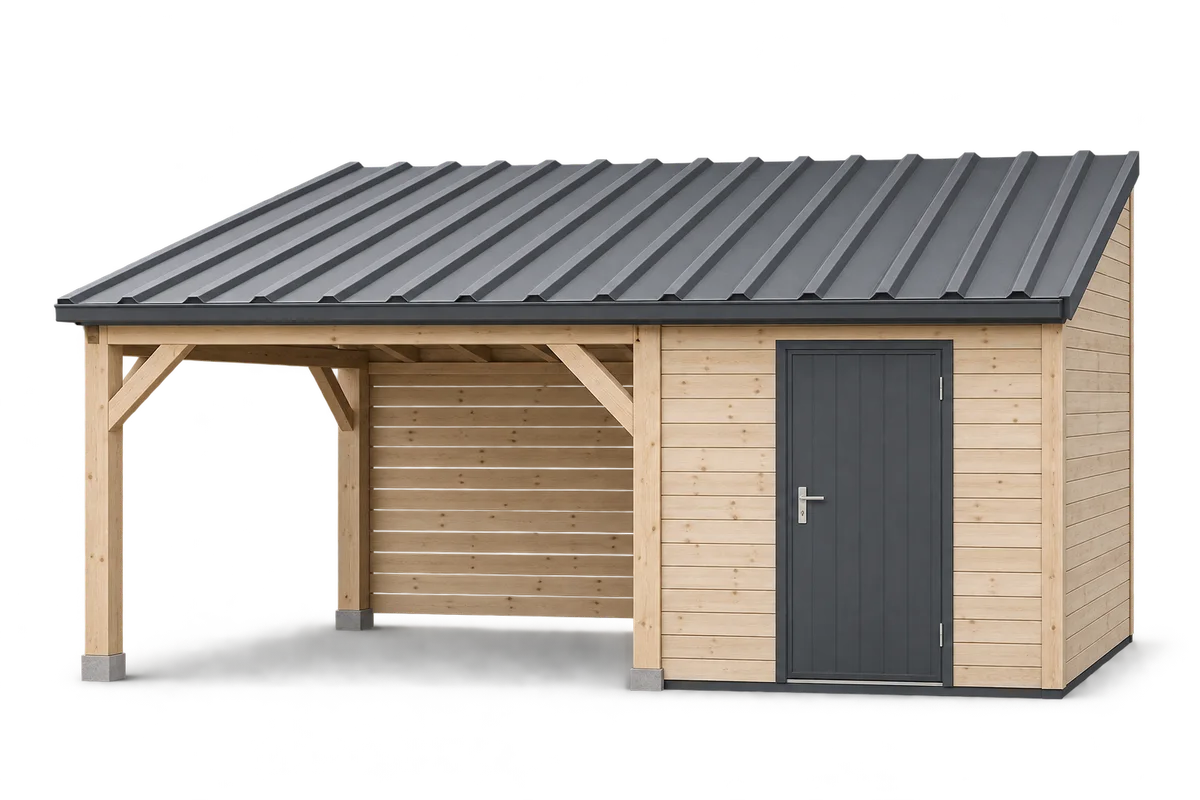
Adding a store to a carport: what should be checked in the existing structure?
Adding a store to an existing carport requires a decision on whether the new part is structurally independent or connected to the current building. Similar-looking materials do not determine how loads will be carried or how roofs and walls should meet. The starting points are the carport documentation, its actual condition and the proposed alterations. This guide organises questions about supports, openings, connections, drainage and the work sequence, and identifies information for the designer and contractor. It is not a strengthening or anchoring manual. Fastener selection, bracing changes and allowable loads cannot be confirmed by comparing photographs; they require assessment of the particular structure and an agreed solution before work starts.
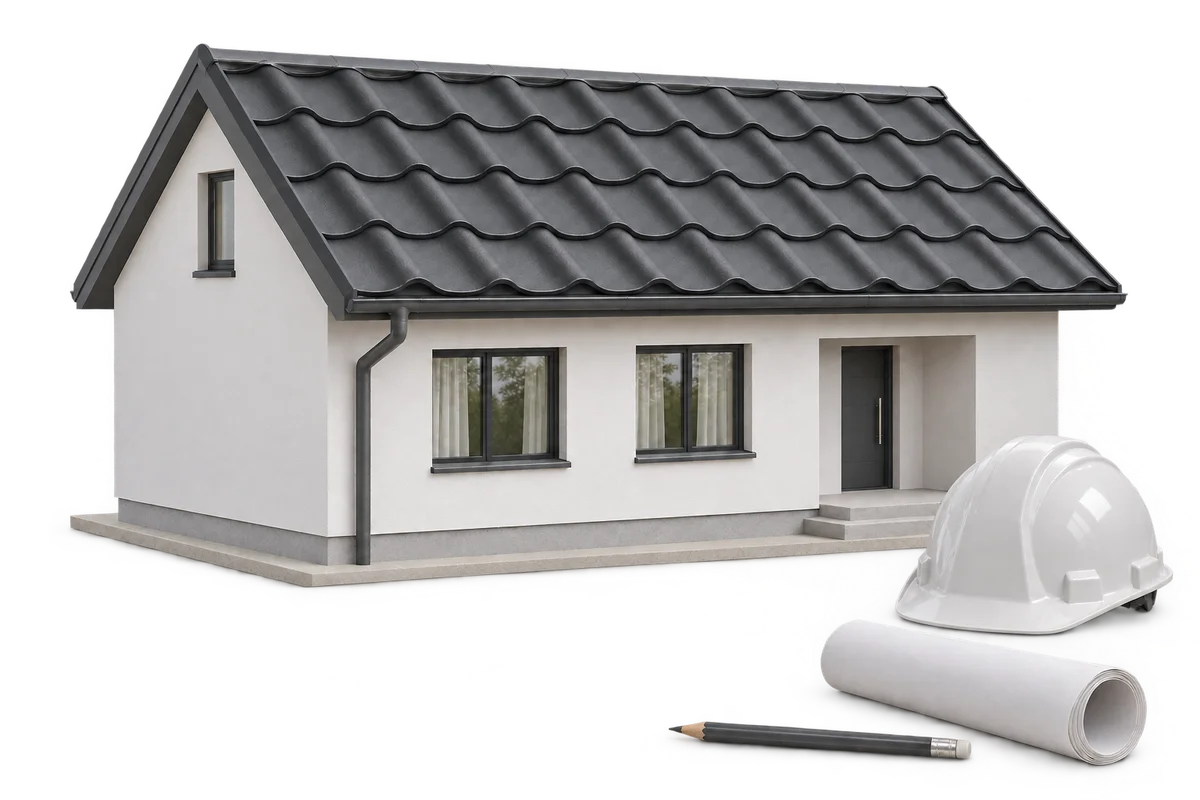
Roofing and house insulation: planning work at the junctions
Start planning roofing and house insulation with the places where different layers and trades meet. Dividing the programme into “roof”, “façade” and “services” does not show when a junction must be formed or what might later obstruct access to it. List these locations, link them to current drawings and discuss the dependencies between activities with the contractors. This guide offers an organisational approach to work sequencing at eaves, openings and penetrations through the building enclosure. It is not a universal installation procedure: the correct detail depends on the design and the particular material system. The aim is to identify decisions needed early, activities that must wait and checks required before another layer is installed.