

Metal roofing
Adding a store to a carport: what should be checked in the existing structure?
At a glance
Adding a store to an existing carport requires a decision on whether the new part is structurally independent or connected to the current building. Similar-looking materials do not determine how loads will be carried or how roofs and walls should meet. The starting points are the carport documentation, its actual condition and the proposed alterations. This guide organises questions about supports, openings, connections, drainage and the work sequence, and identifies information for the designer and contractor. It is not a strengthening or anchoring manual. Fastener selection, bracing changes and allowable loads cannot be confirmed by comparing photographs; they require assessment of the particular structure and an agreed solution before work starts.
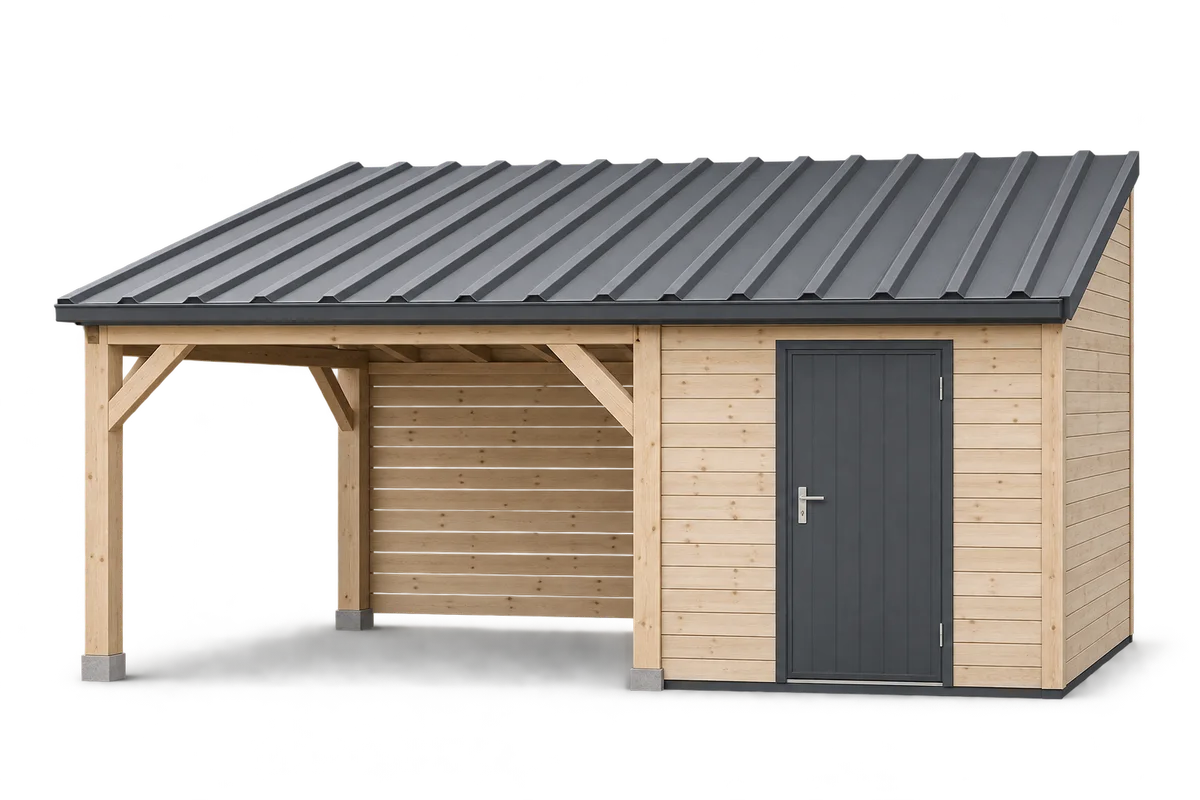
Compare the documents with the actual carport
Visual similarity between components does not establish structural compatibility.
Gather drawings, material details and records of earlier repairs. Check whether the current columns, beams and cladding match the documents. Treat missing documentation as missing information, not permission to adopt figures from a catalogue of a similar carport.
Record visible deformation, corrosion, loose components or damp marks where present. Take photographs from safely accessible positions. A specialist should determine the condition assessment required; absence of visible defects does not establish spare capacity for an addition.
Establish whether the addition is structurally independent
A store with its own supports and one relying on the carport structure require separate assessment. Similar plans do not imply identical connection forces. Selection should follow the design, ground conditions and assessment of the existing building, not just the number of columns to order.
Give the designer the full scope of future equipment and enclosure. Closing a previously open area changes the building configuration and should not be treated as a purely cosmetic change. The documents should identify retained components and any new roles assigned to them.
Do not assume walls and coverings are suitable supports
Fixings cannot be selected from wall colour or a general material name. The base, thickness, component role and connection requirements must be identified. Cladding does not automatically become a support for a new roof simply because a bracket can be placed against it.
If details are concealed, agree how they will be assessed before ordering connection parts. Do not make arbitrary holes to investigate the structure. Records of surveys or agreed inspection openings should state what was actually confirmed and what still needs assessment.
Design the junction between old and new
At a roof junction, consider runoff directions, levels and covering terminations. Do not assume the existing gutter will accept any additional flow from the new part. Drainage capacity and arrangement need checking for the enlarged configuration.
Agree flashings, seals and possible movement of the two parts within one designed detail. Adding sealant to a mismatched junction does not replace design. Materials and connection components must suit the actual surfaces and system conditions.
Agree opening changes and the work sequence
Mark proposed doors, windows or service penetrations before cladding is installed. An opening may require changes to support and edge details. Do not cut it solely to match purchased joinery without confirmation of the solution by the person responsible for the structure.
Agree with the contractor which components may be removed and in what sequence. The temporary condition during extension also matters. Protection, restrictions on use and access must be determined for the actual scope rather than assuming a small store means a low-risk alteration.
Keep records of the completed addition
Before handover, compare the work with the agreed scope, especially at the junction. Keep details of products and connections used. Record locations requiring periodic access so that later interior fit-out does not conceal them without review.
Add as-built drawings and accepted changes to the carport records. They will inform a later alteration instead of relying on appearance. If work reveals previously unknown damage or a different support arrangement, further action should follow a renewed assessment of the solution.
7 branches. Materials closer to your project.












