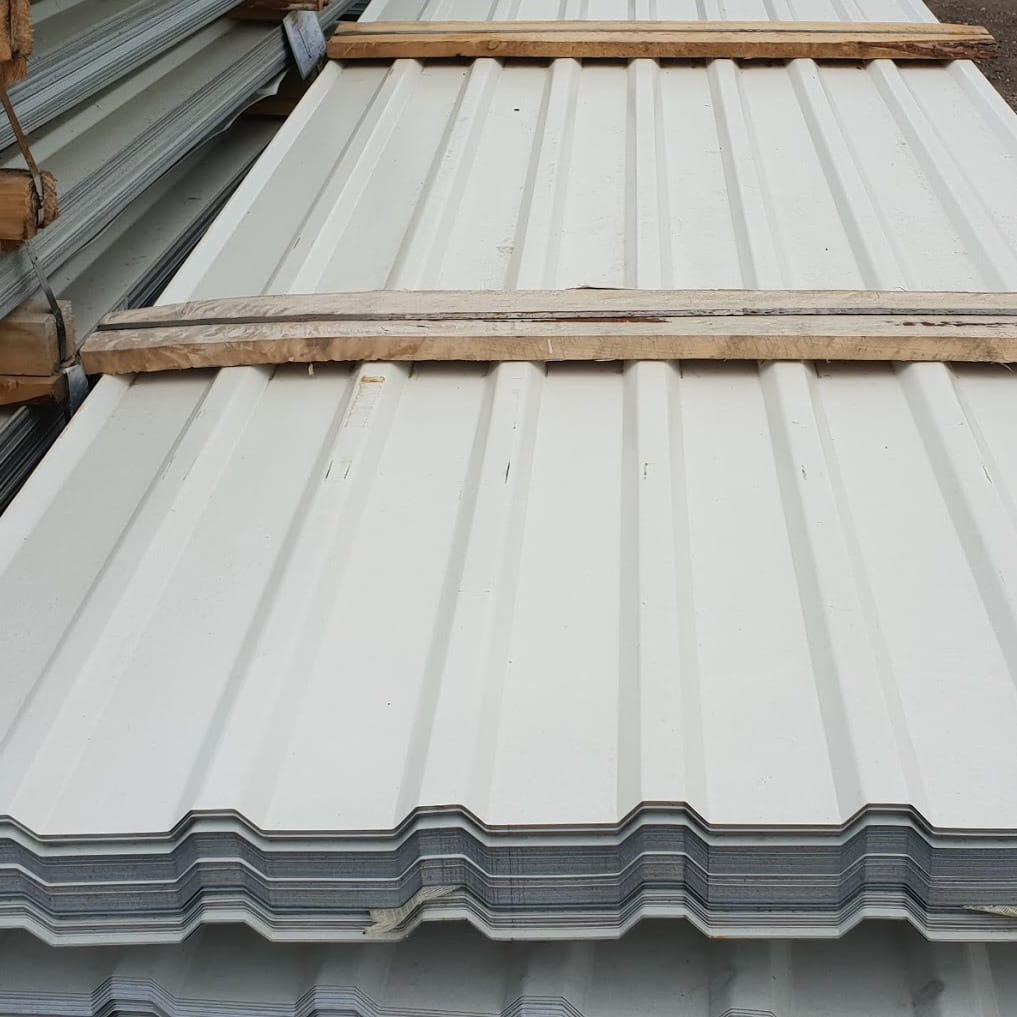
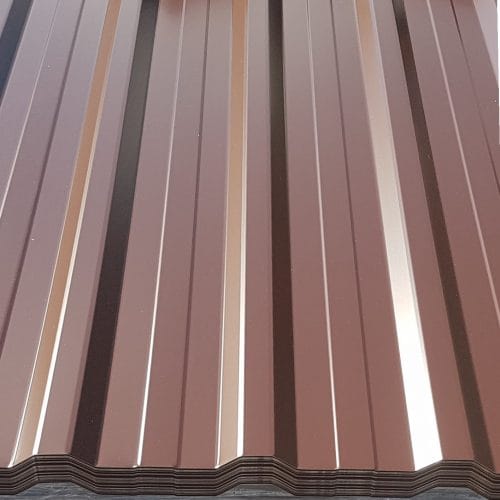
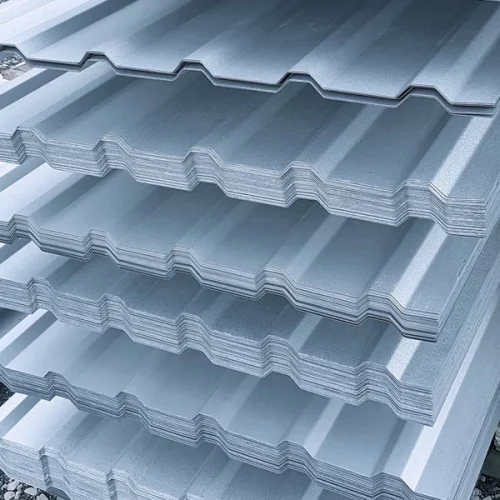
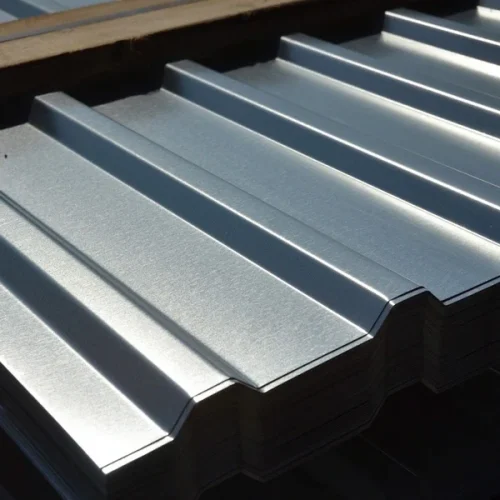
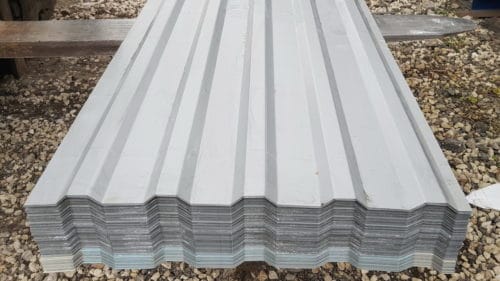
Economy T18 trapezoidal steel sheet, second grade
Profile: T18
Colour: white
Mixed RAL 9010 and 9002
Coating: polyester
Steel thickness: 0.40–0.60 mm
Sheet widths: 985–1,125 mm
Sheet lengths: 2,000, 2,500, 3,000, 3,500 and 4,000 mm
Sales unit: m² of actual sheet area
Defects: shade variations and coating damage
Grade: 2
Second-grade trapezoidal sheet, T18 – white polyester, mixed RAL 9010 and 9002
5,97 € incl. VAT
In stock
In stock
Description

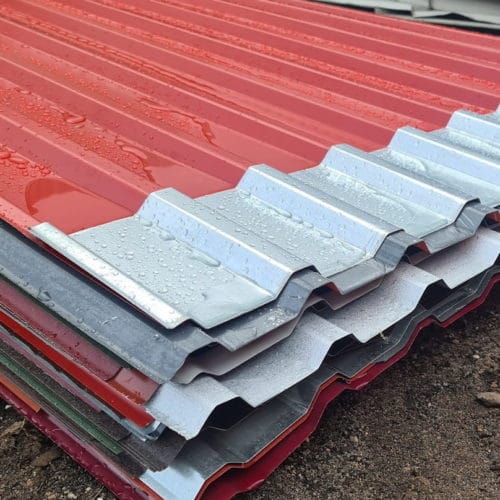
Trapezoidal steel sheets
The distinctive ribs of trapezoidal sheet suit a small shelter as well as a large hall. The simple profile has several practical uses: roofing, façade cladding or enclosing a service area. At SteelProfil, we help choose profiles for the building’s function and appearance. The same material family can therefore serve quite different projects when it is selected for each job.
Match the profile to the building
Profiling stiffens the sheet; rib depth and geometry affect what it can do. On façades, the rhythm of the ribs matters too, while on roofs the service conditions are particularly important. Use the design and the manufacturer’s tables to select the profile, steel thickness and support spacing. We can compare options so the material suits the structure and the intended use, whatever the size of the building.
Trapezoidal sheets can quickly give a building a finished exterior. Large sheets mean fewer individual pieces, while the straight ribs make a regular surface. This suits garages, warehouses, commercial premises and contemporary outbuildings. A choice of colours and coatings allows the cladding to match the surroundings, windows, doors and neighbouring buildings.
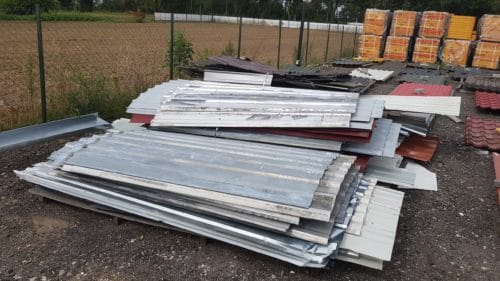
We stock first- and second-grade sheets, with selected profiles available immediately. For second-grade steel, compare the features of the actual batch with the finish required, particularly for less visible areas. SteelProfil’s promotions and competitive prices help balance the building’s needs with the planned budget.
Roof and wall details that work together
The completed envelope works as a system. Properly detailed flashings guide water away, and matching screws and seals help the joints perform as intended. An insulated roof also needs the insulation layers and ventilation specified in the design. The sheet provides the outer covering; consider the other materials required for the finished assembly when ordering.
Use a drawing of the roof or wall to select lengths and reduce waste before ordering. Allow for the effective cover width and the profile-specific laps. An accurate take-off helps plan unloading, placement and the sequence of work. We can use these figures to produce a quotation with a coating suited to the sheet’s service environment.
Refurbishing a shelter, building a workshop or cladding a new hall need not involve a complicated choice of materials. Match the structural requirements to the use and appearance of the building. Trapezoidal sheet offers many ways to do this, and its straightforward profile works with different architectural forms. SteelProfil helps turn these choices into an order that reflects the actual work.
Related products
What our customers say