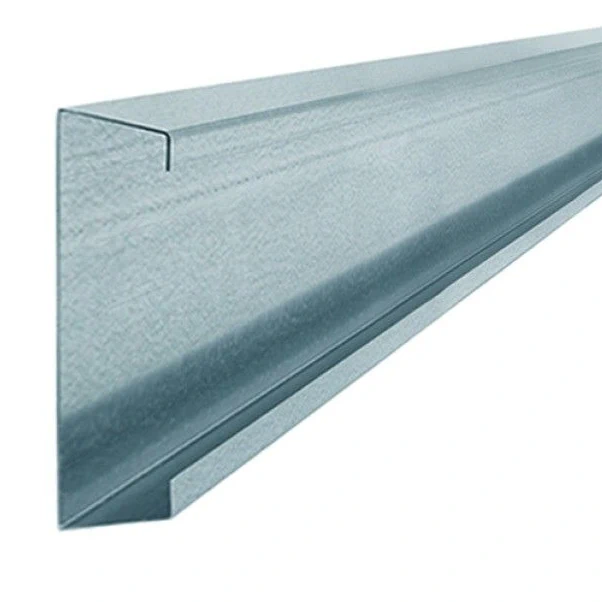
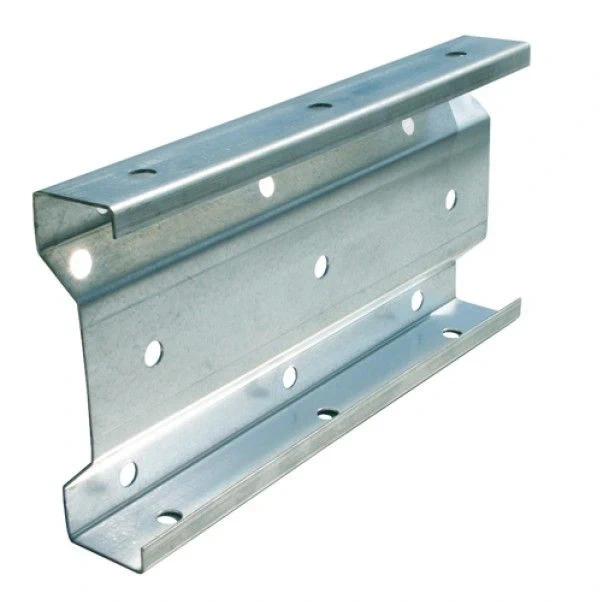
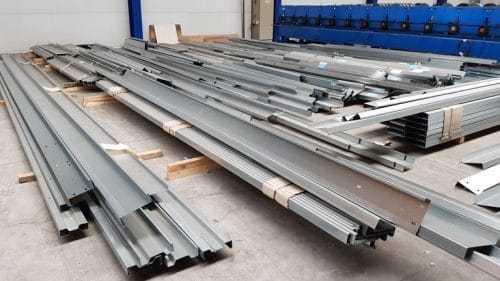
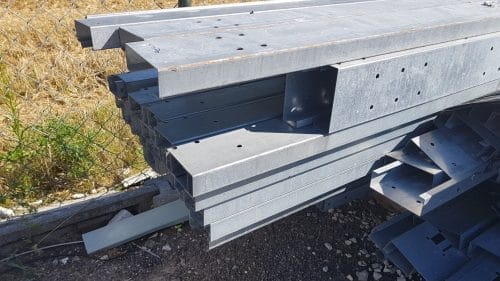
Lightweight cold-formed Z, C and Sigma steel sections
Cold-formed steel section types:
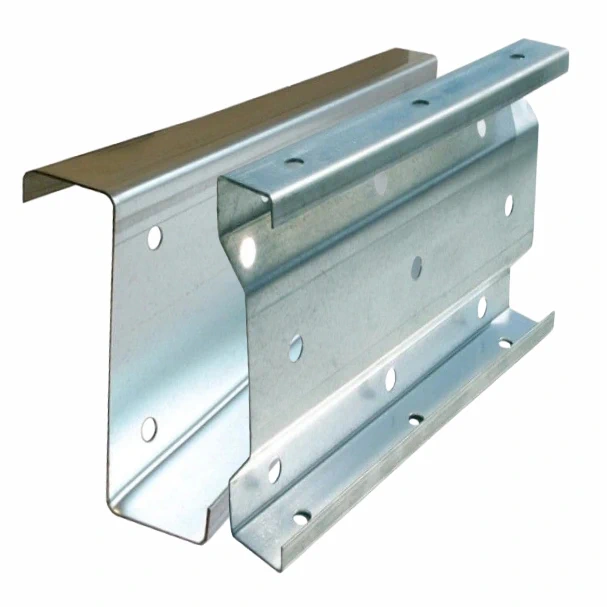
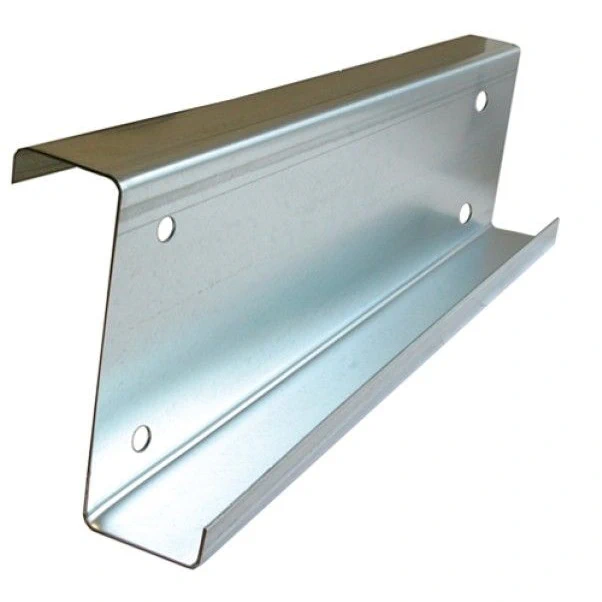
– Z sections
– C channels
– Sigma sections (Σ)
Galvanised steel thicknesses: 1.0, 1.5, 2.0, 2.5, 3.0 and 3.5 mm
Sold by the kilogram
Grade: first grade
Cold-formed steel profiles in Z, C and Sigma shapes, first grade
1,83 € incl. VAT
In stock
In stock
Description

Cold-formed steel sections
Behind an even roof or façade lies a frame that supports the cladding. Cold-formed steel sections can be specified to suit the structural design. SteelProfil supplies C, Z and Sigma sections for defined building applications. Contractors and owners can order material to match the building geometry and the way the cladding will be fixed.
A shape that suits the frame
Cold forming gives sheet steel the section properties needed for lightweight structural members. Profiles can serve as purlins, side rails or parts of a designed subframe. Calculations, cross-section, thickness and connections determine their use. We match the offer to the drawings so the sections delivered for the roof or façade have the specified properties as well as the right outline.
Consistent sections make assembly easier to organise. Specifying lengths and hole positions for the layout helps crews sort the material and assign it to the correct cladding bays. This matters on halls, canopies and other frames with repeated details. It gives the contractor a clearer erection plan and the owner a better account of how the sections will be used.
Preparing the cladding supports
Check that the protective finish on galvanised sections suits the service environment. Consider connections to other parts and the treatment of cut or worked areas. Select the profile together with the sheet or sandwich panel it supports, as spacing depends on the complete system. We can put together the frame, cladding and fixings to work together in the finished building.
Selected SteelProfil construction and finishing materials are available from stock at competitive or promotional prices. Sections with custom lengths or hole positions require an agreed production schedule. First- and second-grade options are available for sheets, panels and insulation. We select load-bearing profiles to the project specification so that savings are made on suitable items.
For a quote, send section sizes, lengths and the required hole pattern. Include each member’s purpose and your installation dates so the supply sequence can be planned. We can discuss the framing and cladding together. A complete, correctly specified frame provides the setting out for the roof and walls and lets the installation crew move on to those surfaces.
Related products
What our customers say