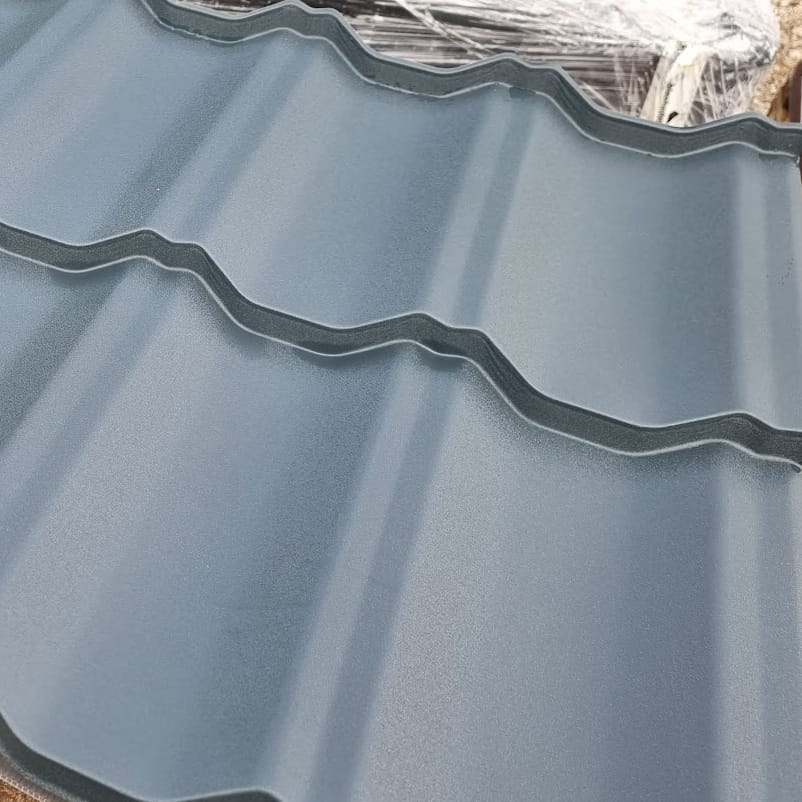

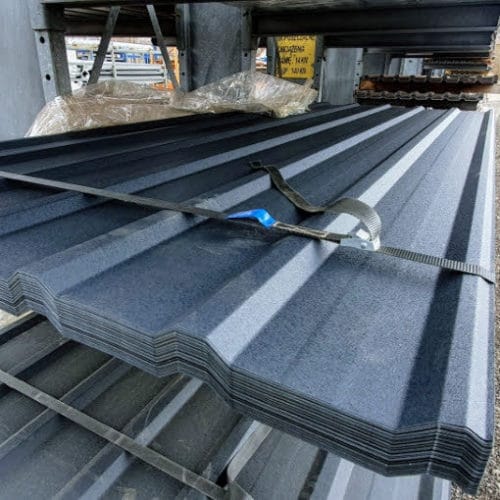
EkoStila modular steel roof tile
Profile type: modular steel roof tile
Colours: graphite 7016 / 7024
Coating: matt polyester
Steel thickness: 0.40 mm
Quality: 1. Grade: 2 (no visible defects).
Overall sheet width: 1200 mm
Sheet length: 720 mm
Sheet area: 0.86 m²
Sales unit: sheet
Courier dispatch is possible.
Steel roof tile EkoStila in modules — graphite 7016 / 7024
6,73 € incl. VAT
In stock
In stock
Description

Steel roof tiles supplied as modules
A complex roof need not mean awkward transport of long sheets. Modular steel roof tiles divide the covering into manageable pieces that can be planned around valleys, hips and dormers. SteelProfil offers solutions that combine an attractive home with well-organised roofing work. They suit owners who consider both the finished slope and the practical steps needed to build it.
A manageable format for organised roofing work
Smaller pieces can be more convenient to carry, store and pass up to the roof. Modules allow the covering to progress in stages while keeping a repeatable pressed pattern. This makes it easier to prepare material for successive sections. The format is particularly useful on roofs with varied geometry and where space around a house under renovation is limited.
A good module layout helps limit cutting waste. The saving depends on the roof shape and selected system, so a quotation should be based on a drawing. This preparation also helps establish the number of pieces and an appropriate allowance. The owner gains a clearer purchasing plan, while the contractor can organise the stages of roofing more effectively.
SteelProfil offers promotions and competitive prices to combine practical sheet sizes with a sensible project budget. We also stock selected materials and confirm availability of the chosen model for each order. First- and second-grade products are available within the wider sheet-metal and insulation range, giving further options when planning other work on the building.
A consistent appearance across the house
A modular covering can have a pronounced pattern or a quieter appearance. The rhythm of the pressings influences the whole building, so compare it with the roof proportions and façade. Coating colour and texture help the house sit within its surroundings. A suitable version maintains visual consistency where windows, chimneys and changes in direction interrupt the roof surface.
Each system specifies how its modules join. Substrate preparation, correct fixing and the required roof pitch are important. We help match the range to the design so that the format’s advantages can be used under actual site conditions. Plan the edge, ridge and eaves finishes at the same time.
A complete roof needs flashings and accessories matched in function and colour. Including these in one plan supports a consistent appearance and organised deliveries. During refurbishment, the ventilation arrangement and condition of layers beneath the covering can be checked as well. Replacing the covering then becomes an opportunity to consider the whole roof build-up.
Modular steel roof tiles offer flexibility from the first delivery to the final detail. With a drawing or basic slope measurements, we can help compare profiles and assemble the required materials. Working with smaller pieces can be combined with an elegant exterior result. This makes the format worth considering for a new home or a change to the appearance of an existing building.
Related products

What our customers say