Roof soffit accessories
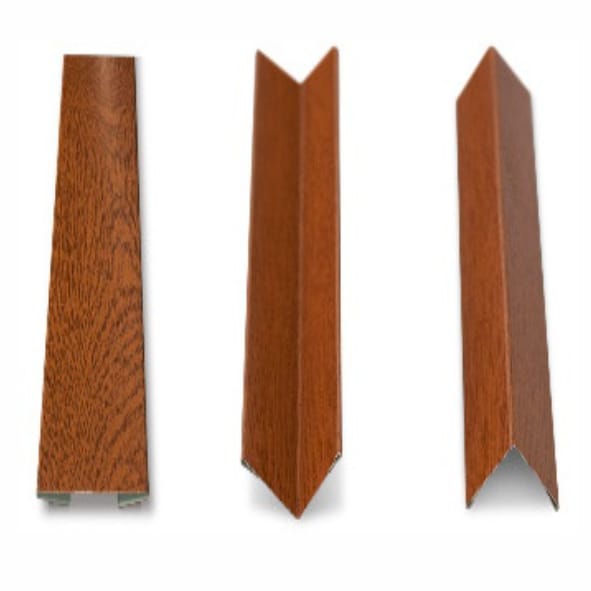
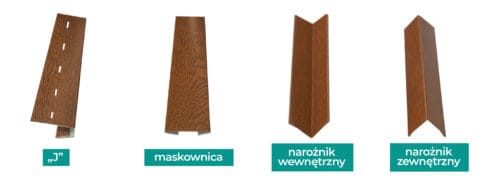
Internal corner
External corner
Cover trim
Length: 2000 mm
Please specify the quantity of each component in the order.
Material: steel
Finish: polyester, woodgrain
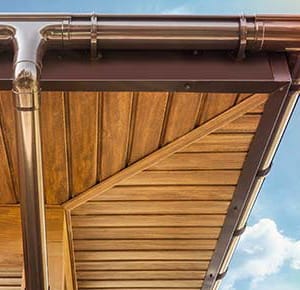
Neat, easy-to-fit soffit linings for finishing the roof underside.
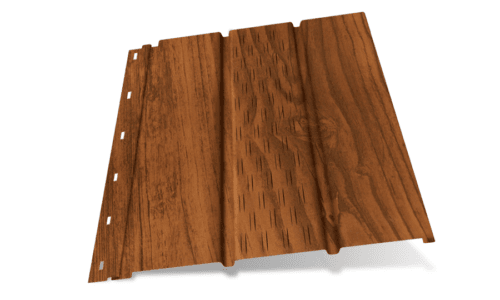
Light steel or aluminium soffits offer weather-resistant surfaces and hidden fixing screws as an alternative to PVC; choose the system to suit its intended service conditions.
Price unit: linear metre
Length of one component: 2 m
Sales unit: linear metre
Steel soffit corners and cover trims: internal / external corner — 2000 mm
4,81 € incl. VAT
In stock
In stock
Description

Roof soffit panels and linings
At the entrance or on the terrace, we often see the underside of the eaves more than the roof slope itself. A carefully finished soffit can therefore improve the house’s appearance and bring its details together. SteelProfil offers linings for suitable roof arrangements and helps select their appearance and installation method. They combine practical enclosure beneath the eaves with an attractive view during everyday use of the building and garden.
A finish seen at close range
A soffit covers components beneath the projecting roof and creates an even finished surface. Its colour can match the windows, façade or roof, while panel direction affects how wide the eaves appear. Options include different materials and decorative surfaces, including woodgrain designs. We help compare them so that the lining suits the house’s character rather than looking like an afterthought added when the other work was complete.
Metal soffits can combine an orderly appearance with convenient maintenance, subject to the chosen coating’s requirements. Consider trims, corners and end pieces as well as the panel itself. These components help finish the junction with the wall and outer eaves edge. If lighting is planned beneath the lining, decide on its position before installation. The completed surface can then provide an attractive setting for the entrance, driveway and seating area.
Appearance consistent with roof function
A soffit should work with the ventilation planned for the complete roof build-up. Suitable systems offer perforated or ventilating components that can be included in the layout. Their number and position follow the roof design, as do the fixing method and required installation clearances. This preparation combines a neat eaves enclosure with the functions that must remain after it is fitted. We help identify materials matching the adopted design.
SteelProfil’s promotions and competitive prices help with the final stages of construction. Selected roof finishing materials are available from stock; specific colours and quantities are agreed when ordering. First- and second-grade materials form part of the wider range of sheet metal, panels and insulation, allowing flexibility in other purchases too. For soffits, surface condition and visual consistency matter because the details will be viewed from close by.
Before selecting materials, measure the eaves area and edge lengths, including changes of direction and corner zones. This helps combine panels with the correct trims and reduce surplus. We can discuss the set in relation to the roof covering and façade. A well-chosen soffit completes the house composition from below and gives the roof a finished appearance. Although a small part of the building, it strongly affects the impression of care whenever you enter or leave.
Related products

What our customers say