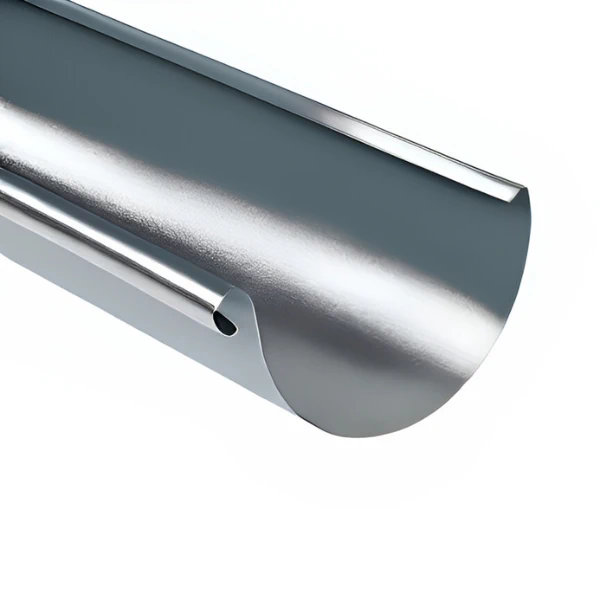
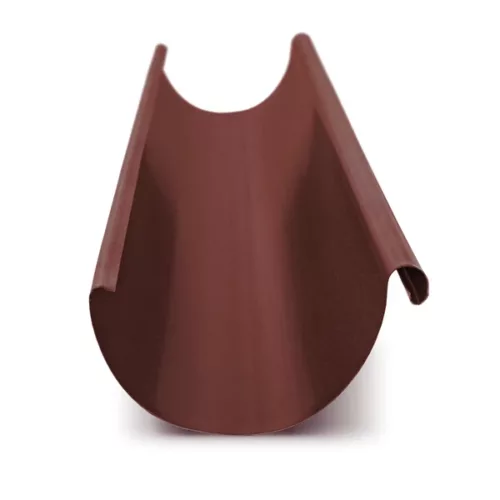
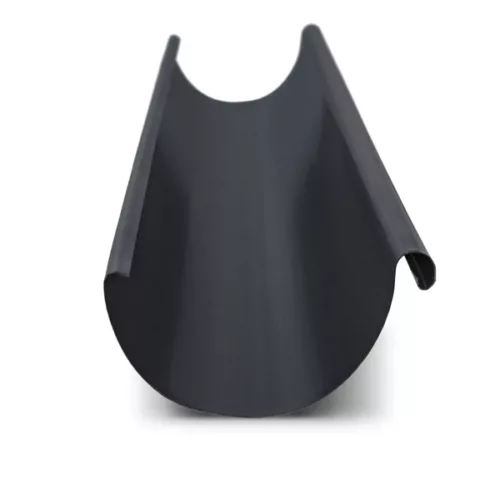
HORNVAL industrial metal gutter, 150 mm
System size: 150/100
Gutter width: 150 mm
Gutter length: 3000 mm and 4000 mm
Colours: silver, graphite, white
RAL9006 ; RAL7024 ; RAL9010
Price per linear metre
Grade: 1
HORNVAL metal gutter, width 150 mm — industrial system
13,40 € incl. VAT / linear metre
In stock
In stock
Description

Metal gutters and steel rainwater systems
During heavy rain, a roof sends a substantial volume of water towards its edges. Metal gutters collect it and guide it to a planned outlet. SteelProfil supplies steel drainage systems for homes and suitable commercial buildings. A complete set of compatible parts combines practical rainwater removal with a coordinated finish at the eaves and façade.
Water following a planned route
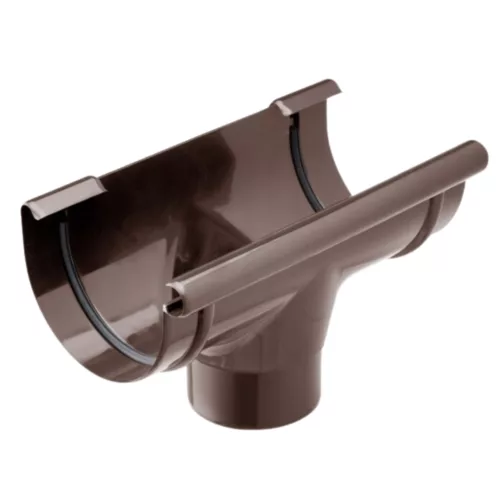
The gutter works with outlets, downpipes, angles and fixings. Their arrangement must match the roof area and geometry. Plan discharge positions while designing the façade so pipes fit around windows, entrances and circulation routes. We help assemble an offer for the selected solution, allowing the complete set to be prepared before installation.
Steel components combine material rigidity with the surface protection specified by the system manufacturer. The coating and construction should suit the building’s surroundings, whether for a house, warehouse or service building. System accessories help keep the parts compatible, allowing purchases to follow one solution rather than combining components that merely look similar.
SteelProfil offers promotions and competitive prices to help calculate the cost of complete drainage. Selected materials and accessories are stocked; availability of the required size and colour is checked against your needs. Our sheet-metal, panel and insulation range also includes first- and second-grade materials. This supports wider project planning in one place, with the guttering system selected separately for the roof.
A function visible on the façade
Guttering can blend quietly into the façade or emphasise the eaves line. A coordinated shade connects it visually with the roof covering, soffit and window frames. Downpipes then become an orderly part of the overall composition. During renovation in particular, plan their route with the new façade before fitting corner flashings and finishing details.
The correct fall, bracket positions and jointing method are set out in the system instructions. Water must also reach a suitable receiver in accordance with the site drainage design. This helps reduce uncontrolled discharge around walls and entrances. Access for inspection matters too, since keeping the route clear is part of everyday maintenance.
New gutters can refresh a house’s appearance as visibly as other roof details. Their main benefit remains practical: taking water along its intended route. Show us the roof layout and preferred colour so we can compare the necessary components. A properly assembled steel system completes a function that the building relies on whenever substantial rain falls.
Related products

What our customers say