

Costs and procurement
What makes up the cost of a steel-framed hall clad with insulated panels?
Key points in brief
Two halls with the same floor area can have completely different budgets. One stores dry equipment, while in the other people work, machines operate and doors are frequently opened. To calculate the cost of a steel-framed hall clad with insulated panels, its function must first be described. A rate per square metre of floor space explains little without this description. A store for seasonal decorations has different needs from a furniture repair workshop. In the first case, racking height and weather protection matter. In the second, workstations, air exchange, lighting, heating and acoustic conditions are added. If substances or processes requiring additional protection will be inside, they must be included in the design.
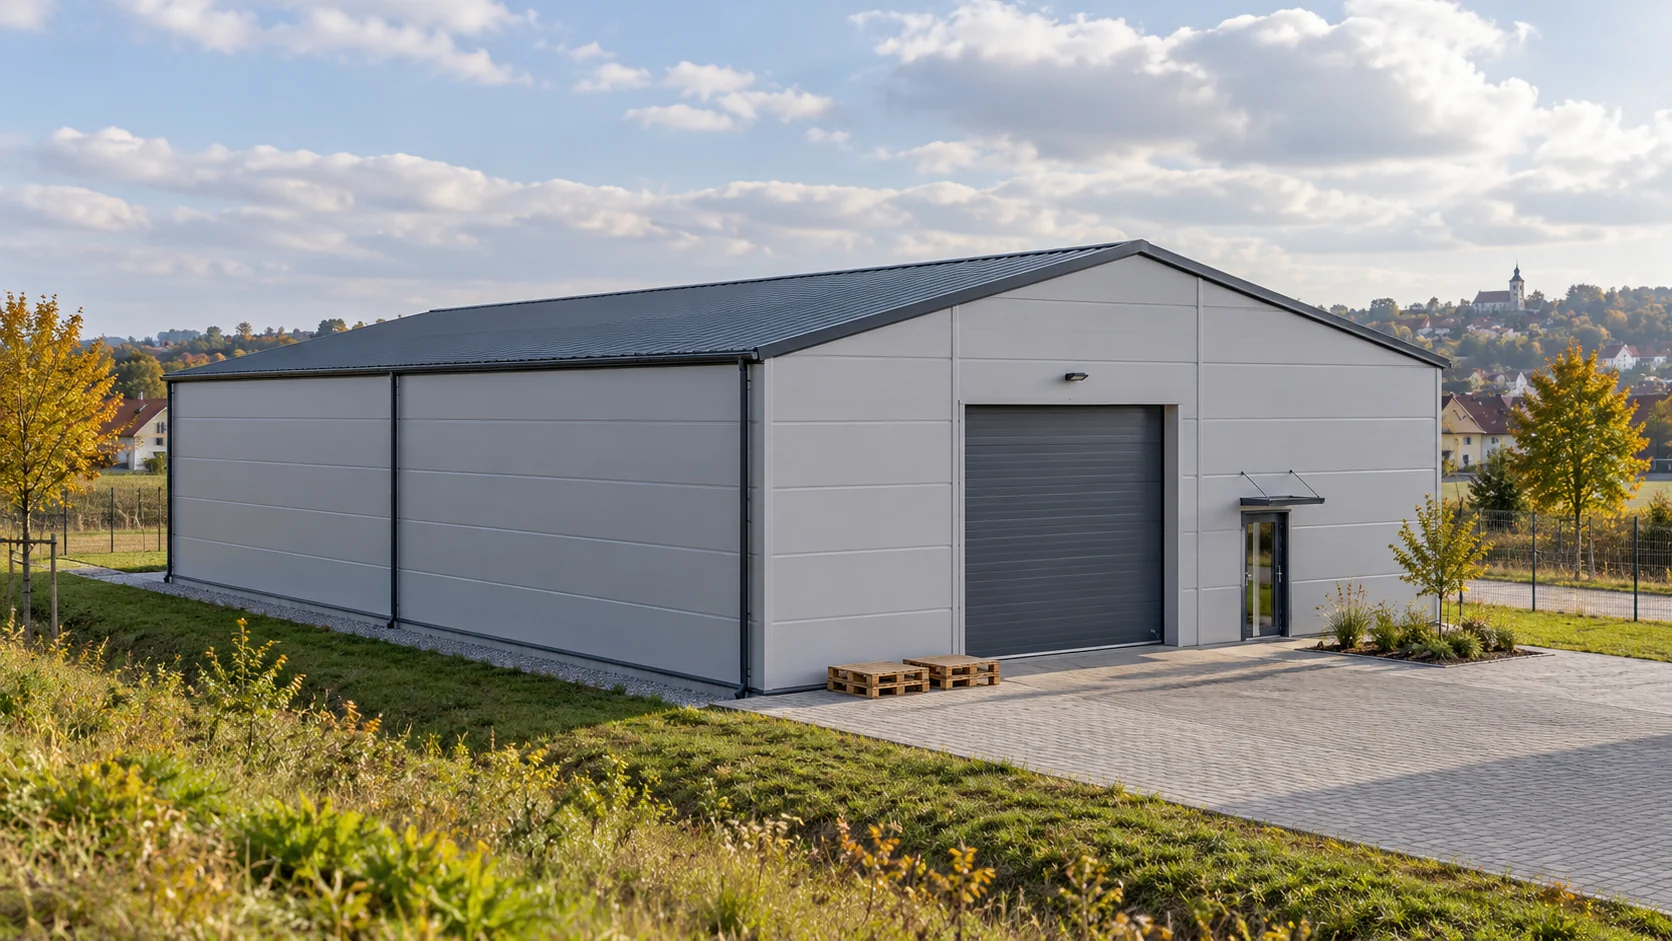
The hall’s function changes almost every line item
The functional description should cover the number of users, operating hours, type of transport and development plan. An allowance for a larger gate or heavier equipment is easier to plan before construction. Changing the usage programme after the structure has been ordered may entail redesigning the foundations, services and envelope. A surcharge on the panels alone will not solve the problem at that point.
Start with the ground, access and foundation
Pricing the foundations requires knowledge of the ground conditions and the building loads. A level plot does not automatically mean simple foundation work. Earthworks, any drainage and preparation of the working area for machinery must be added to the budget. Treat the manoeuvring area, the access road and the level connections to the existing terrain separately.
The floor slab is also a design solution. A forklift, shelving and ordinary pedestrian traffic place different demands on it. When comparing quotes, check whether they include the same wearing course, insulation and scope of sub-base. A low price for a ‘hall with floor’ is unclear if it is not known exactly what is included in the price and what loads have been assumed.
The building’s shape affects the amount of cladding
The cost of the panels depends on the wall and roof surface area, not just the floor plan. Assume a rectangular building 12 × 18 m with a straight wall height of 4 m. The perimeter is 60 m, so these walls amount to 240 m² before deducting openings. The floor is 216 m². The roof and gable sections must be calculated separately according to their actual geometry.
This is a calculation example, without structural selection. Increasing the height by one metre adds 60 m² of straight walls here. Such a change may improve storage, but it also affects the columns, gates and the heated volume. It is worth checking the required clear height beneath the services rather than choosing it out of habit.
Separate the panels, accessories and installation
In the schedule, show wall panels and roof panels separately, with a description of the core, thickness and facings. Add the flashings for the plinth, corners, eaves, ridge and openings. Sealants and fasteners are part of a functioning envelope. Omitting them is not a material saving, only an incomplete scope of calculation.
Suppose you buy 310 m² of panels at an assumed average of €35.18 per m² before VAT. The panels cost €10,905.80 before VAT. This is neither a market price nor a quote for the building. The actual material cost depends on panel types and the quantities in the cutting plan. When pricing installation, allow for height, access, equipment and difficult details.

Services determine operational readiness
A hall enclosed with cladding is not always a hall ready for use. Power supply, lighting, heating, ventilation, water and fire-protection solutions may be required. Their scope follows from the design and the function. Openings and loads from equipment must be agreed with the structure before the panels arrive on site.
Also compare operating costs. Saving on insulation may increase heating demand, yet a very thick panel will not eliminate losses through frequently opened gates. Reducing draughts, zoning or better organisation of deliveries may be equally important. The assessment should cover the whole building and the planned service life.
Ask for a cost estimate with defined limits of responsibility
A common table for contractors makes it easier to compare quotes. Each item should have a quantity, unit, description and information on whether it covers material and labour. Clarify who provides construction power, the lift, waste removal and site security. Differences in these points may be greater than a discount on the cladding itself.
Determine which decisions are already final and which may change the price. A contingency for unidentified ground conditions has a different meaning from an arbitrary percentage added to a complete design. Record the assumptions and exclusions and compare the same standard of completion. Only then does the final amount allow you to choose the solution that meets actual needs.
Short answers
Can a hall be priced from its floor area alone?
A very preliminary budget can be prepared, but height, function, geometry, ground conditions and the standard of installations are also needed. Without them, comparison is of limited value.
Are the panels always the most expensive part?
No. The share of foundations, structure, floor slab and installations depends on the design. In a facility with a demanding operating process, the cladding may account for only part of the expenditure.
7 branches. Materials closer to your project.












