Roofs and steel sheets
T18 or T35 roofing sheets: how the profiles differ and which to choose
Key points in brief
T18 and T35 differ primarily in the geometry of their cross-section. A taller profile may perform more favourably in a given support arrangement, but it does not offer a universal advantage in every situation. Selection requires checking loads and the data for the specific sheet. Dimensions hidden under the same nominal name may vary. The designation usually refers to the nominal height of the corrugation. The T18 family comprises lower trapezoidal profiles, while T35 has more pronounced ribs. However, the name is not a complete drawing of the product. Different cross-sections may have different flange widths, rib spacing and overall widths.
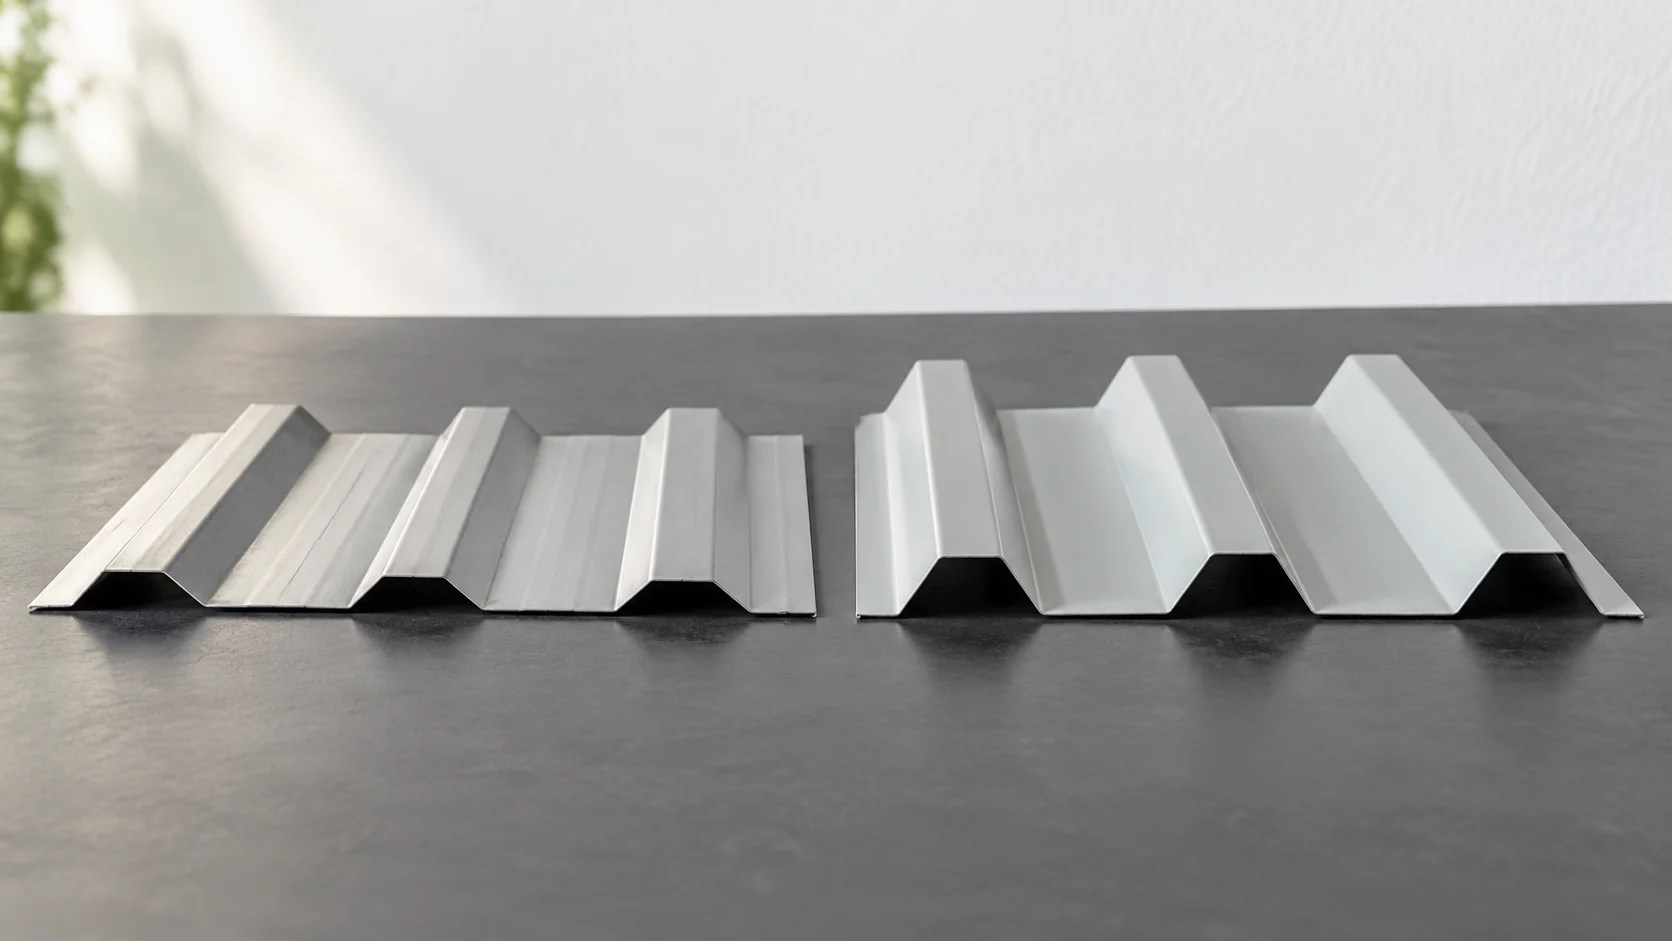
What do the numbers next to the letter T mean?
When comparing, ask for exact dimensions. The nominal name and the measured height are not always identical to the millimetre. Do not match a new sheet to an old one based on the T18 symbol alone. The edges and the rhythm of the corrugations must actually fit together.
What do example dimensions look like?
Below are two actual roof cross-section types. These are examples of geometry, not dimensions binding for entire families. When ordering, the selected variant and available thicknesses must be confirmed.
| Feature | Example T18 | Example T35 |
|---|---|---|
| Profile height | 18 mm | 35 mm |
| Repeatable rib spacing | 137.5 mm | 207 mm |
| Cover width | 1100 mm | 1035 mm |
| Overall width | 1137 mm | 1082 mm |
Another T18 or T35 may have different values. The roof and façade variants must also be distinguished. The width of one profile should not be combined with the load-bearing capacity table of another.
When does profile height matter structurally?
The cross-section shape affects stiffness and load transfer. Taller ribs may allow different support spacings. However, a single value cannot be given for all T35. Thickness, steel grade, span pattern and bearing width all matter.
Both load-bearing capacity and deflection must be assessed. The fixings, including the roof edge zones, require verification. When changing from T18 to T35, it is not enough to substitute the name in the order. The solution should be verified for the actual loads and building structure.
How does cover width affect the number of sheets?
Assume a roof slope strip 12.4 m wide. With a cover width of 1.10 m, twelve full sheets are needed. With a cover width of 1.035 m, twelve are also needed, but the total cover width is 13.2 and 12.42 m respectively. The remaining allowance to be adjusted is therefore very different.
This is an example of the width distribution alone. It does not cover side details or any length restrictions. It shows why a smaller cover width does not necessarily mean more waste. The result depends on the proportions of the specific roof slope, not just on the material name.

Is T35 always better for a workshop?
A taller profile is not always needed. With suitable supports and loads, an appropriate T18 may meet the requirements. Conversely, wider support spacing may justify analysing a different cross-section. The decision should follow from the design, not from the assumption that a larger number is inherently better.
How the interior is used determines further requirements. A heated workshop needs proper insulation. In an unheated storage area, condensation may become an issue. Neither T18 nor T35 alone solves temperature, humidity or noise. These are matters for the whole roof and ventilation.
Pay attention to the junction between the roof and flashings. A different rib height may require matched components and seals. Do not assume that accessories from a previous covering will fit after a change of profile.
What should be compared in a quote for both profiles?
The steel thickness, coating type and scope of supply must be standardised. Check whether the price refers to a gross or effective metre. Calculate full sheets according to the cutting plan. Then add flashings, fastenings, transport and any changes to the support.
For one T18 variant with 0.5 mm steel, the mass is approximately 4.43 kg/m² effective, and for the specified T35 approximately 4.71 kg/m². These are values for specific products. They do not replace the data for the ordered batch and should not be used to determine the mass of all sheets with these symbols.
How to make the final decision?
First establish the structural requirements and the function of the room. Then compare two complete variants. Check the fit of length and width to the roof slope. Look at surface samples if appearance matters. Finally, approve the full scope of the order.
If the roof has an unusual pitch, penetrations or transverse joints, assess these details separately. Do not transfer the minimum pitch from any sheet to the entire T18 or T35 type. The requirements apply to a specific product and solution. A well-chosen trapezoidal sheet is part of a coherent design.
Short answers
Can T18 and T35 rest on the same supports?
This is possible only after checking both variants for the given arrangement. The height difference alone does not determine whether the application is correct.
Can sheets of T18 with different profiles be joined?
Their compatibility should not be assumed. The actual geometry, edges and width must be compared. The same nominal designation does not guarantee a match.
7 branches. Materials closer to your project.