

Roof coverings
Which types of metal roofing suit contemporary buildings?
In brief
A modern building does not require one type of covering – both the calm surfaces of modular metal tiles and the pronounced rhythm of trapezoidal profiles can suit it. Before choosing a material, however, you need to establish the actual roof pitch, the length of the drainage path and the locations of planned penetrations. Only then is it worth comparing profiles. Appearance itself must be combined with roof angle, structure and insulation needs. A well-chosen detail at the eaves and corners often has a greater effect than colour. It is worth checking the project specifications and any constraints on roof form, because changing the profile can affect batten spacing and structural load.
Where should you start when choosing a covering?
A modern form does not mean one type of roof. A house with a simple volume can have a steep roof, a shallow roof or one hidden behind a parapet. Each solution requires a different method of water drainage. Before choosing a material, the actual roof pitch, the length of the drainage path and the locations of planned penetrations must be known. Only then is it worth comparing profiles.
The way the interior is used is equally important. An open canopy does not need the same arrangement as a heated office. The steel sheet alone protects against rain but does not replace thermal insulation. Choosing a sandwich panel can combine several functions in one element, though it still requires a structural design and details.
Before purchase, it is worth checking the project specifications and any restrictions concerning the roof form. Changing the profile is not always merely a change of appearance. It can affect the batten spacing, the structural load and the height of the flashings.
When should you choose cut tile-effect metal roofing?
Sheets produced to the length of the roof slope work well on simple roofs. They allow the number of transverse joints to be reduced and produce a regular pattern. This is a good direction when the building has a clear ridge and few roof valleys. However, a large sheet must be transported, unloaded and lifted safely without deformation.
With a modern volume, the height of the corrugation and the shape of the lower edge are significant. A sample should be viewed from a distance in daylight. A deep profile can dominate a small building, while a fine rhythm will look different on a wide roof slope. Assessing a photograph of a single sheet alone can be misleading.
What does the modular form change?
Modular tile-effect metal roofing consists of smaller elements with repeatable dimensions. This facilitates logistics on a cramped plot and the planning of material on roof slopes with changes in plane. It can reduce some waste, but does not guarantee this for every roof. It is worth comparing the specific sheet layout rather than the percentage stated in advertising alone.
The appearance is affected by the precision of installation of successive rows. An uneven start at the eaves or mismatched laps are particularly visible on simple buildings. Accessories should match the profile height. Flashings should not be selected solely by colour, because their geometry is responsible for tightness and an orderly edge pattern.

How can you use the rhythm of trapezoidal steel sheet?
T18 sheet has lower ribs than the T35 profile. Both types can appear on roofs and façades if the manufacturer has provided for such use. On a wall, the direction of the ribs and the division of the plane can be used to effect. A vertical arrangement emphasises height, while a horizontal one emphasises the width of the building form. Junctions must be drawn together with the openings.
The profile designation does not describe all of its dimensions. Products with a similar name may have different cover widths, seam shapes and support conditions. Nor does T35 have a single load-bearing capacity independent of sheet thickness. A choice based on appearance must pass a check of loads, fixings and permissible lengths.
Where do insulated panels fit?
A sandwich wall panel allows a heated building to be closed quickly and provides a finished surface on both sides. The variant with visible fasteners emphasises the technical character. Concealed fixing tidies the façade but requires a suitable lock and elements that distribute the pressure. Such a system cannot be reproduced simply by covering the heads with an arbitrary strip.
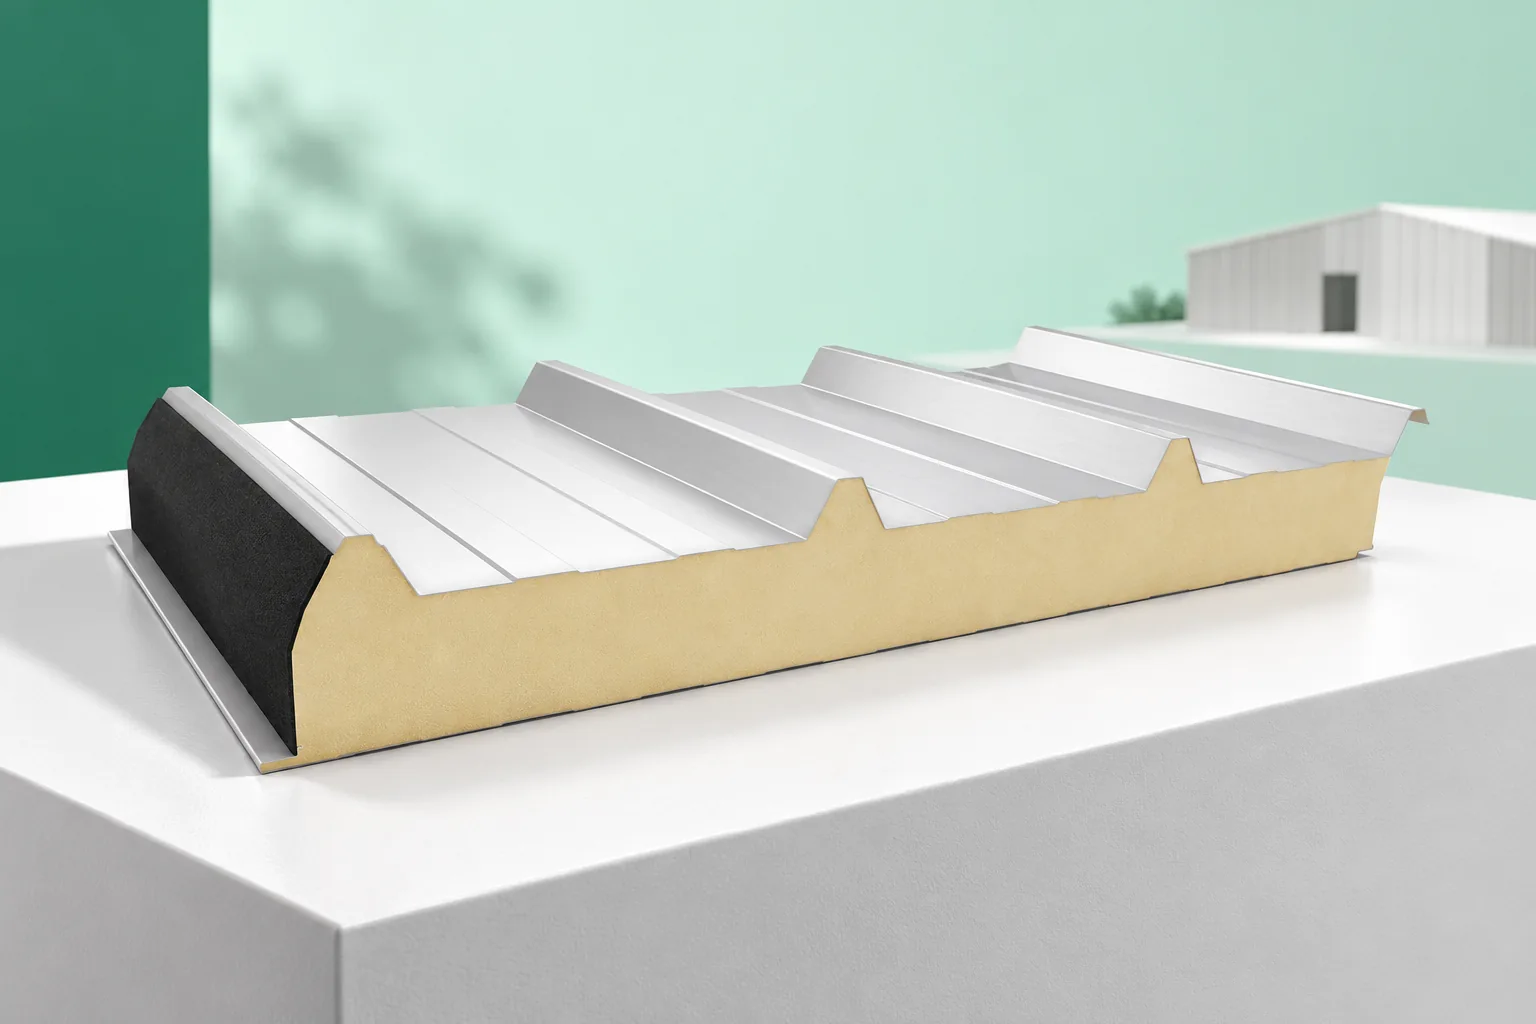
A roof sandwich panel has a different geometry from a wall panel. Its upper trapezoidal ribs and seam drain water and participate in the structural behaviour of the element. The core thickness is selected according to the thermal and structural conditions of the building. The colour of the cladding also has technical significance, since heating can limit panel lengths and spans.
How can a consistent overall appearance be maintained?
It is worth limiting the number of competing divisions. If the façade has a strong trapezoidal rhythm, simple flashings and a calm background usually help to organise the building form. Gutters, plinths, corners and surrounds should be selected at the same stage. Small components bought at the end can spoil a composition that was previously carefully worked out.
Colour samples and a schedule of coatings are best attached to the order. The same colour number can look different on different substrates, especially with a different texture and gloss. A decision on the installation direction and the arrangement of joints is also needed. A dimensioned façade drawing will allow the effect to be checked before production, when corrections are still straightforward.
When extending, the age of the existing coating must be taken into account. A new batch in the same shade may differ from a roof that has been in service for years. It is better to design a clear division of surfaces in advance than to promise an invisible joint between old and new elements.
7 branches. Materials closer to your project.









