

Installation and construction
When is a mono-pitch roof a good choice?
In brief
A mono-pitch roof is worth considering when a simple building form and a single slope genuinely simplify the whole undertaking, not just the drawing. Readers should first check the permissible pitch for the specific product, the load-bearing capacity of the supports, drainage of the entire slope and the detail where it meets a higher wall. These parameters, rather than the roof shape alone, determine watertightness and cost. It is also worth establishing whether the chosen geometry falls within the requirements of the system specified in the design.
What does a single slope provide?
A mono-pitch roof has one main plane supported on supports of different heights. It can cover a freestanding structure or adjoin a taller building. The simple shape reduces the number of valleys and ridges. It also makes it easier to order rectangular sheets if there are not many openings in the roof slope.
This simplicity concerns geometry, not all requirements. On one side of the roof, water collects from the entire surface. The taller wall may require appropriate stiffening. For an extension, the junction with the existing building must also be resolved and the effect of snow sliding from the higher roof checked.
How to match the pitch to the covering?
First, the permissible range for the specific product must be checked. Tile-effect metal roofing, T18, T35 and sandwich panels may have different minimums. Even similar trapezoidal profiles from different manufacturers are not always interchangeable. Requirements may change with the length of the roof slope, the method of joining and the presence of skylights.
A percentage slope is not the same as an angle in degrees. Five percent means a height difference of 5 cm per metre of horizontal projection, which is about 2.86°. This calculation helps to check dimensions, but it is not permission to use any covering. The design must specify the system for which the adopted geometry is permissible.
When to choose trapezoidal steel sheet and when a sandwich panel?
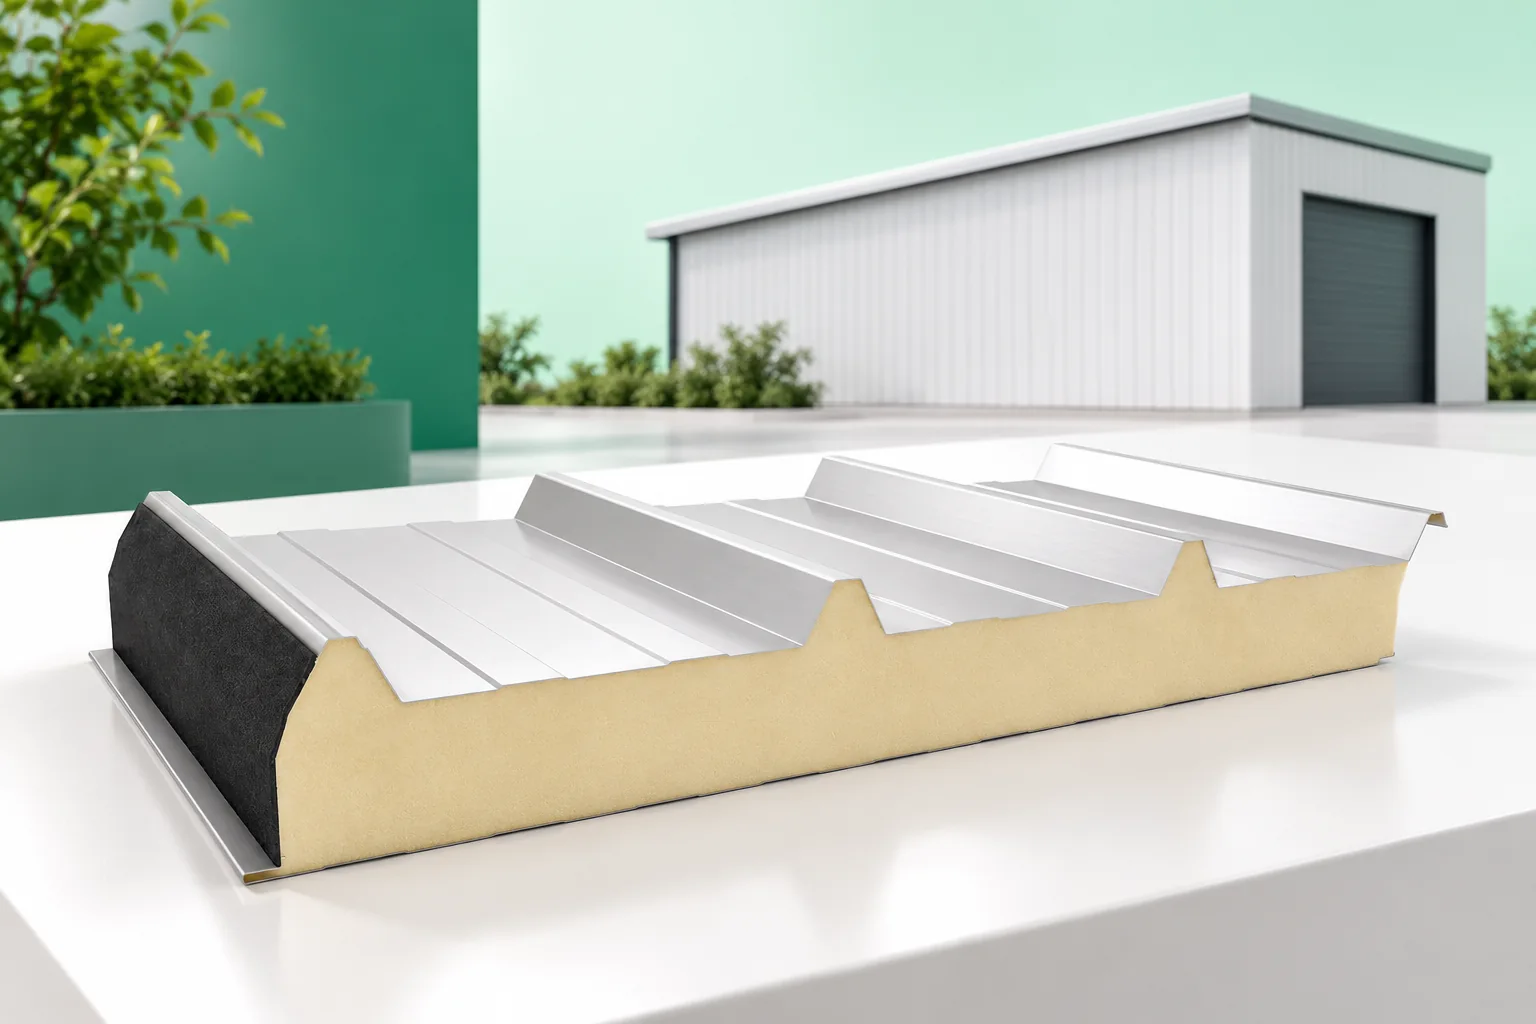
On an open canopy or unheated shelter, trapezoidal steel sheet often proves suitable. Its height and thickness are selected according to the supports and loads. In a heated garage or workshop, insulation will also be needed. It can be installed in separate layers or a roof sandwich panel can be used.
A sandwich panel simplifies closing the roof, but requires appropriate spacing and width of supports. Its deflection and the method of sealing the ends must be taken into account. The wall version does not replace the roof version. The external profile and the overlap of the roof panel are adapted to water drainage and the behaviour of the entire element.

How to resolve the junction with a higher wall?
The wall flashing should direct water onto the roof covering and protect the upper edge of the junction. It is not enough to lay a strip of metal sheet and fill the gaps with sealant. The movement of the roof and the wall must be taken into account. It is also important to connect the membrane or waterproofing under the flashing with the appropriate building layer.
In a heated extension, continuity of thermal insulation and airtightness is required. A neatly executed flashing on the outside does not eliminate the thermal bridge hidden at the wall. This detail should be checked before the ceiling is closed. All fixings to the existing wall must transfer forces to the load-bearing substrate, not just to the insulation.
How should water drainage be planned?
The gutter and downpipes must collect precipitation from the entire roof slope. Their selection depends on the area and geometry, not just the length of the eaves. A proper roof covering edge is also needed. Water must not flow behind the gutter or under the wall cladding. Controlled drainage from the underlay layer is essential.
In a location exposed to leaves, access for cleaning must be provided. With a low pitch, a blockage can cause water to back up. If the drainage is concealed within the structure, the consequences of failure and the method of inspection must be anticipated. Saving on visible pipes should not lead to flooding of the insulation or foundations.
What role do wind and snow play?
A single slope does not mean uniform load under all conditions. Wind may act more strongly on the edges, and snow may accumulate at the higher wall. The structure, covering and fasteners must be assessed together. Adding a few screws without checking the substrate does not replace proper system selection.
In an open canopy, the effect of air from below is significant. The roof does not have the same conditions as an enclosed building. The connections of the columns to the foundations and of the roof to the supports are part of the load transfer path. Lightweight metal sheet can reduce self-weight but does not eliminate weather loads.
What should be compared in the cost estimate?
The structure, covering, insulation and drainage must be considered together. For an extension, the wall junction detail should be a separate item. Long sheets can reduce laps but increase transport and lifting requirements. It is worth checking whether the vehicle and installation equipment will actually reach the planned location.
Before ordering, it is advisable to review the roof cross-section and the schedule of element lengths. If photovoltaics are planned, their loads must be included from the outset. A single-slope roof provides a clear surface for their arrangement, but the orientation of the slope and shading still affect the feasibility of the installation.
7 branches. Materials closer to your project.









