

Roof coverings
How do the main types of roof covering differ?
In brief
The choice of roof covering depends primarily on the building’s function, not on the appearance of the sheet alone. The building owner should check whether they are comparing a complete roof system or just the outer layer, and what pitch, load-bearing capacity and installation each variant requires. This article sets out the differences between profiled metal tiles, trapezoidal sheet and sandwich panels, and shows why these solutions must be compared as complete systems, including insulation, flashings and the way the building is used.
What is a covering and what is a substrate?
The covering is the layer that protects the roof against the effects of weather and drains water away. Not every sheet visible on site performs this function. Structural steel sheet can serve as a substrate for insulation and waterproofing. A roof sandwich panel, by contrast, combines several functions in a single element. These solutions must be compared as complete assemblies.
The way the building is used also matters. Over an open canopy, an uninsulated covering is sometimes sufficient. Over a bedroom, insulation, airtightness and appropriate acoustics are needed. The same external appearance can therefore conceal a completely different building envelope. It is worth starting with function and only then choosing colour and shape.
What distinguishes cut tile-effect metal roofing?
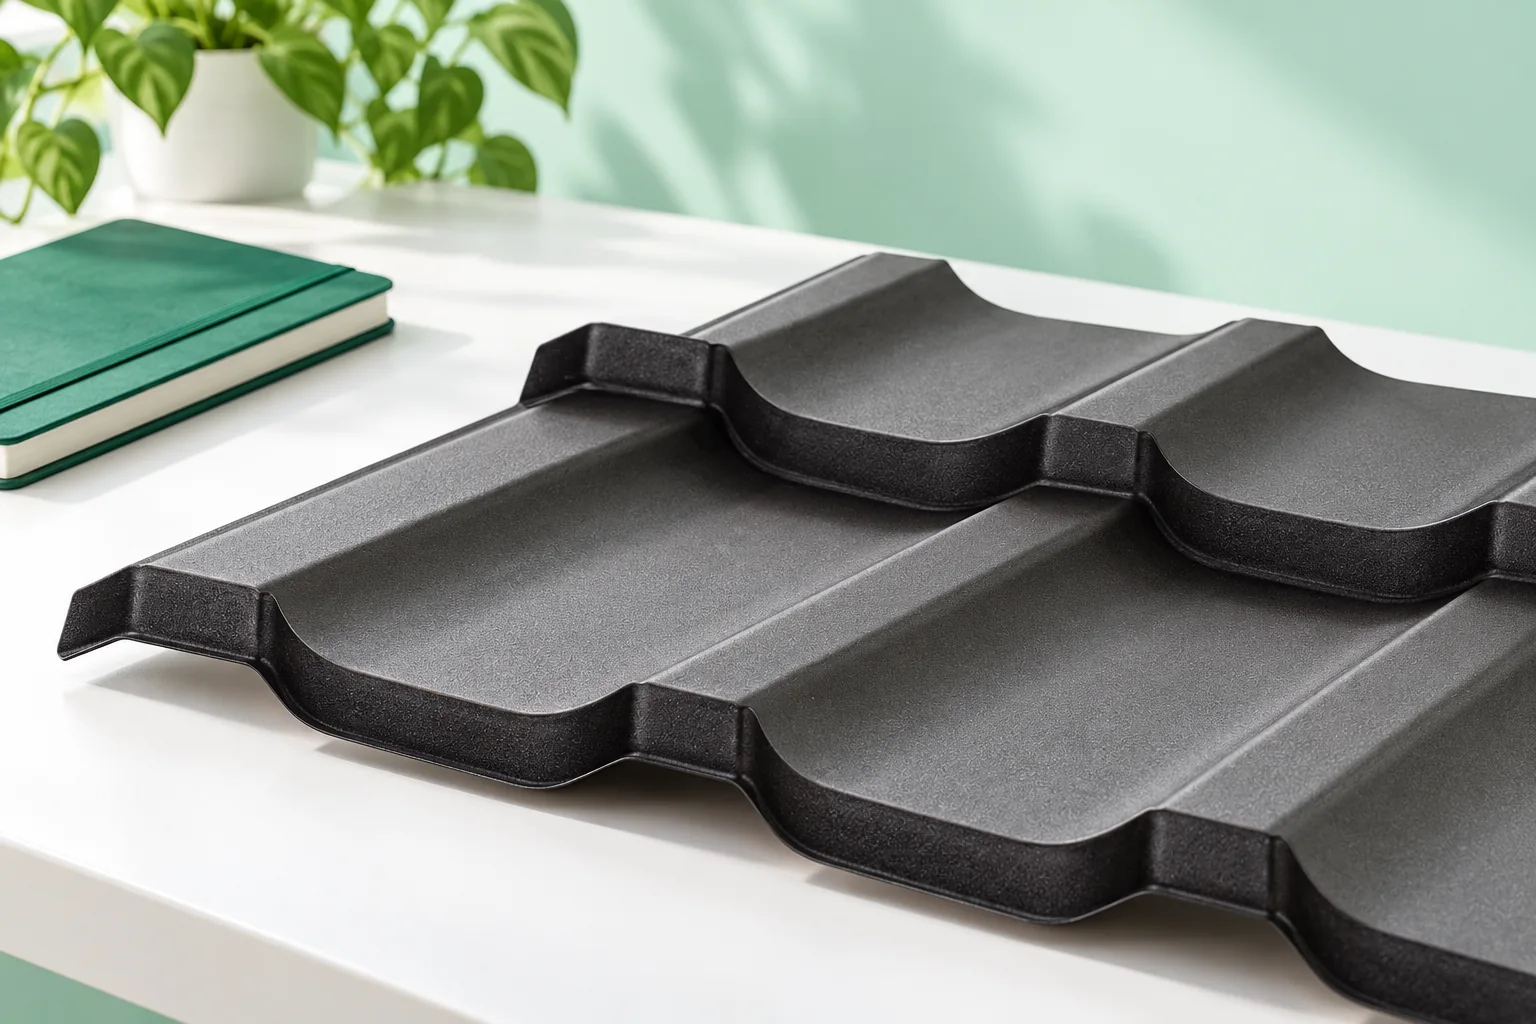
Sheets prepared to the length of the roof slope have ribs that echo the rhythm of roof tiles. On a simple roof they can reduce the number of transverse joints and make good use of the material. However, they require measurement, appropriate transport and lifting. A large sheet is easily deformed if it is carried without proper support.
The profile and roof pitch must match. The instructions for the specific product must be checked, because the minimum slope and batten spacing are not the same for all tile-effect metal roofing. The cost also includes the underlay, ventilation, flashings and fasteners. The metal sheet alone does not provide thermal insulation for the rooms.
What does modular tile-effect metal roofing change?
Smaller elements have a repeatable format and can simplify logistics. They are convenient on a plot with limited access and on a roof with numerous changes of direction. However, the possibility of reducing waste depends on the layout of the roof slopes. A fixed percentage saving should not be assumed without comparing cutting plans.
Installation requires consistent rows and laps. An accurate start at the eaves and matching accessories to the ribs are important. Replacing a single element may be easier than replacing a large sheet, but depends on the system. Modularity does not mean that every part can be removed without disturbing adjacent connections.

What is trapezoidal steel sheet used for?
Trapezoidal steel sheet has longitudinal profiles of varying heights. T18 and T35 are considered for roofs and façades in the appropriate variants. Taller profiles can perform a structural function. Load-bearing capacity depends on the geometry, steel thickness and method of support. The profile number alone is not a sufficient specification for ordering.
A distinction must be made between the outer cover sheet and the load-bearing substrate of a multi-layer roof. The arrangement of fixings and further materials will differ. The cover width is also important. A sheet with a greater overall width does not always give a proportionally larger finished covering area, because part of it is taken up by the laps.
When should you choose a sandwich panel?
A roof sandwich panel has an insulating core and two bonded facings. It can speed up the enclosure of a heated hall, garage or workshop. It requires supports and connections suitable for the given product. The minimum pitch depends, among other things, on whether the panels are continuous, joined along their length or connected to rooflights.
A PIR core helps achieve good thermal insulation at a limited thickness. It does not mean an automatic advantage in fire or acoustics. The classifications of the whole panel and the conditions of use must be checked. The wall variant is not a substitute for the roof variant, even when it has a similar thickness and facing colour.
What other groups of roof coverings are there?
Ceramic and concrete tiles form coverings made of small elements. Their use requires a suitable structure, pitch and substrate. On roofs with a low slope, roofing felt and membranes serving as the final waterproofing are also used. These are different materials from the lightweight underlays laid beneath metal sheeting.
Standing seam metal coverings also form a separate group, with their own rules for support and thermal movement. They should not be equated with tile-effect metal roofing or trapezoidal steel sheet. When comparing all solutions, conformity with the roof geometry is most important. A material chosen solely from a photograph may require a costly change of substrate.
How can you narrow the choice down to two options?
It is worth establishing the required pitch, the condition of the structure, the need for insulation and the desired appearance. Then complete systems with similar parameters must be compared. The price should include flashings, drainage, insulation, fixings and labour. A low cost for a single material does not determine the cheapest finished roof.
It is good to ask for a layout of the sheets and details at the eaves and ridge. It is also worth checking the maintenance method and the possibility of installing future equipment. A warranty is not a forecast of maintenance-free use. The choice becomes simpler when each quote shows exactly what will be built and how the roof can be kept in good condition.
7 branches. Materials closer to your project.









