

Installation and construction
The parts of a roof structure and what each one does
In brief
How a roof performs depends above all on the complete load-bearing structure, not on the covering alone. It is worth checking that every element has a clearly defined role and that loads have a continuous path to the walls or frames. In a house, a timber truss may include rafters, collars, purlins and supports, while a hall may use steel members with covering on purlins. Pay attention to details: the wall plate and its anchorage, and flashings at the eaves, ridge, valley and chimney. When comparing offers, ask for a layer cross-section and drawings of the connections.
What forms the main structure?
In a house, this may be a timber roof structure with rafters, collar ties, purlins and supports. The exact set depends on the structural scheme. In a hall, the main elements may be steel, and the covering is supported on purlins. Regardless of the material, a continuous load path to the walls or frames and on to the foundations must be ensured.
Not every roof contains all the listed elements. The absence of a collar tie in one system does not mean a defect if the design provides for another solution. The problem is the unapproved removal of part of the structure. Before making a change, you need to know what role an element plays and which connections take over its load.
What are rafters and purlins for?
Rafters define the direction of the roof slopes and support the subsequent layers. Their cross-section and spacing result from calculations. Purlins may support the rafters or directly the covering elements, depending on the structure. These names describe the function in the system, not just the appearance of a single beam visible in the attic.
The type of support affects load-bearing capacity and deflection. An additional purlin changes the length of the rafter’s working span, but it also needs adequate supports itself. A single element should not be assessed without the others. A post placed on an unprepared ceiling can merely move the problem elsewhere in the building.
How does the roof connect to the walls?
In a typical timber roof structure, the wall plate and its anchoring play an important role. The rafters transmit forces to it, and the anchors connect the system to the support. Downward loads, thrust and wind suction must be taken into account. The weight of the roof alone does not guarantee that the structure will stay in place during a gale.
Connections also include carpentry joints, steel fasteners and appropriate fixings. Each of these has specific working conditions. A larger number of random nails does not replace a designed detail. It is worth maintaining consistency of materials, geometry and fastener arrangement, particularly at the edges of the timber.

What is located directly under the steel sheet?
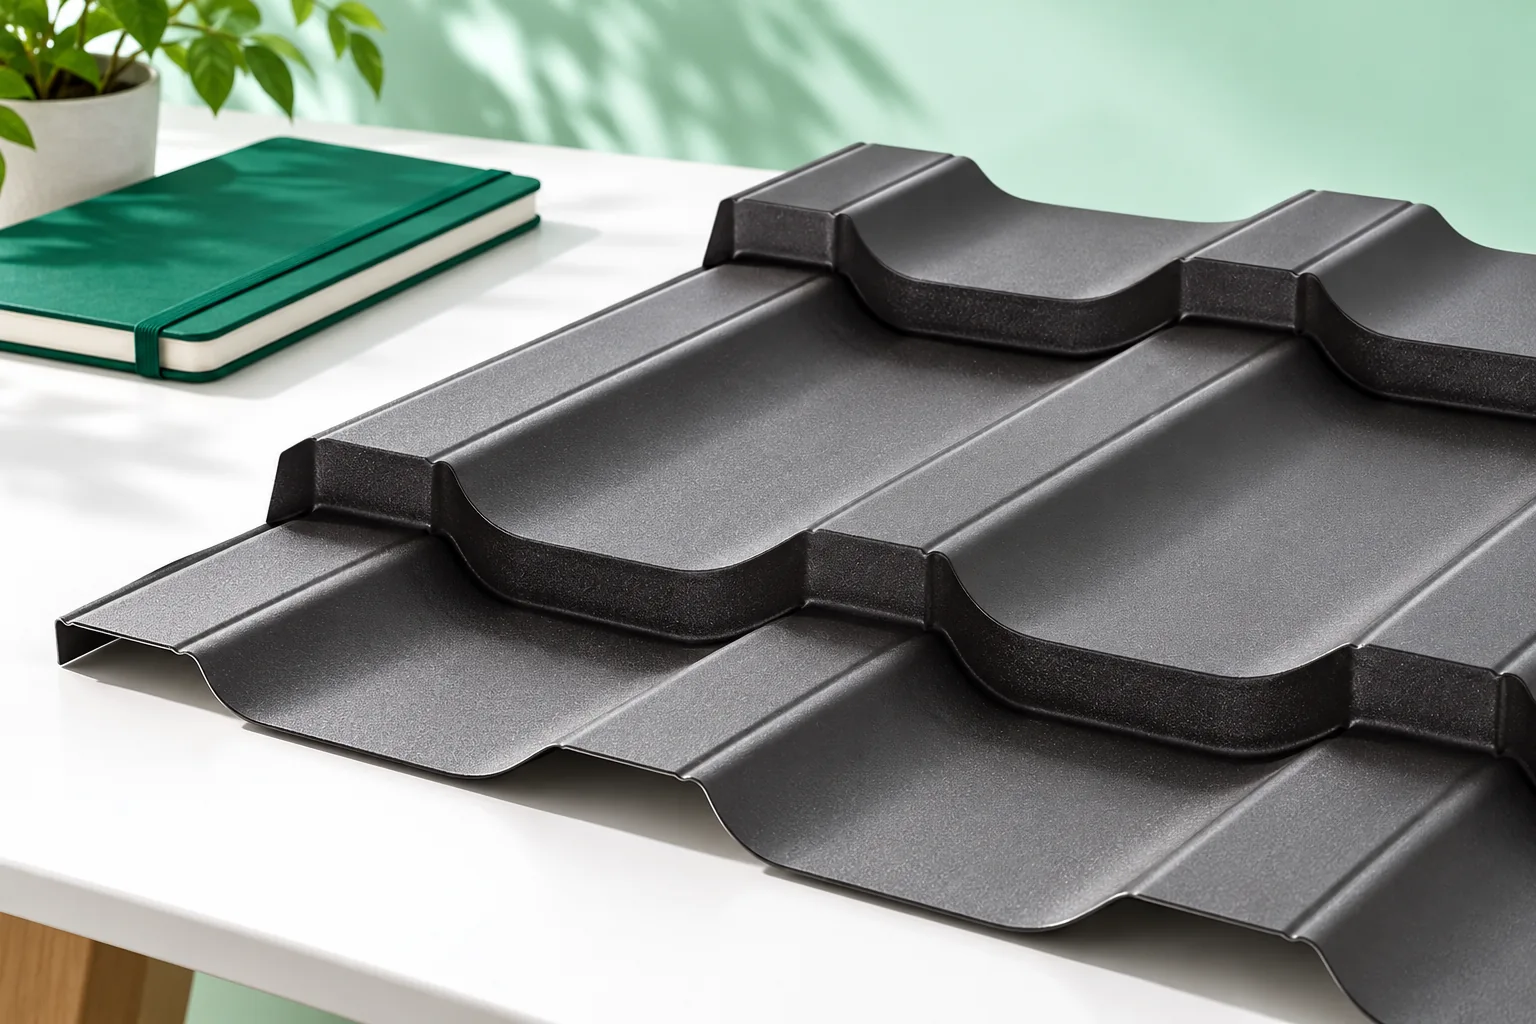
Tile-effect metal roofing is often supported on battens and counter-battens. The batten spacing corresponds to the profile, and the counter-battens can create a path for airflow and water beneath the covering. Other systems require full boarding or steel supports. One solution should not be transferred to any type of metal surface.
Structural trapezoidal steel sheet and roof sandwich panels have their own support rules. Loads, spans and the conditions from tables and instructions matter when selecting. The trapezoid height alone does not describe the full load-bearing capacity. Thickness, material and the method of fixing in the specific arrangement must also be known.
What tasks do the protective layers perform?
The covering drains precipitation, and the underlay can take over water that has got beneath it. Thermal insulation limits heat flow. The layer on the room side helps control airflow and vapour in accordance with the design. These functions should not be equated or replaced by a single random membrane.
The arrangement must correspond to how the building is used. A roof over a heated attic has different conditions from the cover of an unheated shelter. A separate PIR insulation board is an insulating material, while a sandwich panel with metal facings plays a different role in the building envelope. A similar core does not mean the finished products are interchangeable.
Why do details determine airtightness?
The eaves, ridge, roof valley and chimney interrupt the flat roof surface. They require flashings and correct termination of the layers. Each detail should direct water in the planned direction. If the connection has the wrong geometry, sealant alone can only briefly limit the visible leak.
The roof also includes gutters, roof access systems and snow guards. They must be tied to the structure, not fixed as random additions. A bracket for a walkway or snow guard may require additional support. It is easiest to prepare them before laying the covering, while the appropriate place is still accessible.
How do you read a complete roof quote?
Separate the structure, the substructure, the insulating layers, the covering and the accessories. For each item, check the material, quantity and scope of installation. The term “complete roof” without a specification is understood differently. One quote may include gutters and flashings, while another ends with the sheets alone.
It is worth asking for a cross-section of the layers and drawings of the key connections. They allow you to check whether all functions have been taken into account. When something has to be simplified, it is easier to make an informed decision. Without such a description, the saving may consist in omitting an element whose importance will only become apparent after the first winter.
7 branches. Materials closer to your project.









