Façades and fences
Can trapezoidal steel sheets be used for a soffit?
In brief
Trapezoidal sheet works as a soffit only when the profile is intended for that purpose. A low, subtle section with matching trim is usually the best choice. Remember to plan the support and eave ventilation. Leftover roof sheets are not enough on their own – their shape, length and coated side must suit the new role. Beneath the overhang, the material is seen up close, so the width of the fields between waves and the wall junction matter. View a sample in conditions similar to the finished soffit.
Which profile is suitable for a soffit?
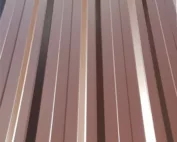
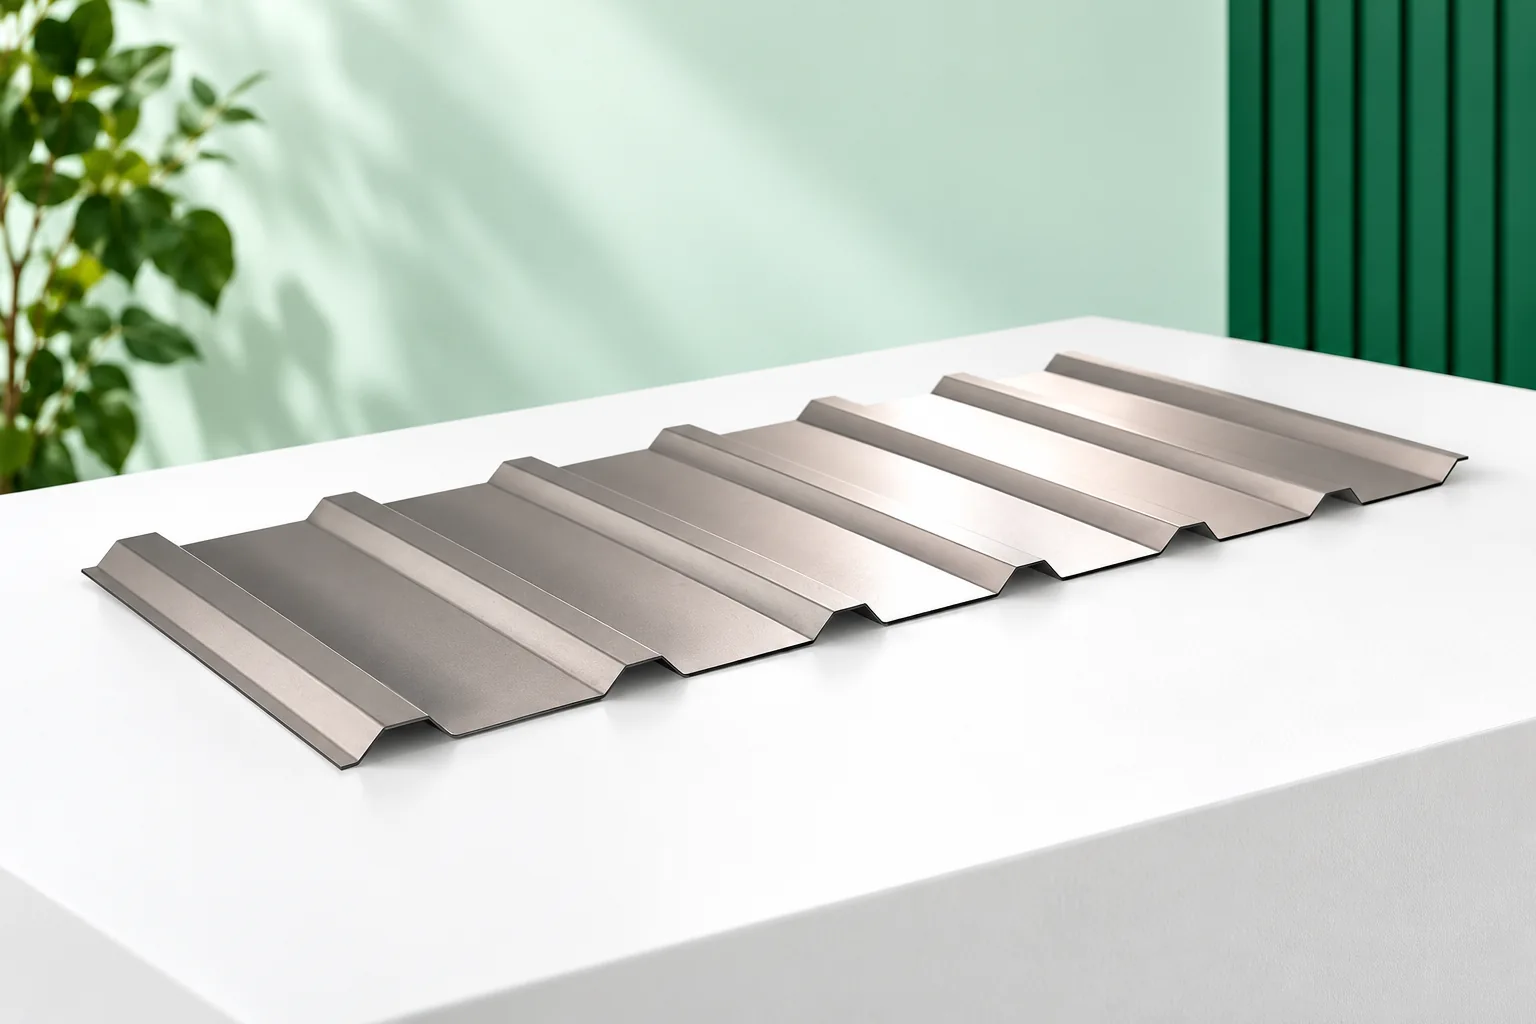
Under the eaves, the material is viewed from a short distance. A low rib gives a subtler pattern than a high roof trapezoidal profile. The width of the fields between the corrugations and the way the end is finished at the wall are also important. Before choosing, it is worth viewing a sample in a position close to the finished soffit. A large corrugation may look different from below than on the roof slope.
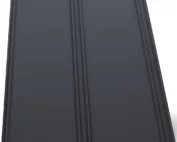
The approved application remains the most important thing. Profiles are available that are prepared for soffits, including suitable perforated versions. T18 or T35 do not automatically become a good choice just because they have a higher rib than a soffit profile. The geometry, the support and the finish must be checked. It is also worth confirming which surface will be visible after fixing.
Can offcuts from the roof covering be used?
This depends on their dimensions, condition and compatibility with the planned layout. The area of the offcut does not yet say whether it can be correctly fixed. A fragment should have the right edges, support and the required profile direction. Sheet with a damaged overlap or coating requires assessment. Hiding it under the eaves does not remove the technical problem.
Joints and additional flashings must also be counted. Savings on the main material may be eaten up by a large number of short cuts. If the offcuts have different shades, the effect will be visible on one continuous strip. It is better to draw out the layout before cutting than to try to fill the gaps with random pieces. Reuse makes sense when it gives a correct finish.
How to combine full sections with ventilation?
The type of soffit should match the construction of the eaves and the roof. If air is to flow through here into the cavity, the correct open area of the openings is needed. Perforation is one possible element of the solution. However, it does not guarantee ventilation on its own. Behind the panel there must be an unobstructed path leading to a suitable outlet.
The openings must not be covered by insulation or accidentally closed off by a batten. Protection against birds or insects should preserve the required flow. A fully closed soffit may occur where the design provides for another means of air intake. This decision must be made on the basis of the section, not just the appearance. Drilling holes on an ad hoc basis after the work is finished usually makes it harder to achieve an even result.

How to limit waviness and unevenness?
The supports must be level and spaced in accordance with the requirements of the selected profile. A low-profile sheet should not cover a large width without checking. With excessively long sheets or incorrect fixing, visible deformation may occur. The documentation for specific soffits may limit the recommended dimensions. These notes should not be ignored just because the surface is sheltered from rain.
Correct screw pressure and the sequence of work are also important. Tightening strongly against an uneven substructure can transfer the unevenness to the visible surface. It is worth marking the joint lines before installation begins. With a wide eaves, a division into suitable sections must be considered. The evenness of the substrate is often more noticeable than the difference between two similar colours.
How should the sheets be cut and finished?
Use tools approved for coated sheet metal. Cutting with an angle grinder with an abrasive disc can overheat the edge and scatter hot particles. Swarf must be removed continuously, including from the recesses of the profile. Minor damage is protected in a manner appropriate to the coating. Accidental paint or a thick blob of touch-up can worsen the appearance of the finished soffit.
The trims should cover the ends and form a consistent detail at the wall, corner and fascia board. The requirements regarding material movement and fixing must be observed. If lighting is planned, its support and the openings must be prepared according to the relevant instructions. The thin sheet metal alone is not a universal element for suspending additional devices.
How should the cost and subsequent service be assessed?
Add the substructure, trims, fixings, ventilation elements and installation to the price of the sheet. Calculate the cuts from the actual layout of the eaves. With numerous corners, the price per metre of the sheet metal alone accounts for a smaller share of the total. Compare the full and perforated variants where they are planned. Both must form a compatible system rather than being a random set of materials of a similar colour.
It is worth inspecting and cleaning the soffit periodically in accordance with the instructions. Under the eaves, rain does not remove deposits as it does from an open roof slope. The clearance of the openings and the condition of the fixings must also be checked. Metal reduces some of the work typical of wood, but does not eliminate the need for maintenance. A well-chosen trapezoidal steel sheet provides a durable finish when the profile, substructure and ventilation detail work together.
7 branches. Materials closer to your project.