Profiles and steel structures
Selecting cold-formed steel supports for sandwich panels
In brief
The sandwich panel and its support must be structurally compatible. It is not enough to choose the core thickness and space the steel at equal intervals. Cold-formed profiles carry the loads from the cladding, and their flanges provide the bearing and fixing surface for the panels. Span, direction of installation, wind, and the method of connection to the frame all matter. Z-sections, C-sections, sigma profiles and omega profiles have different tasks in this arrangement. It is worth distinguishing between them before ordering materials. On the elevation drawing, the direction in which the panels are laid and the position of their ends must be established. Vertical wall panels usually bear on horizontal rails. With a horizontal layout, suitably arranged vertical supports are needed. Every solution must comply with the documentation of the selected cladding. An aesthetically pleasing facade division alone does not determine safe spacing between supports.
First the panel layout, then the supports
On the roof, the position of the purlins must be coordinated with the panel length, transverse joints and openings. The dimensions of the hall footprint are not enough. The roof pitch and the details at the eaves and ridge are also needed. Cold-formed profiles should form a clear layout that the crew can reproduce from the installation drawing.
Which section performs which task?
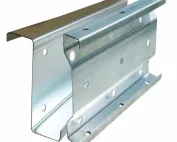
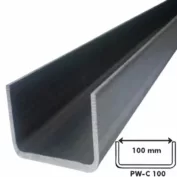
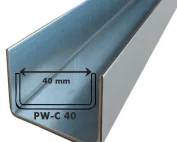
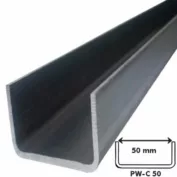
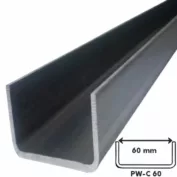
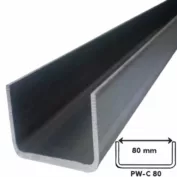
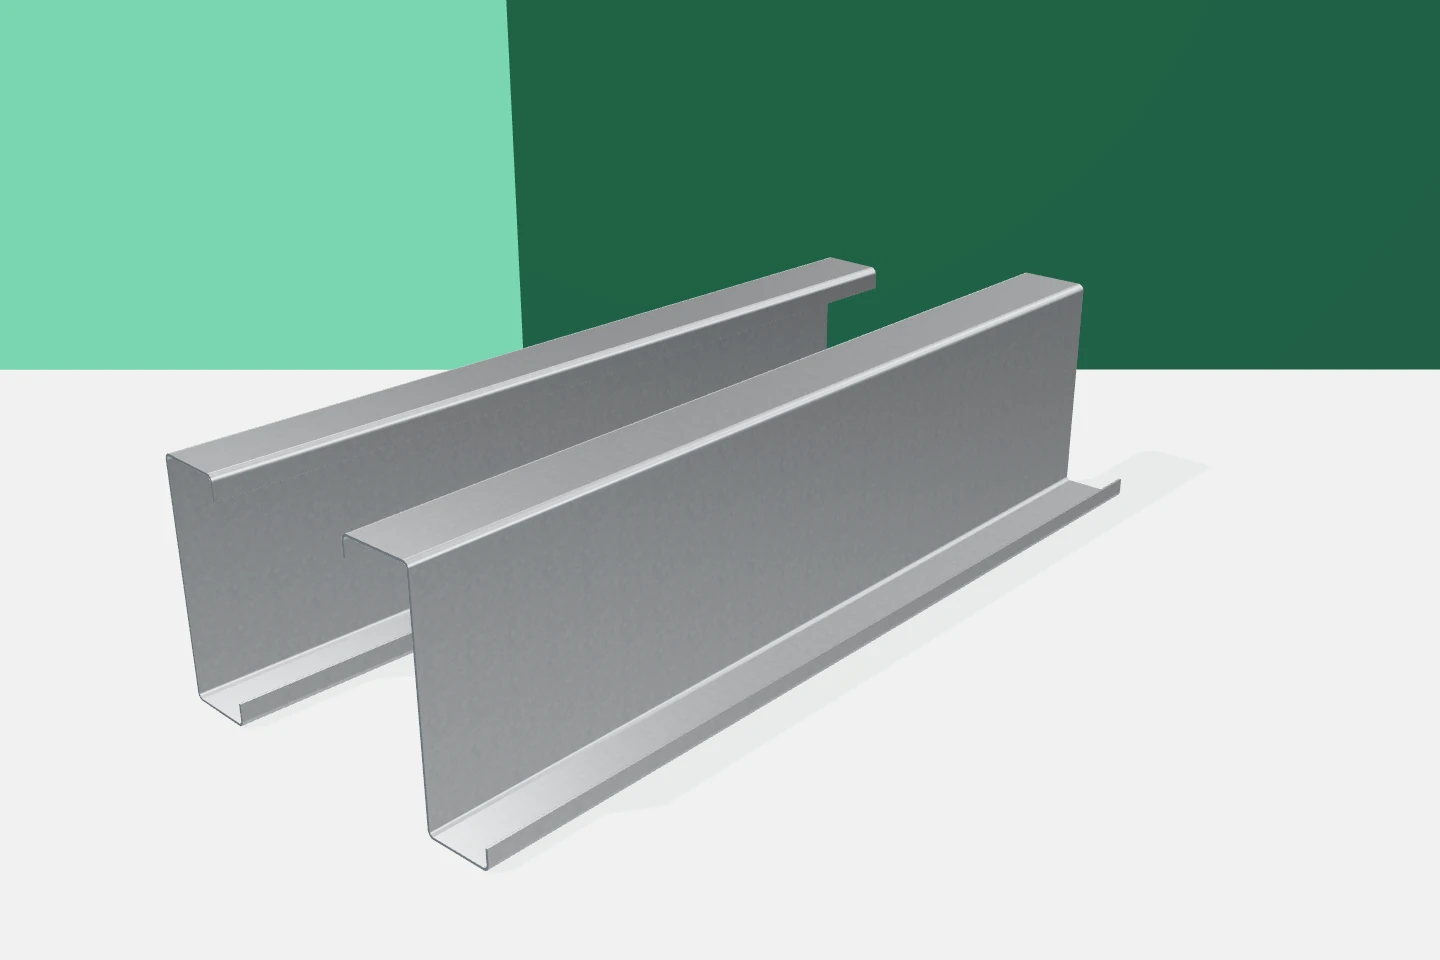
Z-sections are often used as purlins. In certain systems they can be lapped over the support. C-sections are used, among other things, in rails, framing and roof elements. Sigma profiles have additional web bends. Their shape helps to control the behaviour of thin walls, but requires the correct selection of the specific section.
Omega profiles are found in lattices and façade substructures. They should not automatically be treated as a replacement for Z purlins. The task of the element is determined by the design, geometry and method of fixing. The family name alone does not define the permissible span or load.
Flange width has practical significance
The panel needs support of a width in accordance with its documentation. The fastener must also fit with the required edge distances. At an intermediate support the situation may differ from that at the joint of two panel ends. The flange width is therefore not chosen solely on the basis of how easy it is to drive in the screws.
It is worth checking the position of the rail axis relative to the façade layout. Even a sufficiently wide C-section will not help if the panel joint falls outside its flange. Such an error often only becomes apparent after the cladding is delivered. Coordinating the steel drawings and the panel layout allows it to be eliminated earlier.
The load-bearing capacity of the panel and the profile are verified separately
The span table for the panel describes a specific product and the assumed working conditions. It does not confirm the load-bearing capacity of the steel purlin beneath that panel. Similarly, the profile table does not determine the permissible spacing for any arbitrary cladding. Each element and each connection must satisfy its own requirements.
The designer also takes deflections into account. A support that is too flexible can make it difficult to maintain the geometry of joints and flashings. In practice, a solution that is correct in terms of strength alone does not always meet the serviceability requirements of the entire building envelope. Galvanised profiles are therefore selected for interaction with the cladding, not in isolation from it.

Wind acts in both directions
Wind load can press the wall against the supports or pull it away from them. On the roof, suction must also be taken into account. A change in the direction of the force affects the behaviour of the profile and the fasteners. The assessment cannot be limited to the weight of the panels and snow.
The edge and corner zones of the building are important. The fastening pattern there is often different from that in the central part of the façade. However, a similar appearance of the panels does not mean that every screw carries the same load. The arrangement of fasteners should come from the cladding design, not from the crew’s habits.
Does the panel stabilise the profile?
The cladding can restrain the displacements of the support, but such interaction must be demonstrated. The stiffness of the panel, the type of connection and the spacing of fasteners all matter. Not every sandwich panel provides the conditions assumed in the purlin table. The mere presence of steel sheeting does not replace verification.
The installation stage requires separate attention. Before the panels are laid, cold-formed profiles may not yet have their final lateral support. The specified bracing and the correct sequence of work must be ensured. Packs of panels are not to be placed on an unverified section of the structure.
Coating matched to the conditions
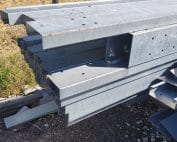
Galvanised profiles reduce the need for anti-corrosion protection on site. This does not mean resistance to every atmosphere. Moisture, condensation and substances present inside the building may require a different solution than in a dry warehouse.
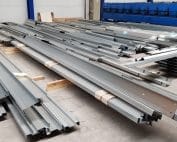
The type of coating is specified in the order together with the steel grade. The handling of cuts and damage must also be agreed. Z-sections, C-sections, sigma and omega profiles should be delivered and stored so that water does not remain between adjacent surfaces.
A practical check consists of overlaying the panel layout drawing on the support plan. Every panel end and every joint should then fall on the intended line of bearing. The width of the flange in the detail is checked separately. These are two different checks: the correct position of the support does not yet guarantee a sufficient fastening surface.
What to provide for a joint quote?
The profile supplier needs a schedule of sections, lengths and openings. The panel supplier should know the layout and width of the supports. Both parties must work from the same version of the drawings. At openings, it is also worth indicating the position of flashings, doors and skylights.
Documentation prepared in this way makes it easier to compare quotes. It allows you to check whether the price covers the full assembly or only the cold-formed profiles themselves. This is a good moment to correct solutions that would make installation more difficult. Once the panels and steel have been produced, changes become considerably more troublesome.
7 branches. Materials closer to your project.