Profiles and steel structures
Steel sections around doors and rooflights when refurbishing a building envelope
In brief
A regular support grid works well over large wall and roof areas. The places where this grid is interrupted require more attention. A door, skylight or new opening for a service changes the way loads are transferred. Cold-formed profiles help create the necessary framing, but their selection must suit the new situation. In such details it is particularly important to combine structural knowledge with the documentation of the building envelope. To prepare the steel, structural dimensions are needed as well as the position of the opening relative to the building axis. The requirements of the equipment or joinery must also be known. A door may need space for tracks and its own fixing points. A skylight requires correct support and flashings.
An opening has more dimensions than width and height
These data should go onto a common drawing. The dimension of the ordered panel alone does not define the geometry of the entire framing. It is also worth checking the thickness of the cladding and the line of its outer surface. This allows the galvanised profiles to be prepared without subsequently fabricating makeshift brackets.
An interrupted rail requires a new load path
Cutting out a section of the rail at the door changes the original wall scheme. Loads from the adjacent panels must reach the main structure by another route. Jamb elements, a lintel and additional connections may be needed. Their selection does not follow from the weight of the panel alone.
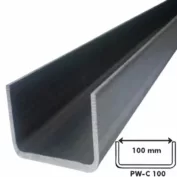
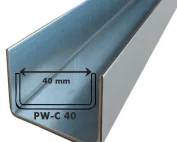
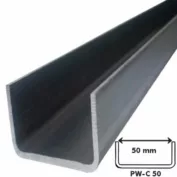
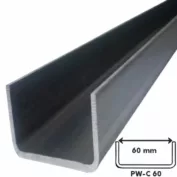
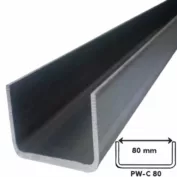
Channel sections are sometimes useful in such framing, but their orientation and support must be specified. It is not enough to place a short length of steel around the opening. Each end requires a connection capable of transferring the anticipated forces. This also applies to the fixing of the door elements.
A skylight changes the local roof arrangement
A roof opening may cut through a panel and sometimes also conflict with a purlin. The Z-section must not be removed simply because it falls within the clear opening of the planned unit. Replacing or rebuilding the arrangement requires a structural check. After all, it is not only the support of the cladding that changes.
The loads from the unit and the conditions in its surroundings also matter. The relevant snow and wind cases must be analysed. The framing must work together with the base of the skylight and the sealing detail. Tightness and load-bearing capacity are separate requirements here.
Do not mix up profile functions
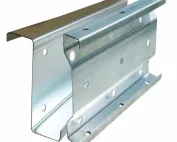
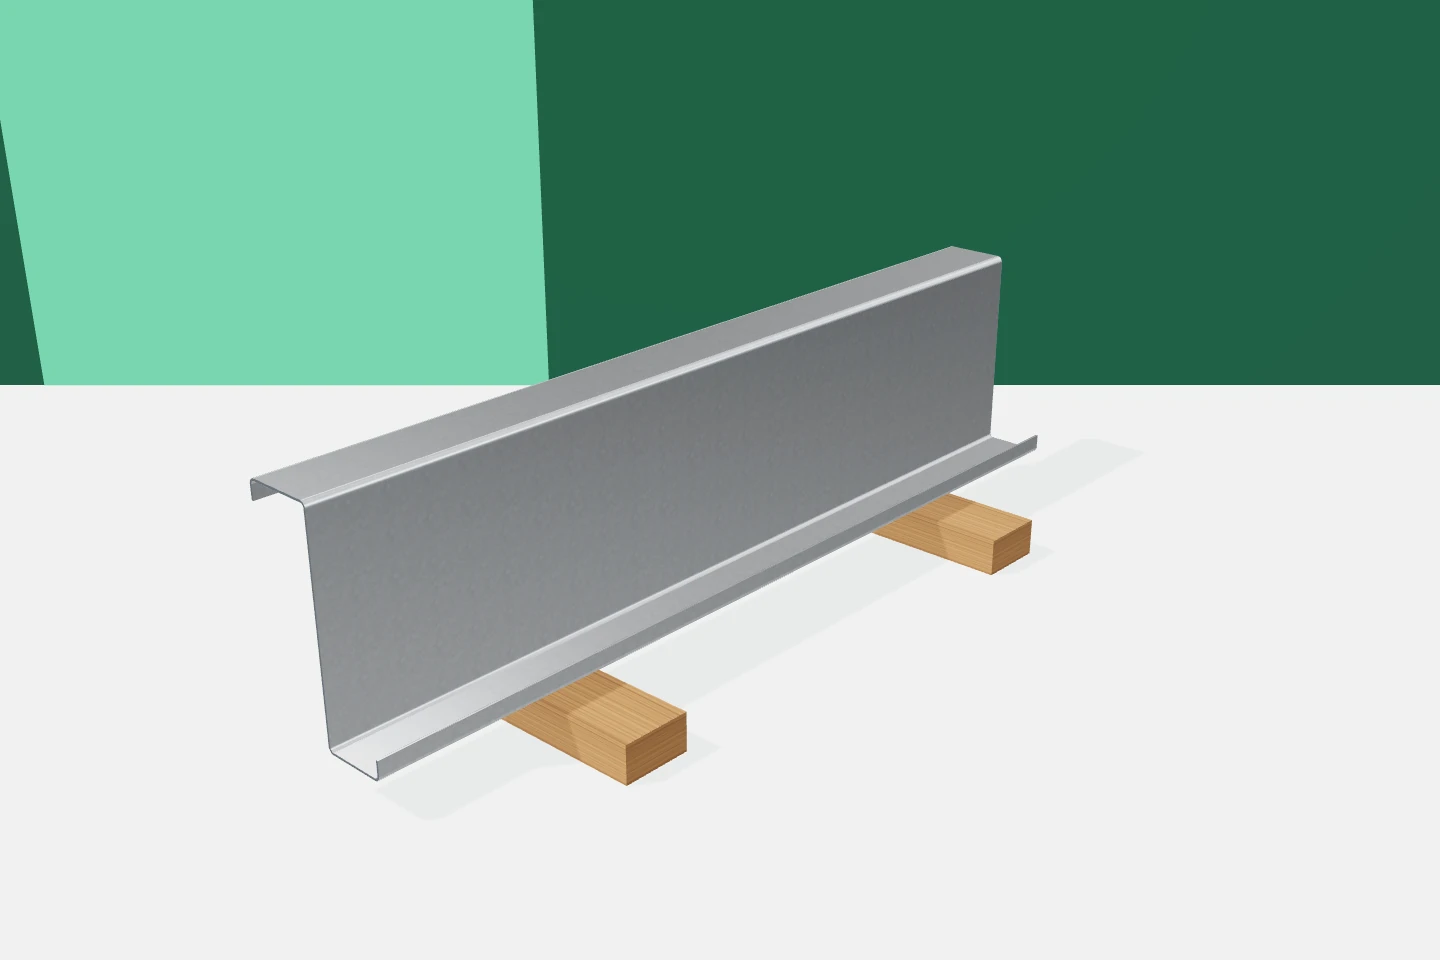
Z-sections often serve as purlins, while C-sections act as framing and rail elements. Sigma profiles may form part of a different roof solution. Omegas are sometimes used for additional framing or for fixing façade details. Such examples are not a ready-made recipe for every opening.
The design must indicate which elements carry loads and which support the flashings. A thin finishing sub-construction does not replace a beam over the opening. The difference is often barely visible once the façade is closed. This makes the clarity of the documentation before installation all the more important.

Replacing the panels can change the operating conditions
The new cladding may have a different weight, permissible span and method of fixing. It should not be assumed that the existing supports suit it automatically. Their condition and geometry must be checked. It is also important what lateral restraint the previous system provided.
When the cladding is removed, the structure may lose some of its intended displacement restraints. The sequence of works and temporary safeguards therefore require planning. The new panels should not arrive on site before these matters are resolved. Good organisation begins with an assessment of the existing hall.
Inspection is only the beginning
In a building being modernised, it is worth establishing the actual cross-sections, thicknesses and connections. Old drawings may not cover all subsequent changes. Corrosion and deformations must also be assessed. Paint or dirt can make it difficult to identify the condition of the surface.
An unknown profile should not be assigned parameters merely on the basis of similarity to a current catalogue. If data is missing, the scope of measurements and tests is determined by the person assessing the structure. This avoids a situation in which new loads are based on an unconfirmed assumption.
The detail should account for water and movement of elements
Around openings, flashings, seals and the ability to drain water are particularly important. An additional profile must not be allowed to create an unintended pocket of moisture. Galvanised profiles require a suitable environment even in the concealed zones of the cladding.
Movements of the structure and the requirements of the panel must also be taken into account. A rigid incidental connection may hinder the behaviour of the detail. Corner and terminating solutions must be executed in accordance with the documentation. Improvised sealing does not replace properly designed geometry.
It is worth finalising the arrangements before production
Approved drawings of the openings and framing should reach the suppliers. These cover cold-formed profiles, connections, cladding and equipment. Every dimensional change should be visible in all related schedules. This reduces the risk of elements being delivered according to different versions.
A well-considered modernisation lets you exploit the advantages of prefabrication in an existing hall too. C-sections, Z-sections, sigma and omega profiles can provide the necessary additions. Their value, however, comes from being matched to the surveyed structure, not from the mere ease of cutting and screwing.
7 branches. Materials closer to your project.