Sandwich panels
Refurbishing a farm building envelope: where can sandwich panels be used?
In brief
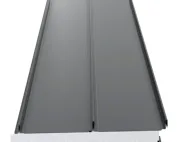
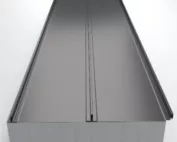
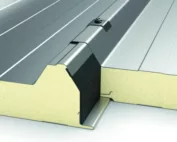
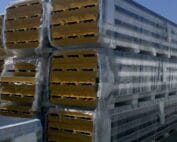
Replacing the envelope of an agricultural building requires an assessment of the condition of the supports, the way the rooms are used and the conditions on both sides of the new building envelope. Sandwich panels can combine cladding with insulation, but their selection does not end with the core thickness. The spacing between supports, the resistance of the surface to the farm environment and the detailing of openings are also important. In the Sandwich-panel.pl guide we show how to prepare the scope of a roof or wall replacement, check the connections to the existing building and describe the requirements for the contractor. A soffit made of PIR insulation boards requires a separate design: it should not be treated as a substitute for a roof sandwich panel. The starting point is a drawing of what remains and what is to be dismantled.
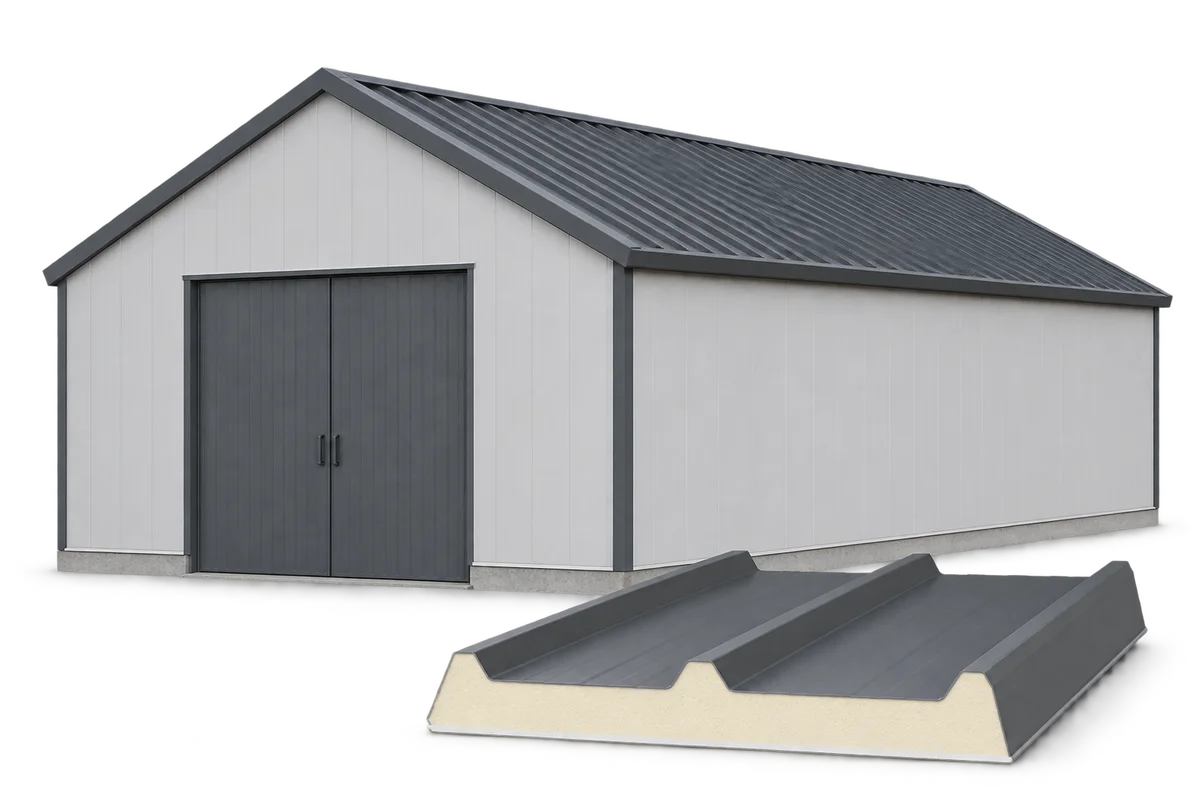
Define the boundary between the old structure and the new envelope
On the building sketch, mark the masonry walls, columns and purlins that will remain, and separately identify the elements to be removed. The new panel may terminate at the old masonry, under the existing eaves, or at an added section. Each of these locations requires a resolved junction. Giving the roof area alone does not describe the scope of the renovation.
Check the support spacing before choosing the panel format
The structural engineer should receive the actual dimensions of the supports and information on their condition. The former cladding may have contributed to the bracing of the building, so its removal should not be planned merely as unscrewing the sheets. If the documentation is incomplete, the scope of inspections and exploratory openings is determined before ordering material.
The panel length, its bearing width and the fixing layout must correspond to the documentation for the selected solution. Do not take load-bearing capacity from the table of a similar product. In the schedule, it is worth separating typical runs from corners, edges and locations at larger openings. This makes it easier to check whether the structure requires local reinforcement.
Describe the cleaning conditions and environmental exposure
Prepare a description of what actually happens in the room: stored materials, presence of animals, washing, disinfection and periods of elevated humidity. On this basis, the supplier can assess the appropriate type of cladding. The general term ‘agricultural panel’ does not replace information on operating conditions.
The core alone does not determine the resistance of the building envelope. Contact with chemicals, prolonged dampness and mechanical damage also affect the coating, edges and joints. Before purchase, agree the approved cleaning agents and the washing method. Do not transfer recommendations for one type of cladding to all panels.
Design the openings together with the remaining surface
It is worth placing gates, doors and ventilation openings on the cutting layout drawing. Their framing should carry the anticipated loads rather than relying on the assumption that an arbitrarily cut cladding will hold them. The gate clearance must be checked after accounting for the new wall thickness and flashings.
Penetrations for cables, pipes and equipment require an agreed sealing method. Also ensure access for their subsequent maintenance. In areas exposed to impact from machinery, separate protective measures can be planned that do not inadvertently load the thin cladding. Such elements must be included in the cost estimate for the cladding.
Establish the sequence for closing the roof and walls
The schedule should indicate when the building will be partially open and how its contents will be protected. The sequence of works is agreed with the plan for dismantling, lifting the panels and installing the flashings. Temporary protection must not create unforeseen loads on the retained structure.
Replacing walls or ceiling lining may change the existing airflow. Check that the new partitions do not cut off inlets, outlets or ventilation routes. Insulation does not replace the equipment that provides suitable storage or livestock conditions. The enclosure design and the ventilation method must be considered together.
Inspect connection points before they are covered
Check the bearing of the panels, the conformity of the fasteners, the condition of the surface and the execution of the connections to existing elements. Areas later concealed under flashings should be inspected at the appropriate stage. Photographs with a date and location marking help to link the acceptance inspection to the building drawing.
At completion, collect the product designations, the drawings of the executed details and the maintenance rules. Also record which parts of the old enclosure have remained. A later leak or damage can then be more easily attributed to a specific connection. The inspection after commissioning should also cover water drainage and places where dirt accumulates.
7 branches. Materials closer to your project.