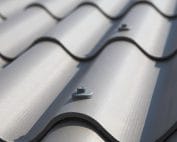
Fibre cement roofing
Planning a sheep-house roof with asbestos-free corrugated fibre cement
In brief
The sheepfold roof is meant to shelter the animals and the bedding while working together with the ventilation. Corrugated fibre cement sheets can fulfil this role in a suitably designed building. Asbestos-free fibre cement is not, however, a standalone remedy for moisture. The suitability of the covering is determined by the layout of the whole sheepfold and the conditions in which it is used. A sheepfold used intensively for part of the year still needs a roof selected for the full loads. Snow and wind do not depend on whether the building happens to be occupied. When selecting the covering, the structure, pitch and wall openings must be defined. Only then are sheet formats compared. It is worth marking the feeding areas, bedding storage and service routes.
Seasonal use does not mean low requirements
Water from the eaves should not reach the circulation route or an open entrance. Even a simple building form requires thought-through drainage. Repairing these details after the roof is finished is often harder than planning them.
The material does not rust, but the joints still move
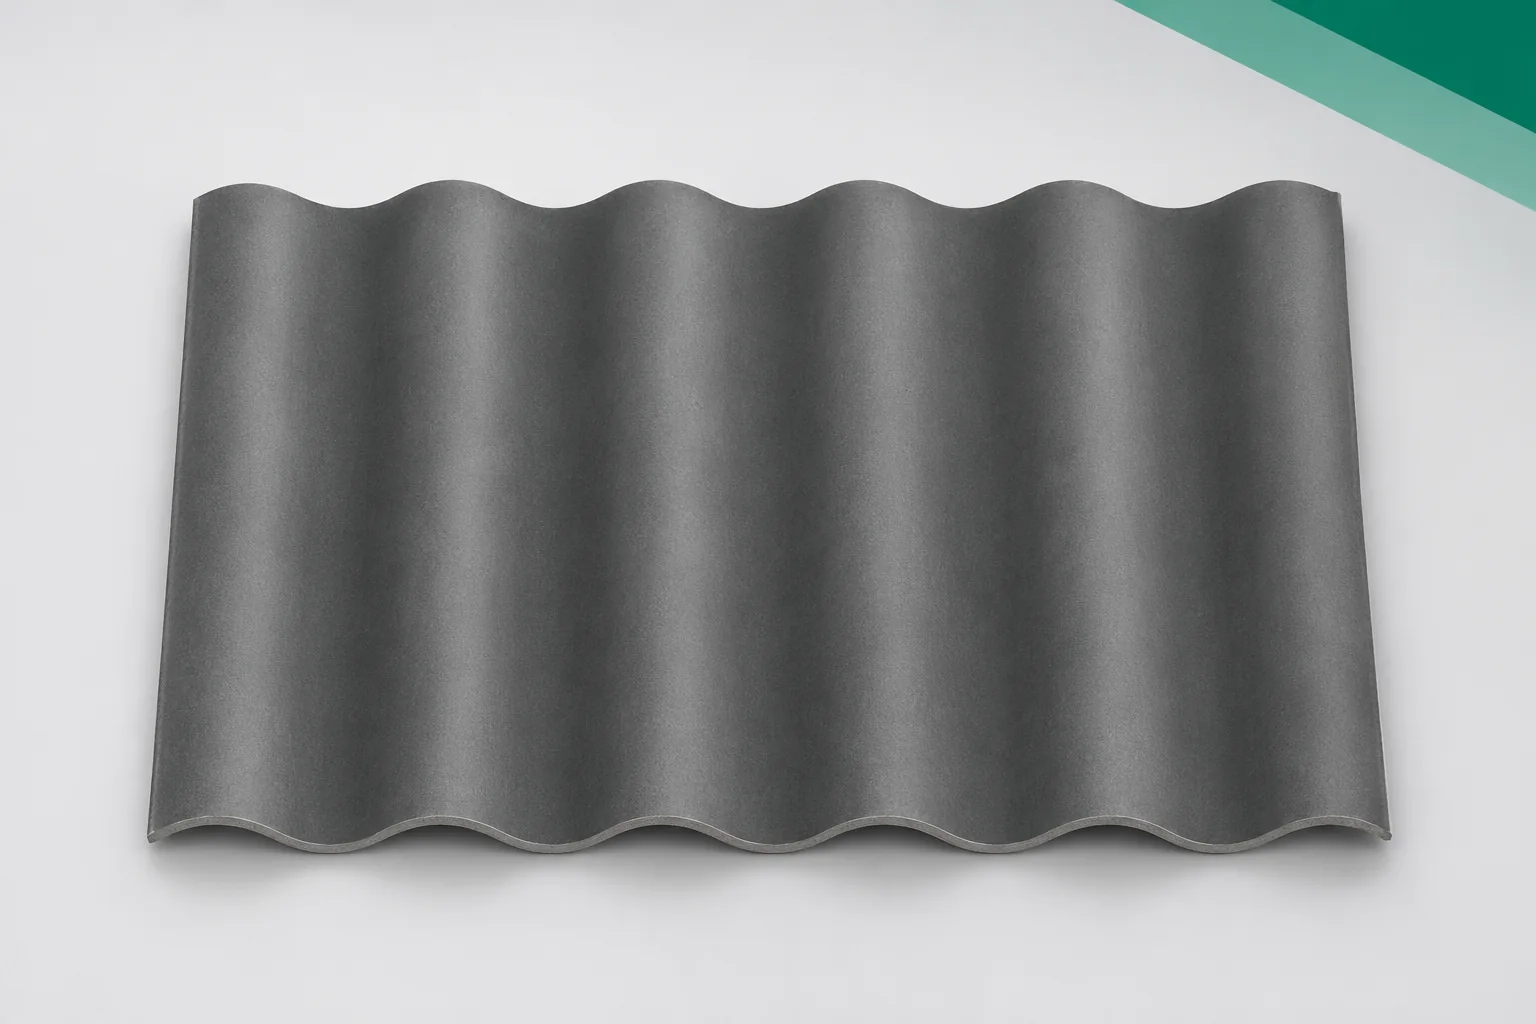
Corrugated fibre cement sheets consist of a cement binder, fibres and additives. Their mineral structure does not rust in the way characteristic of steel. This is an advantage for an agricultural covering. It does not mean, however, that every roof element has the same resistance to the atmosphere inside the building.
Screws, seals, flashings and supports are selected separately. Long-term moisture can affect the timber and the metal protections. It is therefore worth thinking about the durability of the assembly, not just the sheet. A well-made connection has adequate load-bearing capacity, tightness and the ability to move under changing conditions.
Ventilation reduces the causes of moisture
In a building with animals, water vapour is produced. It must be allowed to escape together with the used air. Natural ventilation requires a proper arrangement of openings, and its operation depends on the whole building form. A gap in a random location can let rain in without providing the necessary air exchange.
Asbestos-free fibre cement can absorb some moisture, but it must later release it. A damp sheet will not absorb an unlimited amount of condensate. When the roof is cold and the interior is humid, dripping is still possible. Corrugated fibre cement sheets should therefore work in a system that allows drying out.
Do not transfer a solution from a shelter without checking
An open shelter for bales has different conditions from a sheep barn with enclosed walls. Closing the sides changes the airflow and the effect of wind on the enclosure. If such a conversion is planned, it must be taken into account already at the roof design stage. The current draught will not remain a permanent feature of the building after adaptation.
The choice of insulation also depends on the purpose. A thin roof panel does not replace insulation. If the building envelope requires additional layers, their order and the way they are run at the supports are determined. Covering a wet structure from below without identifying the cause of the moisture can hinder its drying out.
A large panel simplifies the roof slope only in a good layout
Corrugated fibre cement sheets in a larger format allow the number of joints on a simple roof to be reduced. However, the choice must match the support spacing and the lifting capacity. The weight of an individual sheet matters during transport and when working at height. It should not be selected solely from a price table.
To calculate the quantity, the effective width and length are used after allowing for overlaps. A plan of the edge rows is also needed. Corners, the ridge and the edges of the roof slope require the appropriate components. Replacing a fitting with a different product at random can hinder water drainage or ventilation.
A calm interior does not result from a single parameter
A cement sheet can reduce the nuisance of rainfall noise compared with some lightweight systems. However, the effect depends on the roof construction and the openness of the walls. Corrugated fibre cement sheets do not guarantee a specific noise level in every sheep barn. The comparison should relate to the complete building envelope.
Information about fire requires similar caution. The reaction class of a given product is not an assessment of the safety of the straw store under the roof slope. The storage method, installations and separation of the building’s functions require separate verification. The covering is one element of that assessment, not its result.
Renovation must be reconciled with the presence of animals
The works are planned so as to separate the work zone from the part of the building in use. The storage location for the sheets, the lifting route and the protection of the interior for the duration of the roof being opened are determined in advance. The weather forecast helps with organisation but does not replace prepared covering in case of rainfall.
If the old covering may contain asbestos, its identification and the participation of a prepared contractor are necessary. The composition is not determined by breaking off a fragment. The new asbestos-free material does not change the rules for handling the old roof. Both stages must have a separate, agreed scope.
A good covering should be easy to inspect
After the works are completed, the material markings, the instruction and photographs of the details are retained. The inspections cover the fastenings, gutters and ventilation inlets. Leaves or contamination at the overlaps can change the path of the water. An early noticed symptom is easier to link to its cause.
Asbestos-free fibre cement requires safe access arrangements. You must not walk directly on the sheets, even if they contain reinforcing tapes. Many inspections are carried out from the ground or from a platform. It is worth planning for this way of working in advance, before the roof is surrounded by other buildings.
When choosing the roof for the sheepfold, describe the working season, the wall openings and the planned extension. This information helps avoid a covering that is correct only for today’s layout.
7 branches. Materials closer to your project.