

PIR insulation
termPIR ETX at wall and roof junctions: maintaining insulation continuity
At a glance
The wall insulation ends at the eaves or the parapet, yet heat flow does not respect the boundaries between construction stages. termPIR ETX must be connected with the roof thermal insulation in accordance with the detail. At this point, protection against water and the feasibility of fixings are equally important. termPIR ETX is a PIR board with a vapour-permeable facing of glass fleece. The manufacturer intends it for double-leaf walls in the ETICS system. When selecting PIR boards for the assembly, draw the façade on which the limited width of the reveal makes it difficult to use thick insulation in the actual cross-section. The thermal insulation at the window frame must remain continuous with the boards laid on the full wall, because the remaining layers must fit the same solution.
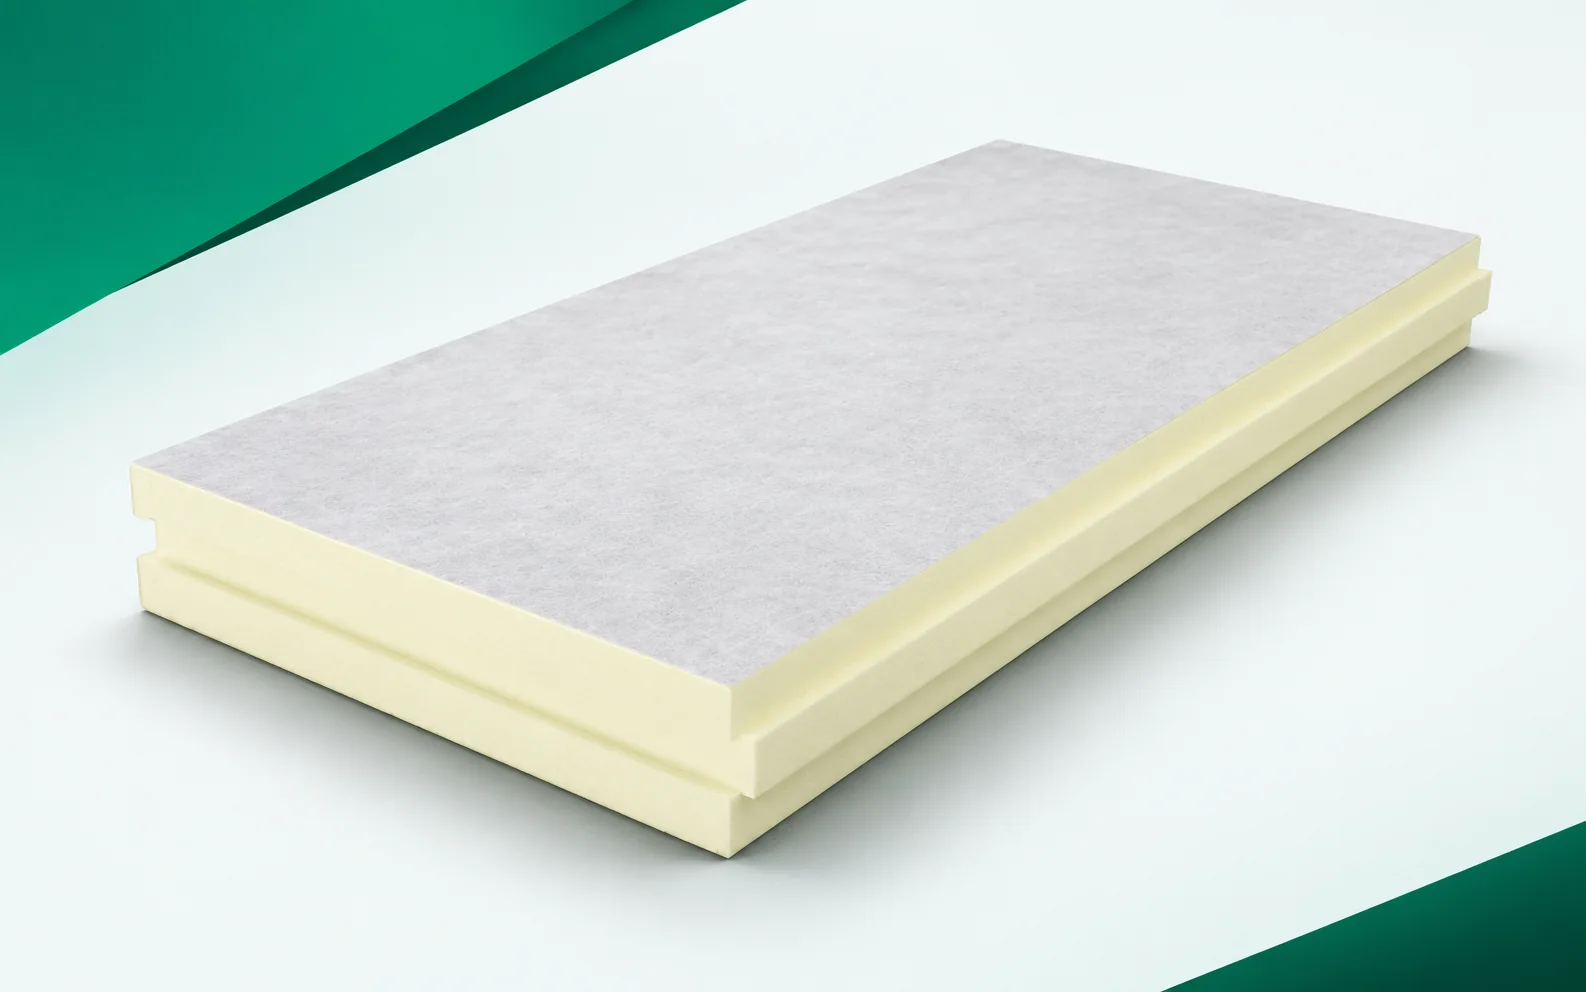
Product construction in the context of the system
The individual layers must work together, because the board with glass fleece requires a suitable set of façade layers. The adopted set should allow the continuity of thermal insulation to be maintained at the window without inadvertently swapping the product’s facing. Add the name of the complete ETICS system and the scope of its application on the selected substrate to the description of the solution, so that the complete set of layers can be verified.
Fixing suited to the substrate
At the junction between wall and roof, termPIR ETX boards are laid with the print facing the masonry, in a single plane, with joints offset relative to adjacent rows. This arrangement facilitates the subsequent connection of the wall insulation with the roof layer within the detail.
Continuous polyurethane insulation requires a correct detail; in the description, include the orientation of the print on the board and the production date visible on the delivery marking. The start date of installation must be linked to the required monthly interval from production before the layout is considered ready for execution. The instruction for the full field does not cover all terminations, because an excessively early work date does not become correct simply because the material is already on the scaffolding. The installation drawing should allow the delivery to be planned in advance and direct the marked side towards the wall. Before you accept a substitute, check the production date, the readiness of the substrate and the method of offsetting the joints between rows in relation to the adjacent layers.
termPIR ETX must be considered together with the fastening layer, reinforcement and ETICS finish. Replacing one component requires verification of the compatibility of the entire assembly. It is not enough to maintain the same insulation thickness. This also applies to the fire assessment and the method of anchoring in the substrate. A practical description of the system should guide the installer from the prepared masonry through to the completion at the window sill and the upper edge of the façade.
Air tightness, vapour and water
Before bonding termPIR ETX, the masonry must be dry, load-bearing, level and clean. Efflorescence, flaking paint and residues of weak plaster require assessment before the board is bonded and the detail at the junction with the roof is closed.
When selecting the protective layers, consider the old render, which may look sound at first glance but can be detaching from the masonry. Before bonding, weak layers must be removed and the condition of the substrate under the new thermal insulation checked, because airtightness must also be achieved at the junctions between different parts of the system. In the completed building element, the polyurethane foam needs a covering, because the durability of the bond also depends on the layer left beneath the adhesive. The adopted detail must allow weak sections to be removed and the cause of moisture to be established before the façade is covered. In the description of the installation sequence, state the results of the substrate assessment, traces of efflorescence and areas requiring repair before installation; this information should be consistent with the documentation for the complete set.
Thermal effect of the entire building envelope
The lambda value of termPIR ETX varies with board thickness: 0.027 W/(m·K) below 80 mm, 0.026 W/(m·K) from 80 to less than 120 mm and 0.025 W/(m·K) from 120 to 250 mm. At the detail adjoining the roof, each section of thermal insulation requires the value to be read for its own thickness.
In the system calculation, allow for the change in thickness across the 80 and 120 mm thresholds given in the termPIR ETX data sheet. The lambda of termPIR ETX must be read for the thickness actually used in the given section of the façade, so as not to combine parameters from different material variants. A change of material name alone does not give equivalence, since adopting 0.025 for the thinner board would overstate the calculated thermal resistance of its layer. When comparing polyurethane boards in alternative arrangements, the façade solutions must be compared on the basis of the parameters specific to each thickness. In both variants, compare the thickness of each section at the full wall, the reveal and other constrictions for the same function of the building element.
Range of mechanical and fire parameters
The compression test result for termPIR ETX is described as CS(10/Y)120, and the reaction to fire of the board itself varies with thickness: F at 20–49 mm and E at 50–250 mm. At the junction of wall and roof, these two pieces of information relate to the product, not the complete assembly, so they do not replace the assessment of the reinforced layer or of the method of connection to the roof thermal insulation.
The compilation of requirements for the system should clarify the area of the building corner, where the fixing must correspond to the conditions of the specific façade. The connectors must be selected for the type of masonry, the façade zone and the requirements of the adopted system, and the scope of assessment must correspond to the actual configuration of the building envelope. The significance of the parameters changes with the scope of assessment, because the compression parameter of the board does not state the required number or type of dowels. Before approving the structure, a distinction must be made between the assessment of the product, the fixing and the behaviour of the complete thermal insulation during a fire. In the application documents, look for the layout plan of the connectors and the conformity of the reinforced layer with the adopted system, and compare them with the designed layers.
Purchase in line with the adopted system
The termPIR ETX board has a format of 600 × 1200 mm without a tongue and groove. At the junction of the wall and roof, the order includes the agreed ETICS system, because the board alone does not complete the detail: fixing layers, reinforcement and finishing are needed to maintain the continuity of the thermal insulation.
When pricing the item “polyurethane insulation”, analyse the cut-offs at window corners, window sills and the upper termination of the insulated wall. The bill of quantities must take into account the flashings and terminations in addition to the actual surface area of the boards on the wall, so that the scope of purchase corresponds to the complete specification of the solution. An omitted item may come back as additional work, because saving on an omitted flashing can lead to water ingress behind the finished layers. A well-described scope allows the closed and correctly finished thermal insulation to be priced instead of just the gluing of the boards. At the acceptance of the delivery and the works, confirm the scope of flashings, reinforcing materials, fixing and preparatory works so that they agree with the agreed system.
7 branches. Materials closer to your project.






