

PIR insulation
SOPREMA EFIGREEN ITE: connecting façade insulation with the roof
At a glance
The wall insulation with EFIGREEN ITE meets the roof insulation. At the junction, two systems with different protective layers and fixings come together. The design should show how they connect, instead of ending both drawings at the same notional line. Thermal continuity does not, however, relieve you of the need to resolve the rain and ventilation provided for in the façade. The section under consideration covers the external thermal insulation of the wall with the façade cladding. The EFIGREEN ITE task must be described together with the layers adjoining its surface. The basis for the agreement is the section of the connection between the wall and the roof and the termination of the flashing.
Function of the board in the cross-section
Before choosing materials, the position of the wall panel termination relative to the thermal insulation and the roof flashing must be established so that the sequence of layers has a real reference. The correct arrangement should allow thermal continuity to be maintained between the wall and the roof slope and should drain rainwater correctly. The functions of the remaining layers must be defined separately.
The correct product and the scope of its data
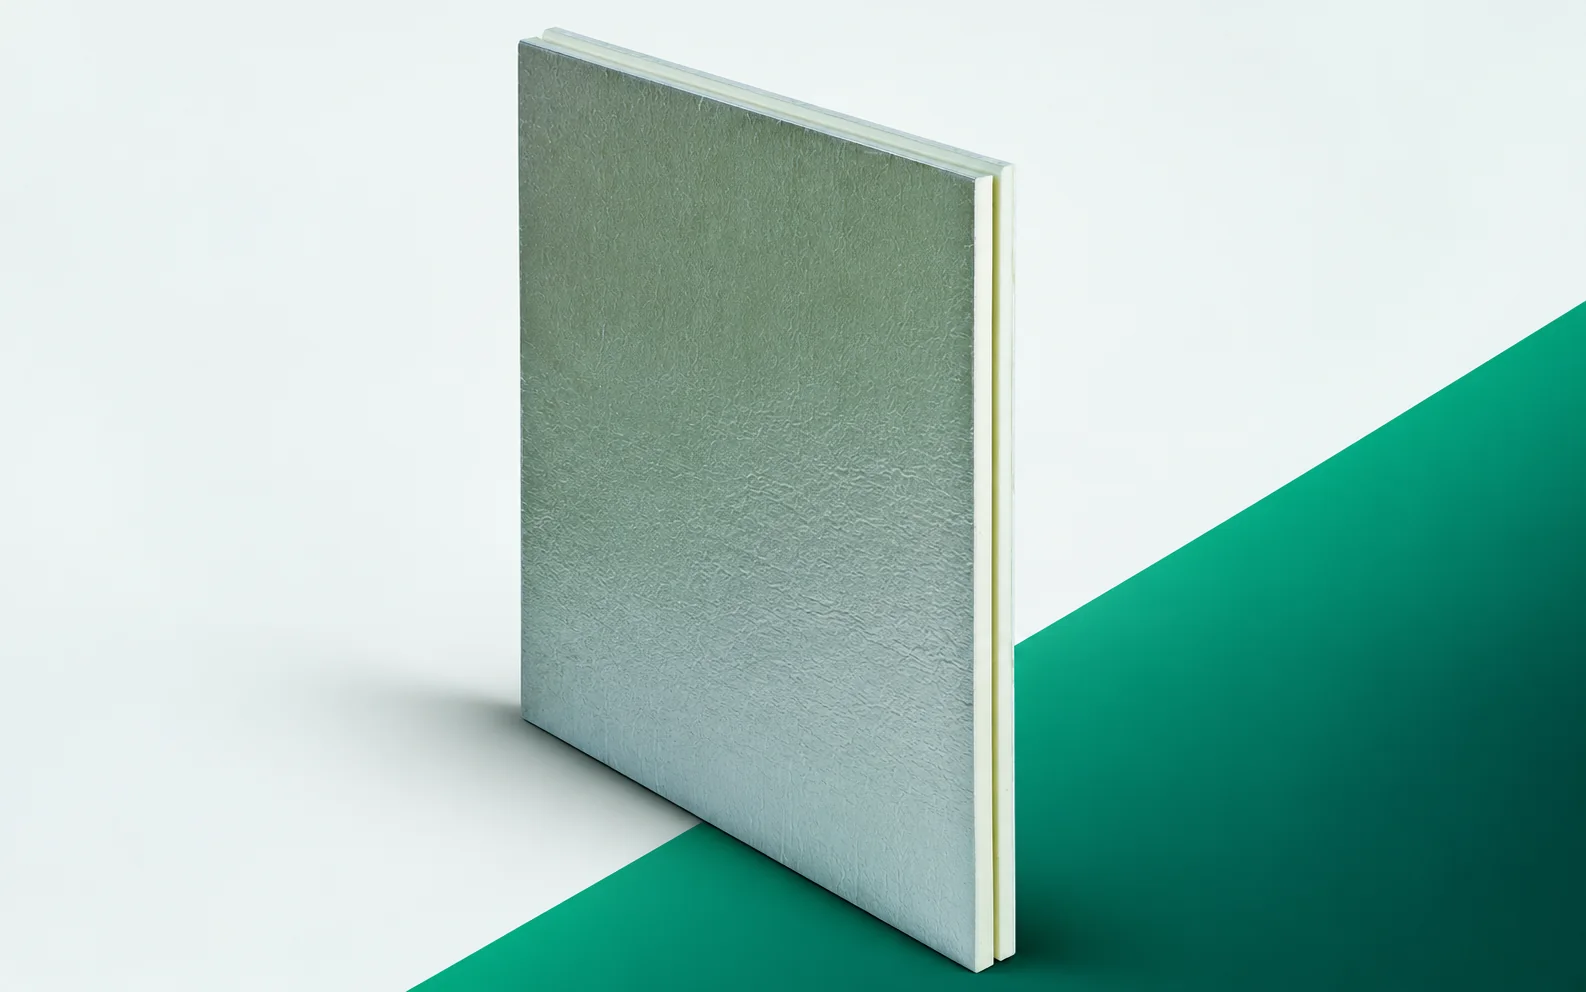
In the section discussed, EFIGREEN ITE is a factory-made PIR board intended for insulating the wall from the outside, beneath the façade cladding. The PIR core forms a complete product together with aluminium facings on both sides and a tongue-and-groove edge, which is why the properties are attributed to the board as a whole and not to the core alone. The manufacturer states λ 0.023 W/(m·K), CS(10/Y)150 and reaction to fire D-s2,d0; these values do not describe any roof board of this brand. The available formats are 2500 × 1200 mm or 1200 × 1000 mm, and the application requires a compatible fixing solution and façade finish.
Scope of the example comparison
An EFIGREEN ITE layer with an example thickness of 100 mm gives, in the calculation d/λ, approximately 4.35 m²K/W at a lambda of 0.023. To obtain the same resistance with a comparative assumed lambda of 0.040, approximately 173.9 mm would theoretically be needed. This is a comparison of individual layers, without declaring the properties of another specific product. The result does not determine the compatibility of the facings or the method of fixing. In the section discussed, the joint of the ITE boards remains, as does the separately designed junction of the wall with the roof slope. The fixing transferring forces to the load-bearing wall must also be maintained. Equal thermal resistance is therefore not on its own confirmation of the equivalence of the entire assembly.
The calculation involving EFIGREEN ITE describes the stated quantity, not automatically the class of the entire system. The essential assumptions are a lambda of 0.023 W/(m·K) and a tongue-and-groove edge. The result must be set against the constraint defined as the space limit beneath the flashing and at the termination of the façade cladding. With regard to this section, the path of the thermal insulation and of rainwater across the boundary of the two building elements must be traced. A section of the junction of the wall with the roof and with the termination of the flashing is helpful, as it shows the position of each layer. Only then can a façade finish combined with roof flashing be considered without implicitly transferring rules from another combination of materials.
How to assess the proposed change
The variant based on the decision to bring the wall thermal insulation up to the designed junction with the roof must be considered through the full section. In the second step, the following action must be considered: changing the geometry of the termination after establishing a clash with the flashing. With EFIGREEN ITE, both proposals must preserve the requirements at the location described as the junction of the façade thermal insulation with the roof edge. Terminating both insulations at different locations without resolving the remaining strip must be excluded, because such a simplification changes the basis of comparison. The final scope should be confirmed by the designer coordinating the façade and the roof edge. For the selected solution, a description of the shared detail of both building envelopes with a division of works is needed, consistent with the materials located directly below and above the insulation.
Surface and termination of the junction
The surface of EFIGREEN ITE consists of aluminium facing on both sides. Its type must be taken into account when selecting the layer with which it will work. The documentation must also identify the jointing of the ITE boards and the separately designed junction of the wall with the roof slope, instead of replacing the actual geometry with a general symbol. Acceptance should be based on the record of conformity of the ITE connection with the detail of the junction of both building envelopes. For this reason, the façade finish connected with the roof flashing should only be carried out after the agreed inspection. On the drawing, it is worth highlighting the junction of the façade thermal insulation with the roof edge, because that is where the course of the connection changes.
The sequence of works follows from the layout
Before EFIGREEN ITE is laid, a fixing that transmits forces to the load-bearing wall must be provided. The schedule should include an inspection of the element described as the junction of the façade thermal insulation with the roof edge. For acceptance, a section of the connection of the wall with the roof and with the termination of the flashing must be prepared, indicating any execution-related changes. After this inspection, work can proceed to the scope that is the façade finish connected with the roof flashing. The sequence should be agreed under the lead of the designer coordinating the façade and the roof edge, especially when different layers are carried out by different crews. This makes it possible to separate the tasks that the polyurethane insulation has from the works ensuring the other functions of the section.
Specification ready for pricing
An enquiry for EFIGREEN ITE should clearly indicate external wall thermal insulation with a façade cladding. The description should be accompanied by a description of the shared detail of both building envelopes with a division of works, so that the supplier knows the adopted variant. A separate item may be the work needed to maintain thermal continuity between the wall and the roof slope and to drain rainwater correctly. It is worth asking for a specification of the changes caused by any replacement of the facing or geometry. Every such proposal should again take into account the space limit under the flashing and at the termination of the façade cladding. In such an order, the polyurethane boards are part of a specific system, not a category of freely interchangeable sheets.
7 branches. Materials closer to your project.

