

PIR insulation
SOPREMA PIR beneath bituminous and synthetic roofing membranes
At a glance
Let us consider a penetration for which the drawing shows only the outline of the opening in the PIR. There is no information on how the vapour control layer is penetrated or how the covering is turned up. In a system with BLUE A, a full detail covering all layers is required. A description of carefully filling the gap alone does not define the function of the missing connections. The EFYOS BLUE A task must be described together with the layers adjoining its surface. Before selecting materials, the position of all layers at the base of the rooflight must be established so that the sequence of layers has a real reference.
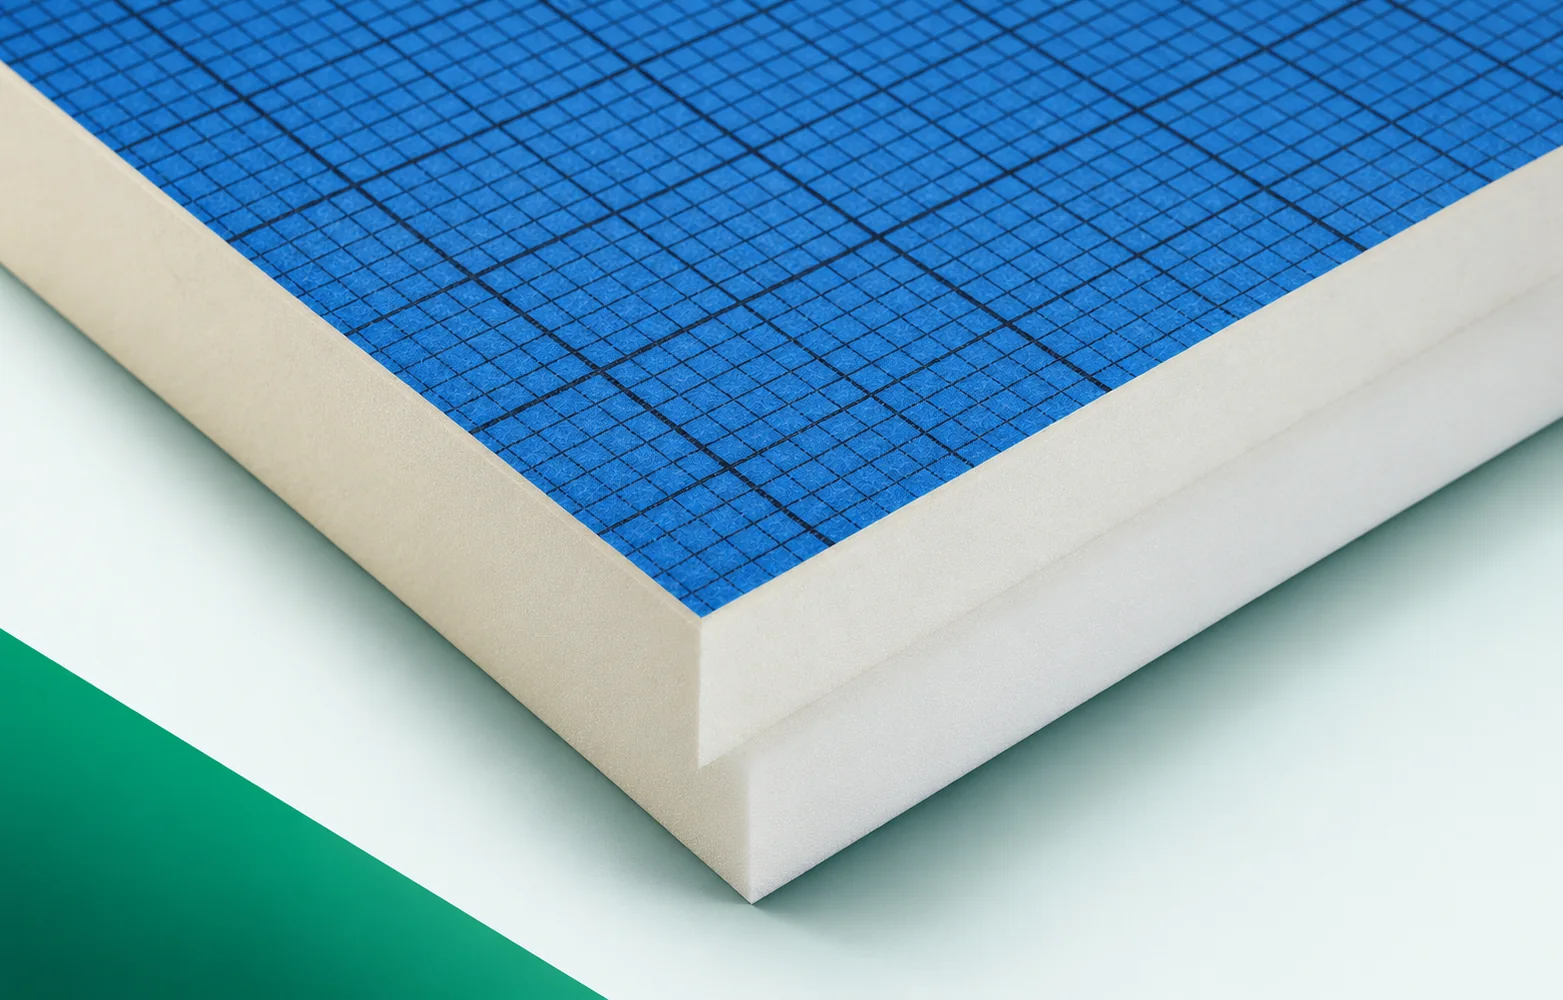
Function of the board within the cross-section
A correct arrangement should allow thermal continuity, airtightness and protection against rain to be maintained separately. The functions of the remaining layers must be defined separately.
The correct product and the scope of its data
In the analysed section, the thermal function is performed by EFYOS BLUE A: a PIR core with aluminium facings, with λD 0.022 W/(m·K), CS(10/Y)120 and reaction-to-fire class E. These are data for the board alone, so they do not determine the functions of the adhesive, the covering or the vapour control layer in the finished roof assembly. The whole roof with vapour control layer, thermal insulation and covering must be assessed, not just the sheet. The PIR core and facings form a factory-made product whose place in the building element results from the layer arrangement, not from interchangeable use of boards.
Scope of the example comparison
On the rooflight section, it is worth tracing three separate functional lines. The EFYOS BLUE A layer is to maintain the path of thermal insulation. Vapour control and airtightness require their own termination on the interior side. The covering must lead water over the external surface. The lines do not have to run in the same place, but each should have an unambiguous continuation. Gaps must not be replaced by a mere note about careful workmanship.
The calculation involving EFYOS BLUE A describes the indicated quantity, not automatically the class of the entire system. The relevant assumption is the board’s aluminium facing with a lambda of 0.022 W/(m·K). The result must be compared with the limitation defined as access to the seal after subsequent layers have been laid. With regard to this section, every layer must be traced from the roof field to the termination at the vertical upstand. A rooflight detail with a separate line for each protective layer, from which the position of each layer follows, is helpful. Only then can the covering with rooflight flashing be considered without implicitly transferring rules from another combination of materials.
How to assess the proposed change
The variant based on the decision to repair the missing connection at the rooflight must be considered through the full section. In the second step, the action to be considered is: increasing the thickness in the central field of the roof slope. With EFYOS BLUE A, both proposals must preserve the requirements at the location described as the connection of the vapour control layer to the rooflight upstand. It must be ruled out that the foil on a single board is regarded as a vapour-tight vapour control layer for the entire roof, because such a simplification changes the basis of comparison. The final scope should be confirmed by the coordinator for the execution of all roof layers. For the selected solution, one bill of materials linked to the section and details is needed, consistent with the materials located directly below and above the insulation.
Surface and joint finish
The surface of EFYOS BLUE A is the aluminium facing of EFYOS BLUE A. Its type must be taken into account when selecting the layer with which it will work. In the documentation, the jointing of the insulation sheets that does not replace the sealing of the vapour control layer must also be identified, instead of replacing the actual geometry with a general symbol. Acceptance should be based on a set of photographs of continuous connections before they are covered. For this reason, the covering with the rooflight flashing should only be carried out after an agreed inspection. In the drawing, it is worth highlighting the connection of the vapour control layer to the rooflight upstand, because that is where the run of the connection changes.
The sequence of works follows from the layout
Before EFYOS BLUE A is laid, a substrate prepared for fixing the entire roof covering must be provided. The schedule should include inspection of the element described as the connection of the vapour control layer to the rooflight upstand. For acceptance, a rooflight detail with a separate line for each protective layer must be prepared, indicating any execution changes. After this inspection, work can proceed to the scope that is the covering with the rooflight flashing. The coordination of the sequence should be led by the coordinator for the execution of all roof layers, especially when different layers are carried out by different teams. This makes it possible to separate the tasks that the polyurethane insulation has from the works ensuring the other functions of the section.
A specification ready for pricing
The enquiry for EFYOS BLUE A should clearly indicate the complete roof with vapour control layer, thermal insulation and covering. One bill of materials linked to the section and details must be attached to the description so that the supplier knows the adopted variant. A separate item may be the work needed to maintain thermal continuity, airtightness and rain protection separately. It is worth asking for a specification of the changes caused by any replacement of the facing or geometry. Each such proposal should again take into account access to the sealing after the subsequent layers have been laid. After the solution has been selected, a set of photographs of continuous connections before they are covered must be kept as the basis for identifying the material on site. In such an order, the polyurethane boards are part of a specific system, not a category of freely interchangeable sheets.
7 branches. Materials closer to your project.

