PIR insulation
Utherm Floor LE and screed: coordinating the floor layers
At a glance
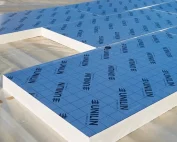
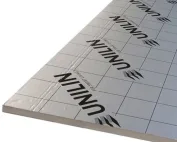
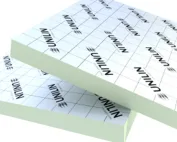
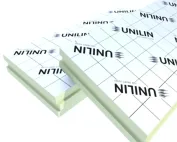
Utherm Floor LE is responsible for the thermal part of the floor system. Load distribution, movement joints and acoustic requirements need separate solutions. Combining these functions allows the small thickness of PIR to be used without omitting the layers that determine how rooms are used. Utherm Floor LE is a PIR board intended for floors. It has a gas-tight laminate on both sides with a printed grid. The terms “polyurethane boards” and “polyurethane foam” are broader than the precise designation of the PIR product. The PIR boards should be placed in a section that explains the limited floor level at the doors in the Utherm Floor LE solution. When selecting the layers, the height of Floor LE, the substrate, the services and the finished covering must be added together.
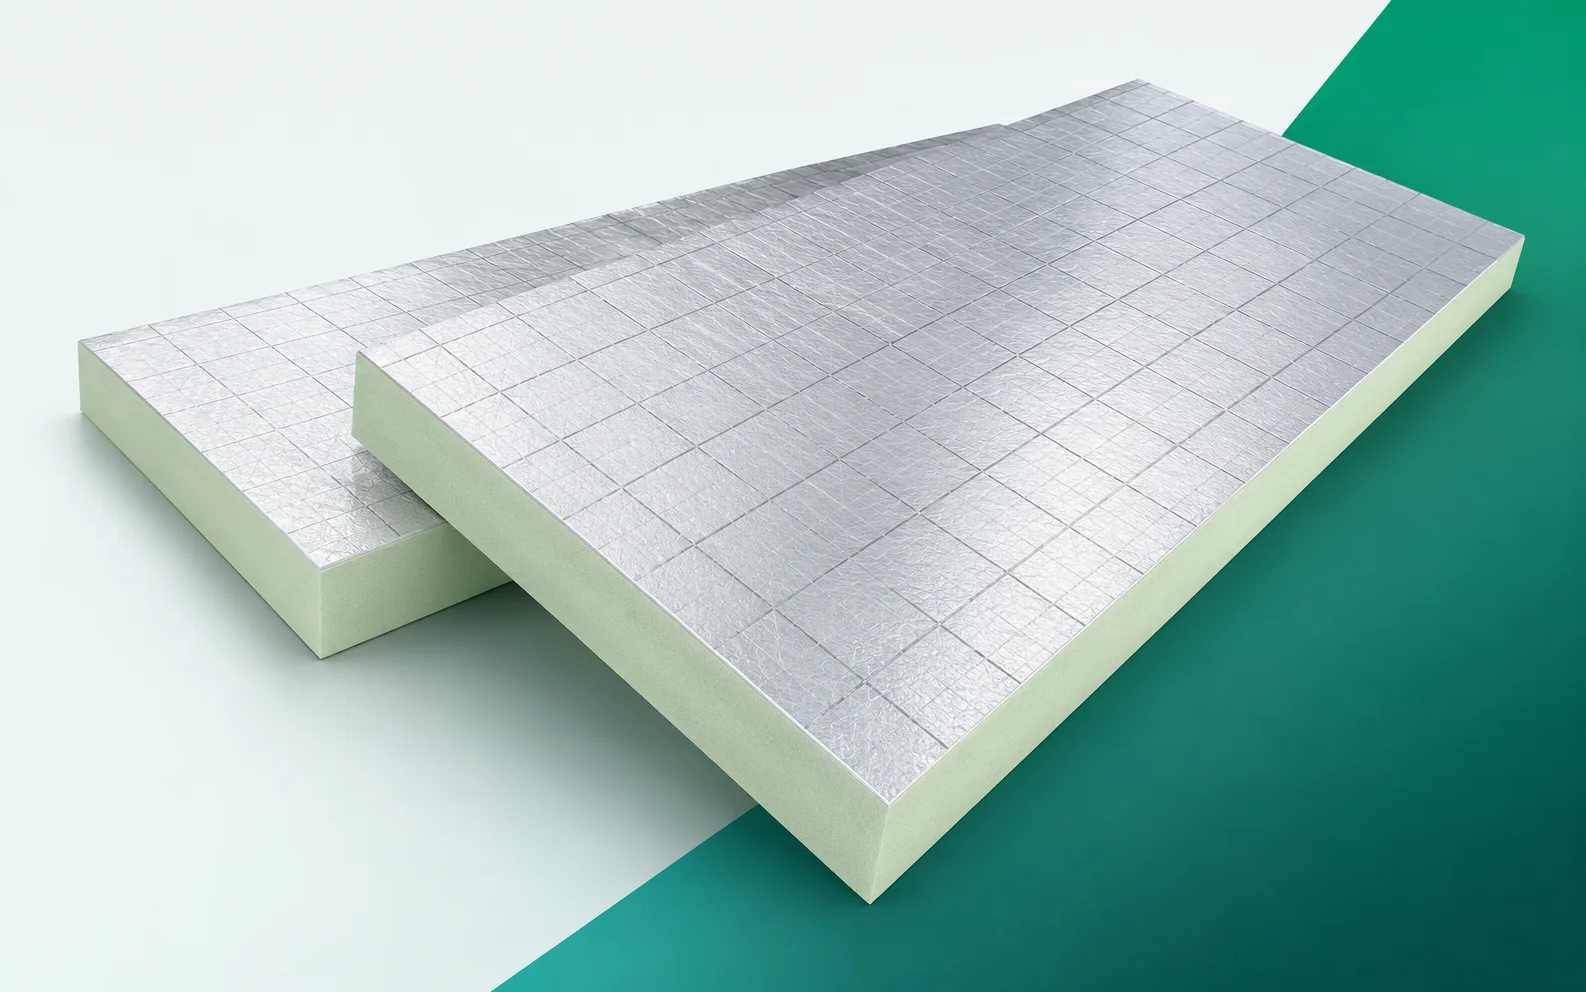
PIR Floor LE boards and the finished floor level
The individual components do not work independently, because the dimension of the board alone does not show the height of the finished floor. The adopted layer build-up should allow the required thermal insulation to fit without inadvertently reducing the layers above it. In the system description, show the cross-section from the substrate to the level of the threshold and the adjacent floor, together with the position of the remaining components.
The correct thickness and reading the thermal resistance
The thermal resistance declared for Utherm Floor LE depends on the board thickness, not on the name of the core alone. Example: Floor LE 60 mm has R_D 2.70 m²K/W at a lambda of 0.022 W/(m·K). When comparing two floor build-ups, this result must therefore be assigned to a specific thickness and the correct floor cross-section calculated separately, instead of transferring the board’s R_D to the entire building element.
For Floor LE, match the thickness to its stated thermal result, then calculate the performance of the whole floor. A ground-bearing floor also depends on geometry and the conditions of contact with the ground. Board resistance is not the thermal transmittance of the completed floor, so an identical core name does not establish that two build-ups are equivalent. Selecting the thickness and accessories requires the catalogue data for the specific variant and a separate assessment of the building element.
Polyurethane insulation on a prepared substrate
Floor LE must lie evenly on the substrate; PIR does not level out humps or hollows. In the installation drawing, show the support of the boards also at pipes laid below the insulation, because that is precisely where point support and a loss of continuity of the thermal layer are easily caused.
Before determining the geometry of the detail, it is worth levelling the surface under the Floor LE boards in the 1200 × 600 mm format. A regular grid does not describe all the details, because a protruding pipe or a depression can leave a board supported at only a few points. The detail should allow uniform contact to be achieved without accidental wedging of the insulation with offcuts. When checking the completeness of the system, take into account the condition of the substrate, the levels and the way the installations are routed under the thermal layer, and not only the parameters of the core.
Heating, screed and movement joints
Underfloor heating is located above Floor LE: the insulation layer limits the escape of its heat towards the substrate. Show the connection between the installation and the screed in the cross-section. The pipe spacing, flow temperature and circuit control result from the heating design; they cannot be selected solely from the parameters of the PIR board.
When selecting the protective layers, agree the separating layer, the pipe fixing and the movement joints above Floor LE. The connection requires its own design, because PIR limits the flow towards the substrate but does not determine the output or control of the heating. The sequence of execution should allow the required thermal cross-section to be maintained without omitting the requirements of the heating part. In the system documentation, indicate the pipe layout, the screed thickness and the type of finish on the room side, and check the compatibility of every contacting material.
Equipment loads and footfall noise
For Floor LE, separate the assessment of the load from the assessment of impact sound. A heavy wardrobe loads the screed and the layers beneath it, whereas footsteps require the acoustics of the entire floor to be checked. Do not automatically regard the rigid PIR board as an impact-sound-absorbing layer. The required acoustic build-up is selected separately.
Before approving the system, a distinction must be made between the assessment of heavy equipment and the acoustic function required of the floor. A single result must not be extended at will, because rigid thermal insulation does not automatically replace an impact-damping material. Consistent data will allow the entire floor to be matched to the actual equipment and pattern of use. When selecting the layers, combine the load-distributing layer build-up and the edge detail at the walls with what will actually be executed.
Polyurethane insulation: the cost of a complete floor
It is worth drawing the cross-section from the substrate to the finished surface before purchase. It must include the insulation, heating, screed, adhesive and covering. The cost of the complete system should also take into account adapting the thresholds where the Floor LE thickness changes.
Across the complete scope of materials, it is worth comparing the cost of the entire floor with Floor LE, including preparation and finishing. The scope should be defined before installation, because a lower board price may mean lower resistance or omitted substrate work. Defining the scope is intended to allow the benefit of the saved height to be assessed against the price of the entire scope. When comparing offers, show a schedule of the levels, the required levelling and all materials above the insulation, so that each offer relates to the same stage of readiness.
A case worth considering
The build-up with Floor LE must also be analysed at the junction between the screed and the wall. The heating and any acoustic function require appropriate movement joints and separation. A rigid thermal board does not solve these tasks on its own. It is worth indicating the function of each layer on a single drawing. This makes it easier to execute the floor without removing an element that looks superfluous but is necessary.
7 branches. Materials closer to your project.