

PIR insulation
Therma TR26: Kingspan boards beneath mechanically fixed roofing
At a glance
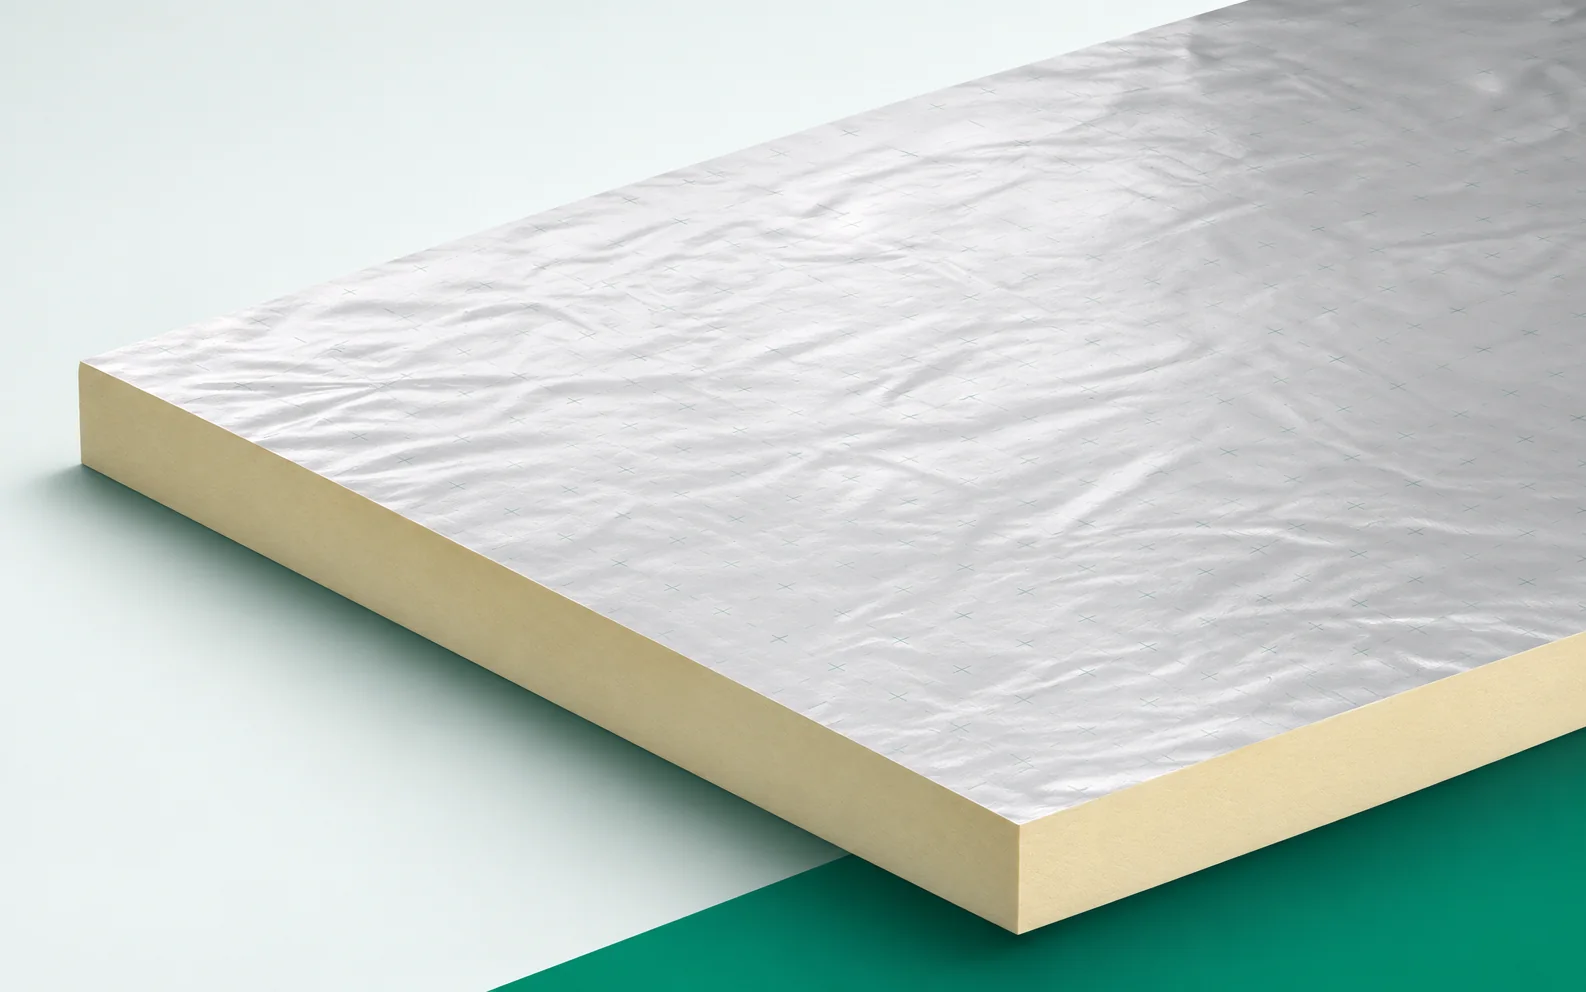
Kingspan Therma TR26 is a PIR board with a multi-layer facing containing aluminium on both sides, used under mechanically fastened or ballasted roof coverings. The choice of variant depends on the substrate — concrete, steel or timber — as well as on the loads and the other roof layers. Where the rooflight upstand is low, the available section height is important: the horizontal insulation must connect with the vertical insulation, and the covering must receive a correct termination. Simply increasing the board thickness in the middle of the roof slope does not solve this. The guide shows how to link the TR26 format, support for cut pieces, protection against water and vapour, and the thermal parameters with the actual geometry of the roof build-up.
The role of the board in the system
At the skylight, the set comprises the upstand height, the level of the covering and the run of the vertical insulation. These data determine the space for the flashings and the connection to the horizontal TR26 boards. Increasing the thickness of the open field will not automatically improve the termination at the obstruction.
Interaction of adjacent layers
TR26 is available in 1200 × 600 and 1200 × 2400 mm formats, with square or tongued-and-grooved edges. According to the catalogue indicated, the smaller format does not include the 85 mm thickness. Where there are several skylights, plan both formats on a single roof plan.
Lay out the TR26 rows according to the covering of the ordered edge and the support at the openings. Changing the format shifts the joints and changes the cuts, so an instruction for the full field is not sufficient. The drawing should avoid accidental short pieces at the bases of the skylights and should correspond to the roof substrate.
A mechanically fastened TR26 roof and a ballasted roof differ not only in how the covering is held in place but also in the paths along which forces are transmitted and in the scope of the loads. Therefore, one method should not be replaced by the other without checking the cross-section. The panel facing is only one of the elements — the design must also cover the structure, the protective layers and the terminations at the roof perimeter.
Behaviour of the completed building element
The aluminium facing of TR26 does not seal the service penetration. In the section, show the waterproofing and the vapour flow control separately, as well as the connections of the laminate to the protective layers around the pipe, the skylight and the parapet.
Around the pipe passing through TR26, combine the upturn of the covering, the vapour control layer and the sealing of the opening perimeter. The silver laminate alone does not close the gap at the installation. The sequence for making these connections must correspond to the kit documentation in order to protect the core and preserve both protective functions.
A shared thermal objective
For TR26, a lambda of 0.022 W/(m·K) is declared. The catalogue RD is 4.50 m²K/W at 100 mm and 6.35 m²K/W at 140 mm. The thickness ordered should correspond to the variant used in the calculation.
The RD of TR26 describes the insulation only. When calculating the U-value of the roof assembly, the other layers, the fastening and the geometry of the terminations are taken into account, which is why simply inverting the RD does not give a result for the roof. For alternative cross-sections, use the same function and the correct data for each board.
Material parameters and the sequence of work
The Polish catalogue for Therma TR26 states at least 120 kPa at 10% deformation and reaction to fire class E. The compressive strength of the board is not a permissible permanent load for the entire roof. Requirements for the assembly must therefore be related to the ballasted system, in which the weight of the ballast layer is calculated for the entire structure.
CS120 does not by itself determine the weight of the ballast or of the equipment standing above the TR26. At the equipment support locations, check the local contact pressures, the permanent loads and the transfer of forces through the layers to the structure. The scope of the fire assessment must also correspond to the adopted roof build-up configuration.
What changing the product changes
In the TR26 order item, record the thickness, format and edge, and in the roof description — the covering and the fixing method. A general item of “polyurethane insulation” does not make it possible to identify which set of materials the contractor has included in the price.
The TR26 bill of quantities should cover the boards by covering area, the fasteners, the protective materials and the flashings at rooflights and edges. The ballasted variant requires a different schedule from the mechanically fixed one. At acceptance, compare the delivery and the completed details with the agreed scope for the entire roof.
7 branches. Materials closer to your project.









