

EPS and thermal insulation
Choosing EPS thickness at roof outlets and edges
At a glance
The EPS thickness at roof outlets and edges must be determined together with the falls and the height of the details. It is not enough to state the largest board dimension on the roof. The thinnest zones affect heat flow, and raising the roof slope can restrict the upstands of the covering. A thermal balance and an accurate roof section are needed. In a renovation, it is worth starting from the elevations of roof outlets, thresholds, parapets and the bases of equipment. Their relative positions define the space for the new layers. If the measurements cover only the middle of the roof slope, the problem may only become apparent when the perimeter is installed. The thickness of the covering, protective layers and any surfacing must also be taken into account. In a new building, the levels should be coordinated before the structural elements are constructed.
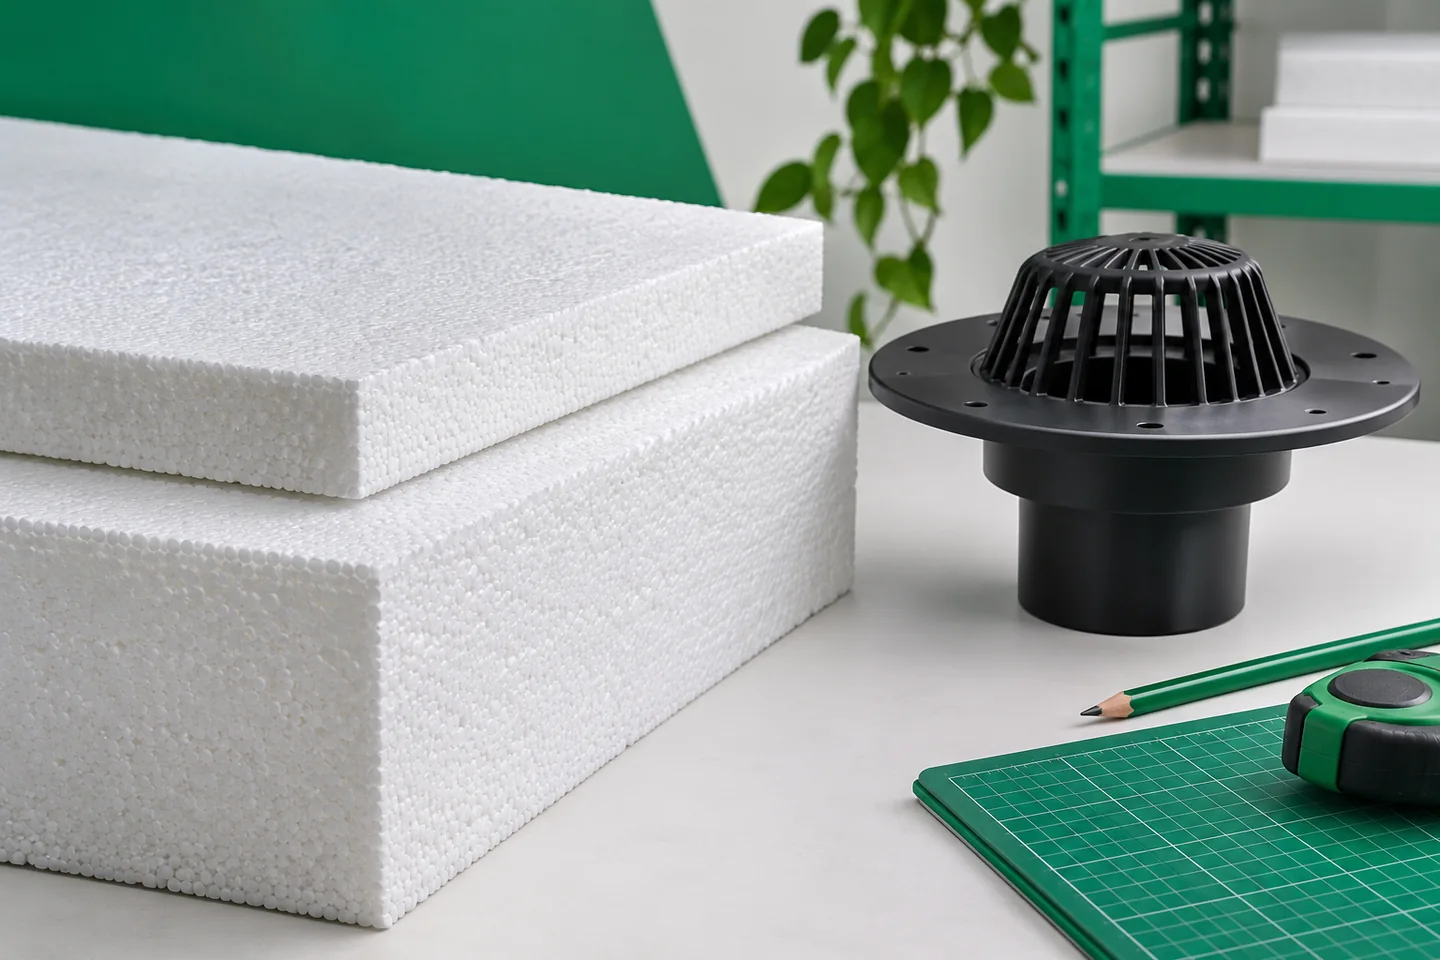
Measure the available heights
An outlet selected without taking the insulation thickness into account may require an unplanned correction. Conversely, a threshold that is too low makes a sealed termination of the covering more difficult. A good comparison of heights allows you to assess where the EPS can be increased and where the entire detail needs to be changed.
Separate the base layer from the slope layer
One solution is a constant insulation layer plus tapered wedges that create the fall. This does not mean that the base thickness can be chosen arbitrarily. It should follow from thermal calculations and geometry. The build-up of layers must also match the loads. Equipment supports may be located where the wedge has a different thickness from that in the adjacent zone.
With a system using only tapered insulation, the minimum value is particularly important. It occurs at the lowest points, though not always over a large area. The design should state unambiguously whether the thickness shown on the drawing refers to the entire EPS or only to the wedge. Confusing these two quantities can change both the levels and the thermal performance of the roof area.
Do not calculate the whole roof from a single cross-section
For a homogeneous layer, the thermal resistance is R = d/λ. With a variable d, a single thickness taken from a convenient location cannot be applied without reflection. When assessing the entire roof area, the distribution of resistance must be taken into account. Thinner zones transmit more heat, so neither the greatest thickness nor a simple average need describe the result correctly.
An example wedge that increases thickness by 20 mm per metre has a different height profile over a two-metre and a six-metre section. This geometric calculation does not yet determine the required thermal performance. The lambda of the specific board, the other layers and the relevant corrections are needed. The Uc value relates to the entire roof, not only to the section at the parapet.
Work out the recess at the outlet
Local shaping may be needed around the roof outlet to enable effective drainage. The detail should take into account the flange, the covering and the method of support. The recess should not be achieved by randomly cutting away most of the EPS. Doing so can create weak support and locally worsen the thermal protection.
It should be checked whether the outlet allows a correct connection with all the layers envisaged. Access for inspection and cleaning is also important. It is not worth covering up the problem with an additional ring without assessing the geometry. The drain should be the lowest point of the area served, taking into account the actual execution tolerances and the behaviour of the structure. In a heated interior, it is also worth assessing the surface temperature in the vicinity of the drain. The metal component and the local reduction in insulation may require more detailed thermal design.
At the edge, leave room for a sealed termination
Increasing the EPS thickness raises the level of the covering. This may reduce the height of the upstand onto the parapet or below the threshold. The required geometry for the specific system must be checked. There is no single number that suits every roof slope, terrace and ballasted roof. What matters is the level of the finished layer, not just the surface of the EPS.
At the edge, the roof insulation must also be connected with the wall insulation. Reducing the EPS over a long strip can create a thermal bridge. It is worth seeking a solution by adjusting the detail, selecting a suitable material or redesigning the edge. The final variant must also preserve correct fixing and the scope of the required fire classification of the entire assembly.
How should you prepare the order and acceptance?
The schedule should show the minimum and maximum thicknesses, the areas and the wedge plan. The material parameters and permissible tolerances must be stated. At acceptance, it is worth comparing the markings on the components with the drawing. A matching volume of delivered EPS alone does not prove that the planned slopes can be formed from it.
Expanded polystyrene is produced by, among others, Paneltech, Arsanit, Swisspor and Neotherm. To compare offers, data on the specific boards and shaped pieces are needed. Height checks are best carried out before the covering is installed. At that stage, laying errors can still be corrected without removing the waterproofing, and it can be checked whether the roof simultaneously has the correct water run-off and continuous thermal protection.
7 branches. Materials closer to your project.









