

Polystyrene and thermal insulation
Can EPS insulation be used in a green roof?
At a glance
EPS can be part of a green roof if the selected grade suits its construction and loads. In a traditional build-up it sits beneath the waterproofing. Plants, substrate and drainage form further layers with their own requirements. The weight when saturated, root protection and access to the drainage must be checked. In a traditional build-up EPS lies below the watertight covering. Above the waterproofing are the layers needed for protection, drainage and water retention, and for plant growth. This sequence allows suitable roof insulation to be used, shielded from precipitation. However, this does not mean that any façade EPS is suitable beneath a roof garden.
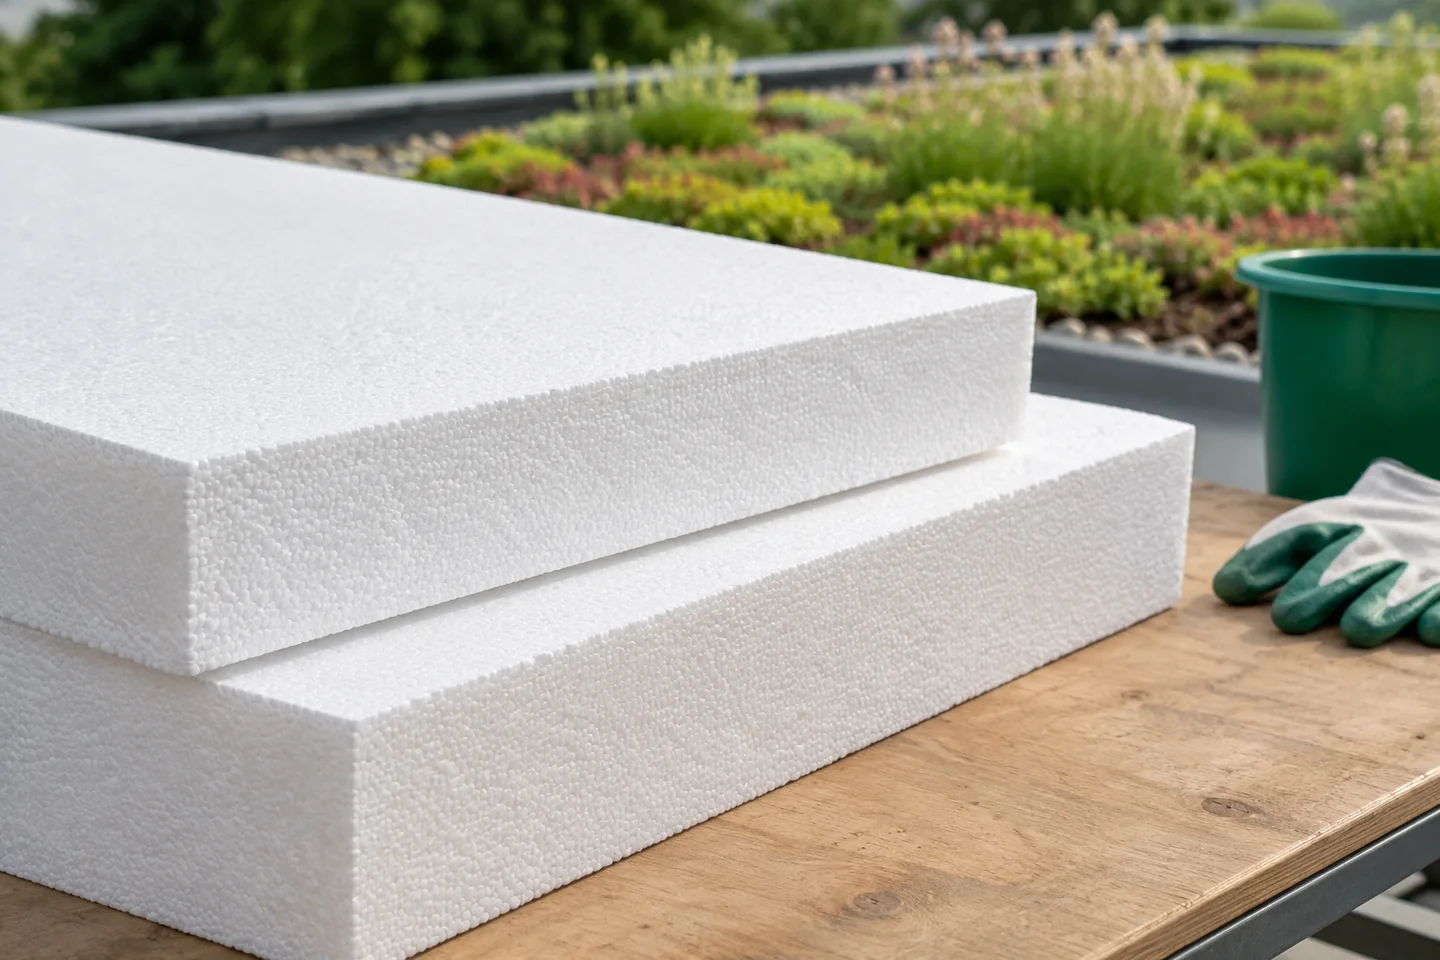
Where is EPS located in such a roof?
If the design provides for an inverted roof build-up, the insulation is located above the waterproofing. It must then meet the water-related conditions of that solution. An ordinary EPS roof and floor board cannot automatically be transferred to such a location. A product with confirmed suitability for the application and the entire correct set of layers are required. The term green alone does not determine their order.
How does extensive greenery differ from intensive greenery?
An extensive roof usually has a limited substrate layer and vegetation suited to such conditions. An intensive system may involve a greater substrate thickness, more demanding planting and usable space. However, names alone are not enough for calculations. Specific thicknesses, materials, plants and the way the space is used are needed. Every project should have a defined dead load.
The intended substrate should not be replaced with random soil from the excavation. This changes the growing conditions, the load and the water balance. Likewise, subsequently adding a flower bed or a large planter may require a new assessment. The appearance of the vegetation does not show the forces acting on the insulation and the floor slab. Horticultural decisions must therefore be coordinated with the structure and the roof layers.
Calculate the weight with water, not only when dry
Water retained in the substrate and retention layers affects the load. The design requires data for the relevant state of hydration. Live loads, snow and equipment are added. Their combinations are assessed by the structural designer. Giving a single dry material weight does not describe how the whole roof performs during rainfall and subsequent use.
EPS must be checked for long-term stresses and deformation. CS(10) is not a permissible long-term load. Data on creep and local pressures at small architectural elements are important. Deformation can affect the falls and the water-protection layers. The requirements therefore concern not only whether the insulation can carry the weight, but also how its thickness changes under load.
Root protection is not a task for EPS
The expanded polystyrene performs the thermal function. Watertightness and resistance to root penetration are the responsibility of the appropriate covering or a designated protective layer. This property must be confirmed for the given solution. It cannot be assumed that every bituminous membrane or membrane has the same resistance. The execution of joints, upstands and roof penetrations also matters.
The protective layers should protect the waterproofing during the installation of drainage and substrate. Before backfilling, a watertightness acceptance inspection in accordance with the design and technology is required. Once the green roof has been installed, access to a damaged spot will be more difficult. It is worth keeping documentation of the details and the locations of penetrations. This facilitates later inspections without accidentally disturbing the covering.
How can retention and drainage of excess water be reconciled?
Retaining part of the precipitation does not mean there is no drainage. The system must discharge excess water and allow access to the outlets. The filter layer limits the migration of fine particles into the drainage. Omitting it can change how the system works. Components intended to work together must be used, with appropriate detailing at the edges and outlets.
Inspection chambers and zones near equipment should remain accessible. Vegetation must not hinder inspections or conceal dangerous damage. The construction stage before the laying of load-bearing layers is also important. The final weight of the green roof does not yet secure loose boards during installation. Temporary fixing and the organisation of works must take wind and weather into account.
How should the thickness and scope of documentation be selected?
The planting layer does not exempt you from calculating the roof’s thermal insulation performance. The thickness of the EPS results from the thermal design, its lambda value and the other layers. A moist substrate should not be assigned a permanent insulating role without appropriate data. If tapered boards have been used, the variable thickness must be taken into account. Thermal bridges at parapets and at the junction with the façade are assessed separately.
EPS manufacturers include Swisspor, Paneltech, Neotherm and Arsanit. For a green roof, select the specific product required by the design. The documentation should also cover loads, root protection, drainage and maintenance. Only this complete set of information allows an assessment of whether the insulation will retain its function beneath layers that will be concealed after installation.
7 branches. Materials closer to your project.









