

Roof coverings
Roof coverings for a house: how do the main options compare?
In brief
First establish the roof geometry, the condition of the structure and the requirements for the attic, and only then compare materials. A flat slope, a steep roof and a small extension may need different systems, so the list of permissible solutions for a specific house is usually shorter than the entire market offer. Also check local requirements for the building’s appearance, if any apply. It is worth comparing two or three variants over the same scope: substrate, covering, flashings, accessories, transport and installation. For a renovation, add dismantling and repair work, and determine quantities from a cutting plan or item schedule rather than the house area alone.
What conditions determine the list of possibilities?
First establish the roof geometry, the condition of the structure and the requirements for the attic. A shallow roof slope, a steep roof and a small extension may need different systems. Local requirements regarding the appearance of the building must also be taken into account, where they apply. The list of materials permitted for a specific house will usually be shorter than the entire market offering.
Do not choose a covering on the basis of the slogan ‘light’ or ‘durable’ alone. The first refers to mass, the second depends on many conditions. Load-bearing capacity, water, moisture within the building envelope and surface protection are assessed separately. A good design combines these issues. No single material solves all the roof’s problems on its own.
When should tile-effect metal roofing be considered?
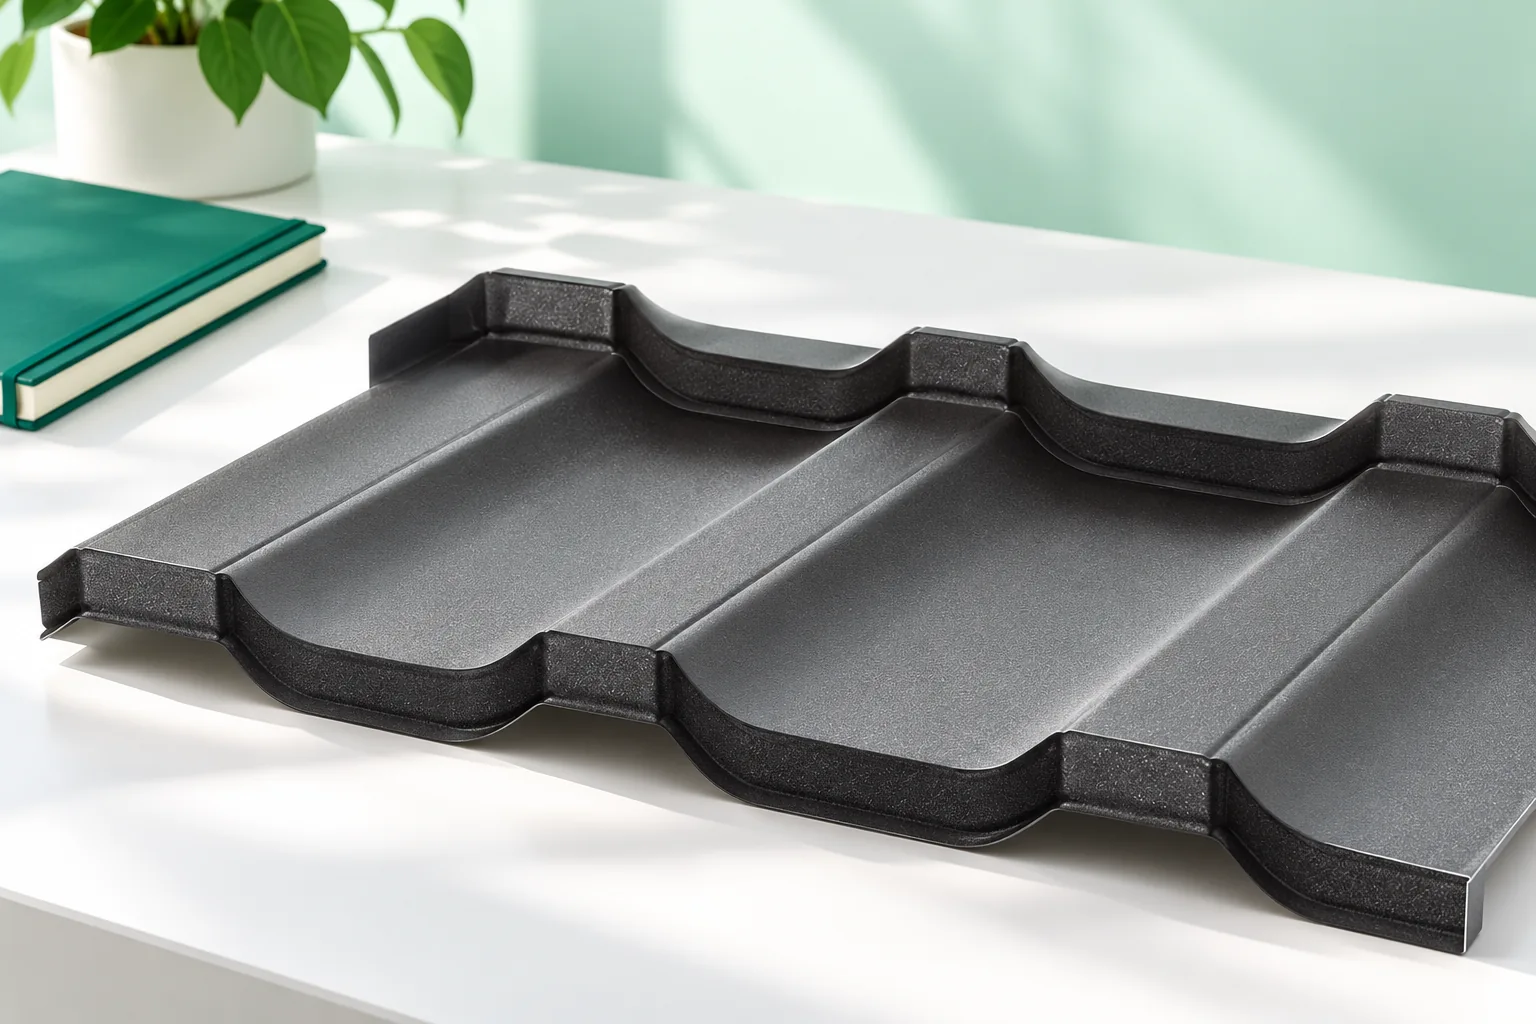
Tile-effect metal roofing gives a rhythm close to that of roof tiles while taking the form of a profiled sheet. You can choose between longer elements cut to size and panels. The former are often convenient on simple roof slopes, the latter make it easier to handle small sections. The final effect depends on the shape of the profile, the colour and the execution of the flashings.
The required pitch, the arrangement of the battens and the installation conditions must be checked. The covering is light, but it does not replace insulation and does not exempt you from designing the fixings. When purchasing, the thickness, the type of protection and the effective width are important. Two sheets that look similar may have different parameters and warranty conditions.
What does trapezoidal steel sheet offer?
Trapezoidal steel sheet gives a simple linear pattern. Profiles T18 and T35 are considered in various roof applications, but they require selection according to loads and support. A higher rib does not automatically mean that the material is suitable for every span. The thickness and the exact shape of the cross-section are also important.
In a house, insulation and condensation water must be carefully resolved. An anti-condensation mat does not replace attic insulation. Trapezoidal steel sheet can be economical on a simple roof slope if the entire calculation includes flashings, fixings and the supporting frame. The minimum pitch should be checked in the documentation for the selected variant, not assumed as a common value for the profile symbol.
What distinguishes ceramic and concrete roof tiles?
They are laid from individual elements and are heavier than typical metal coverings. They require a structure designed for their weight. When renovating, replacing lightweight steel sheet with tiles should not be done without checking the load-bearing capacity. The number of pieces per metre and the batten spacing depend on the specific model.
Small elements allow a different approach to fitting the roof slope and local replacement than large sheets. The cost estimate must include edge elements, ridge tiles, fixings and flashings. The price of a single basic tile does not show the cost of the finished roof. Differences in surface finish also affect appearance and price.

When should bituminous shingles be considered?
Shingles are laid on a suitable continuous decking with the specified underlay. Their small strips allow the covering to be adapted to complex geometry. The conditions for slope, fixing and making connections depend on the product. Preparing an even surface and maintaining the correct layer sequence are essential.
When comparing with steel sheet, do not omit the cost of the decking. In an existing roof, check whether it is suitable for reuse and compatible with the new system. Shingles do not remove the need to address ventilation and moisture. Thermal and acoustic comfort still depend on the entire assembly, not just its surface.
And what about insulated sandwich panels and deep trapezoidal steel sheet?
A sandwich panel combines facings with an insulating core into a specific product. A high structural trapezoidal profile serves a different role and can form a load-bearing substrate for roof layers. These are solutions often considered for halls, garages and outbuildings. Their names should not be interchanged, nor should identical behaviour be assumed.
Use on a house requires adaptation to the design, the desired appearance and the requirements of the assembly. In a panel, the joint arrangement and the parameters of the specific configuration are among the things to check. In a load-bearing trapezoidal profile, loads and supports are key. The core designation or profile height alone is not enough to select a solution.
How to prepare a comparison for the decision?
Choose two or three variants permissible for the roof and price the same scope. It should include the substrate, covering, flashings, accessories, transport and installation. For a renovation, add dismantling and repair work. Quantities should be determined from a cutting plan or bill of elements, not from the house area alone.
Check access to the chimney, how later inspection will be carried out and the maintenance requirements. Ask for warranty terms appropriate to the material and the environment. Only after such a comparison should you choose the appearance and an acceptable cost. The purchase then becomes a decision about a specific roof, rather than an attempt to find one material that is best for every building.
7 branches. Materials closer to your project.









