

Installation and construction
Which roof covering suits a gable roof?
In brief
The choice of covering for a simple gable roof depends above all on the pitch, the building’s function and the planned insulation layout, not on the shape of the slopes alone. It is worth checking the actual dimensions of the structure, including lengths, diagonals and the eaves line, because deviations after construction may affect the cutting plan. The article helps compare sheets cut to length, modular metal tiles, trapezoidal sheet and sandwich panels, taking into account transport, installation, ventilation and the cost of the finished roof.
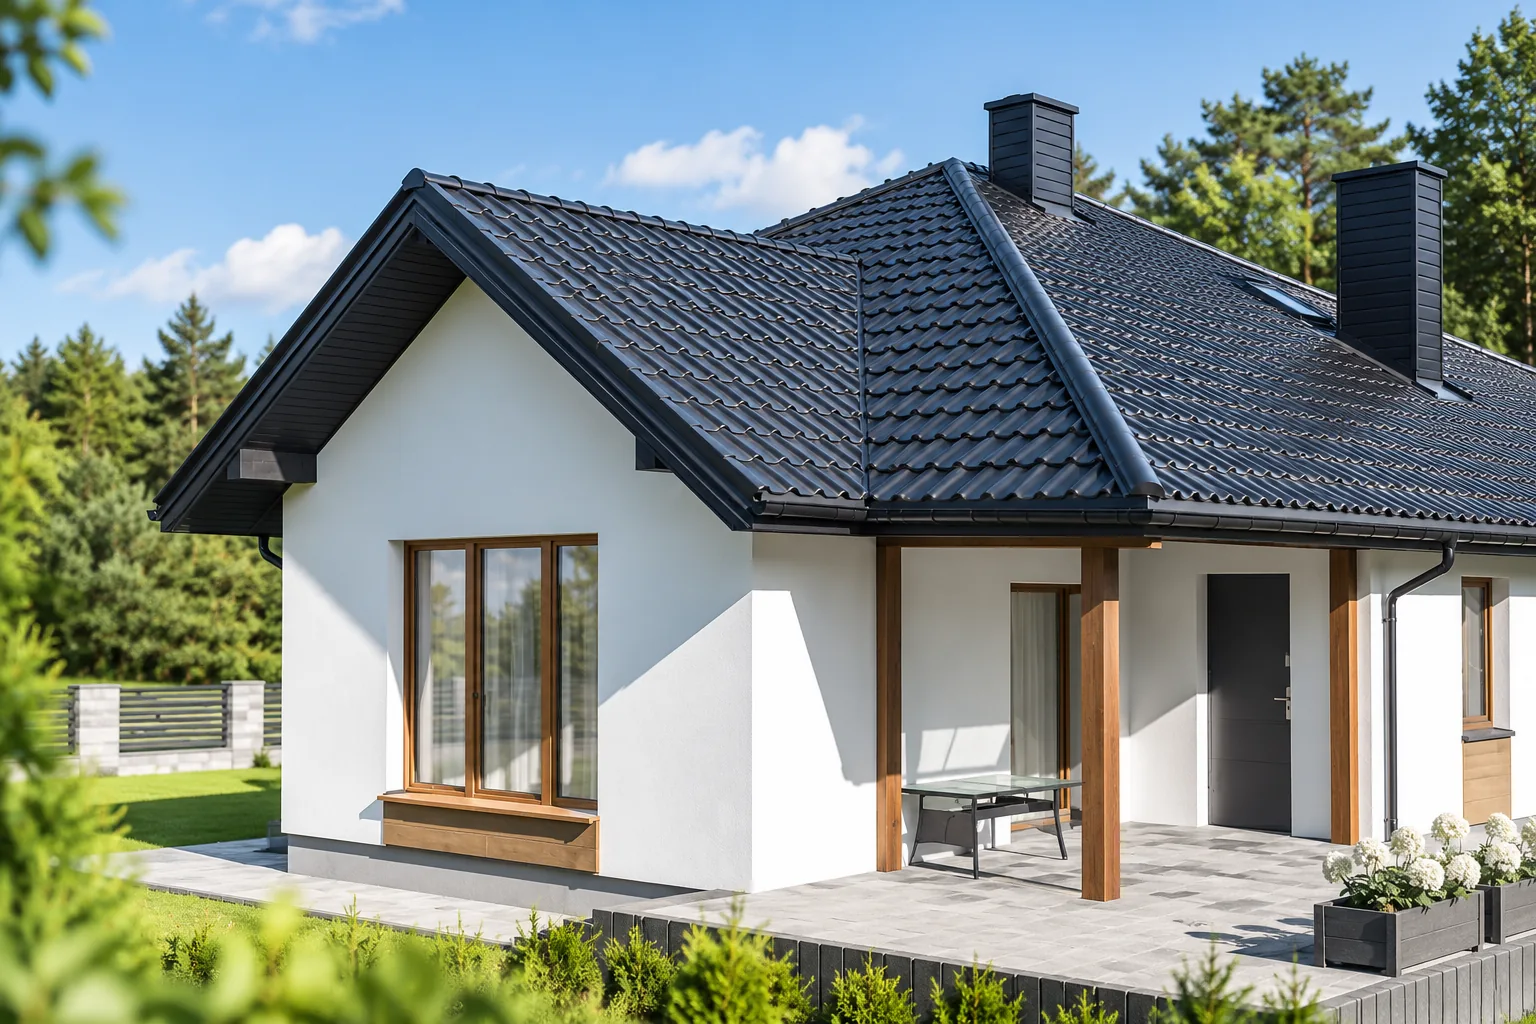
What does a simple gable roof offer?
Two slopes meeting at the ridge form a clear geometry. If there are no dormers, roof valleys or numerous openings, it is easier to plan the sheets and limit cuts. The rectangular shape allows different formats to be compared efficiently. A smaller number of details can also make installation and subsequent roof inspection easier.
However, the actual dimensions of the structure must be checked. Slopes that are equal in the design may have deviations after construction. Lengths, diagonals and the eaves line are important. The choice of covering should begin after assessing the geometry, not only on the basis of the building area visible in plan.
When are cut-to-length sheets advantageous?
Tile-effect metal roofing cut to length can make good use of a simple slope. It limits the number of transverse joints and gives a regular pattern from eaves to ridge. However, safe transport and lifting of large elements are required. On a narrow plot, access for long sheets may be more important than the difference in material price.
The length should be matched to the system’s capabilities and the working conditions of the sheet. It is not worth ordering the maximum format only to avoid one overlap. Deformation during unloading can make installation of the entire sheet difficult. The specification should also include the correct eaves edge and the termination point under the ridge.
What speaks in favour of modules?
Smaller elements are easier to store and handle. They can be convenient when work is carried out in stages or access is limited. On a simple roof, their advantage does not have to lie in less waste, because well-drawn cut sheets can also use material efficiently. Both variants should be compared for the actual dimensions.
Modules require maintaining the correct rhythm of rows and overlaps. An error in the first row can be visible across the entire slope. Battens and accessories are selected for the specific profile. The name ‘modular’ alone does not define one spacing or one installation method for all available tile-effect metal roofing.

When should you choose trapezoidal sheet or insulated panels?
Trapezoidal steel sheet T18 or T35 suits simple structures of a more technical nature. The choice depends on load-bearing capacity, supports and permissible pitch. This is a practical option for an outbuilding, garage or hall. If the interior is heated, a single steel sheet requires supplementary designed insulation and sealing layers.
A sandwich panel can partially combine these functions in a single element. However, its thickness, facings and classifications must be checked. The ridge and the connection to walls require system details. It must not be assumed that covering the joint between two panels with a wide flashing is sufficient without resolving the insulation and sealing below.
How to check the angle and layout of the supports?
The covering must match the roof pitch. The requirements are given in the documentation for the exact product. A low angle may rule out some tile-effect metal roofing or require a different system. It should not be changed after the structure is built using random spacers without assessing the effect on the whole.
Load-bearing capacity depends on snow loads, wind loads and elements mounted on the roof. The spacing of battens or purlins must be selected together with the covering. The lower weight of steel sheet is advantageous in many renovations, but it does not remove the need to check the structure. The balance also includes the sheathing, insulation, ceiling and any PV installation.
How to finish the ridge and eaves?
In a ventilated roof, the inlets at the eaves and the outlet at the ridge should form an unobstructed air path. The flashings must simultaneously protect against precipitation. Completely blocking all gaps can impair the drying of the underside of the steel sheet. Accessories must be selected to suit the profile shape and the required ventilation cross-section.
Water from the covering and the underlay must be directed outside the building. The position of the gutter, drip edge and membrane termination must be established. At gable walls, the fixing of flashings and protection of the edge against wind are important. These are places that are easy to inspect at handover but often overlooked when comparing quotes.
How to choose a quote for the whole roof?
The quote should cover material for the covering area, waste, accessories and installation. It is worth comparing the number of elements, transport and lifting equipment. The price per metre of the steel sheet alone does not indicate what the finished roof will cost. Differences may arise in flashings, ventilation and the method of preparing the substrate.
It is advisable to agree the coating, colour and maintenance conditions. On a large flat roof slope, the shade and gloss are highly visible, so a sample matters. If photovoltaics are planned, their mountings should be planned straight away. This allows a tidy appearance to be maintained and reduces later interventions in the new covering.
7 branches. Materials closer to your project.









