

Installation and construction
Reading roof pitch in degrees and as a percentage
In brief
The key is to establish whether the manufacturer states the minimum in degrees or as a percentage — the two are not interchangeable. The building owner and the trade should therefore check the unit in the instructions and the conditions under which it applies, then compare these with the actual roof pitch. Account must also be taken of the horizontal projection rather than the slope length, possible installation tolerances and places where water may collect. Only on this basis can it be judged whether a given roofing system is suitable or whether the design needs to change.
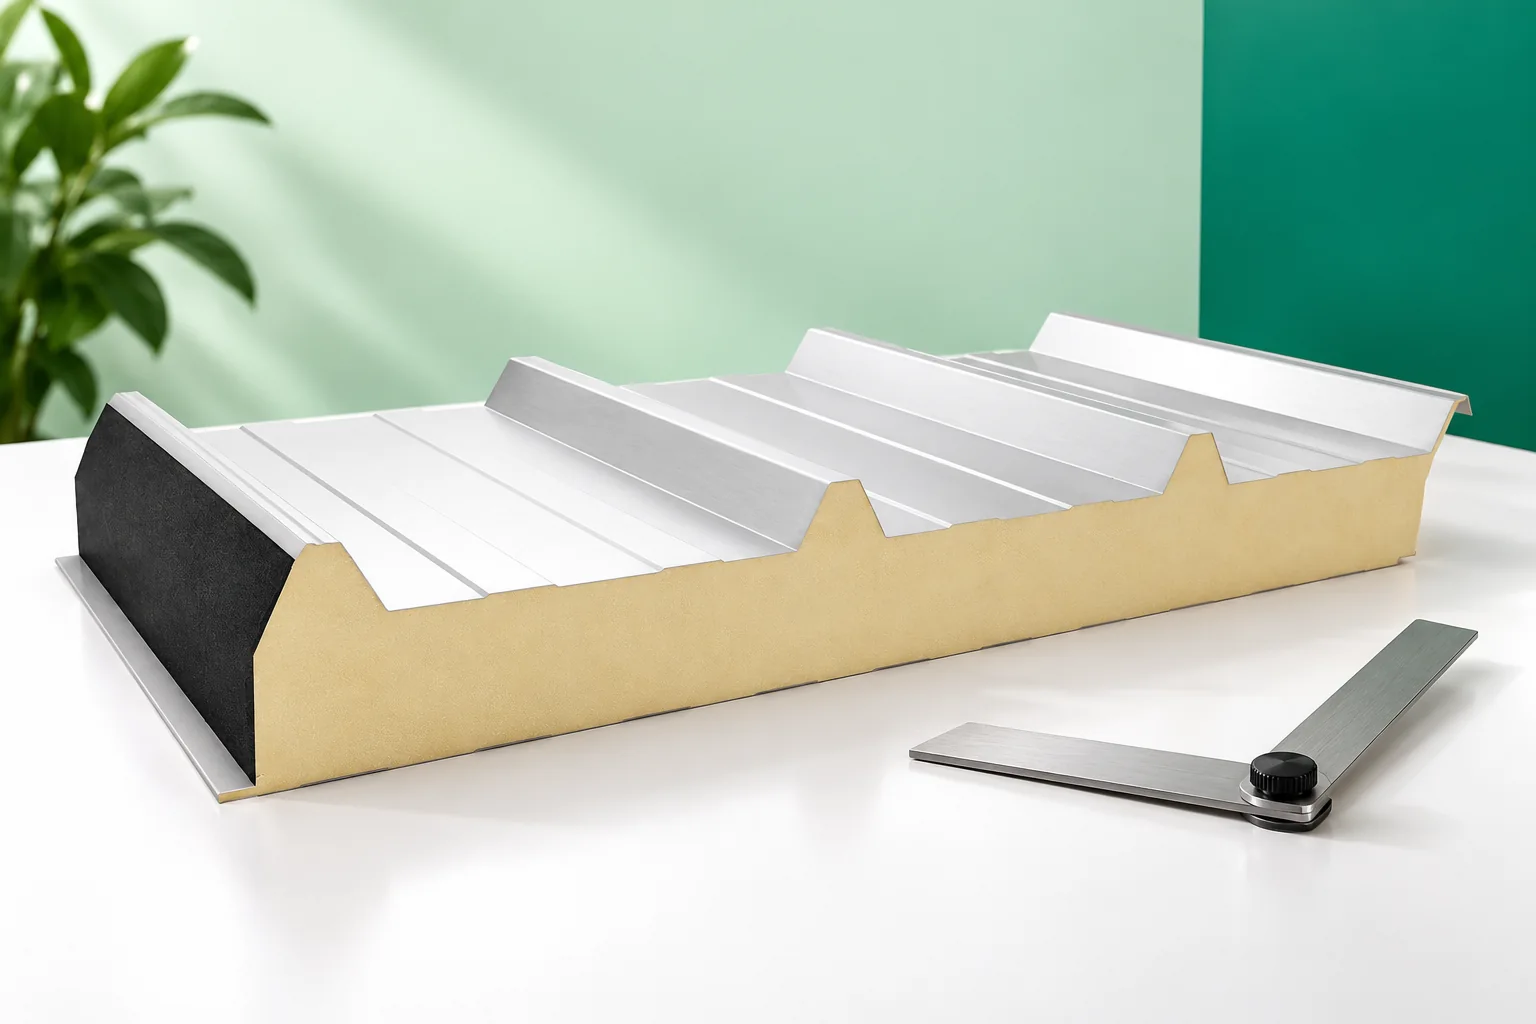
What does percentage slope mean?
Pitch shows how much the height changes over a given horizontal distance. If the slope drops 10 cm per 1 m of horizontal projection, it has a pitch of 10%. The calculation must use the same units: the height difference is divided by the horizontal distance and multiplied by one hundred. It is not divided by the length of the sheet lying on the slope.
For a canopy with a horizontal width of 4 m and a height difference of 0.4 m, the result is 10%. If the difference is 0.2 m, the pitch is 5%. Such examples help to quickly check the geometry. However, they do not yet say whether the selected covering can work on a given roof.
What is an angle in degrees?
The angle describes the inclination of the slope relative to the horizontal. The relationship with pitch is expressed by the tangent: the pitch in percent is the tangent of the angle multiplied by one hundred. When converting in a calculator, degrees must be set, not radians. For the reverse conversion, the inverse tangent function is used.
It is worth remembering a few reference values. A 45° roof has a pitch of 100%, because the height and horizontal distance are equal. A 30° roof has approximately 57.7%. A pitch of 10% gives approximately 5.71°. It can therefore be seen that percentages are not degrees and cannot be converted without calculation, even when the values appear small.
What are the most common mistakes?
The most dangerous mistake is assuming that a notation of 5% means 5°. In reality, 5% is approximately 2.86°, i.e. a clearly gentler slope. If the instructions require 5°, a roof with a pitch of 5% does not meet this condition. The difference can affect water drainage and the performance of the seams, not just the aesthetics of the structure.
The second mistake is using the length of the slope instead of its horizontal projection. At a greater inclination, the difference becomes significant. It is also worth checking between which points the measurement was taken. The height difference of the walls is not always equal to the height difference of the covering surface if the structure or layers have variable thickness.

How do you check an existing roof?
It is safest to use the documentation and a measurement taken by a person trained to work on the roof. You need the support levels and their horizontal distance. Measuring a short section can be misleading if the roof slope is distorted. It is also worth assessing deflections and local spots where water may pond.
The designed slope and the actual slope after completion are not always the same. Uneven supports, installation errors and loads can change the surface profile. On a low-pitched roof, a small deviation has a greater effect on drainage. Therefore, selecting a covering at the limit of the permissible minimum requires particularly careful checking.
How do you read the minimum for a specific roofing?
In the instructions, you must check not only the figure but also the conditions for its application. The requirement may apply to a continuous sheet without skylights. With transverse joints or additional openings, the minimum may be higher. The sign also matters: ‘more than 5%’ does not mean the same as ‘at least 5%’.
T18 and T35 trapezoidal steel sheet, tile-effect metal roofing and sandwich panels have different requirements. A similar profile designation does not guarantee an identical minimum across different manufacturers. The instructions specific to the ordered product must be followed. You should not select the lowest value from several documents and apply it to any material.
How does the pitch affect length and cost?
The length of the roof slope is greater than its horizontal projection. For a simple cross-section, it can be calculated using Pythagoras’ theorem if the horizontal distance and the height difference are known. The order also includes allowances, laps and the method of finishing at the eaves and ridge. The building’s projected area is therefore not the area of the covering purchased.
For example, a horizontal side of 4 m and a height difference of 1 m give a slope length of approximately 4.12 m. This is a geometric calculation, not a ready sheet length. The installer must take the actual detail into account. An error at this stage can mean material that is too short or unnecessary cutting of the entire delivery.
What should you do when the roof is too shallow?
Other covering or a change to the structural solution and layers should be considered. On a very low-pitched slope, a system with a final waterproofing layer may be suitable instead of a material requiring a greater slope. The decision must be linked to drainage, the substrate and fire and thermal requirements.
It is not worth trying to compensate for missing slope with a thick layer of sealant. Additional sealing may be part of a specific approved system, but it is not universal permission to change its conditions. Before purchase, it is best to obtain unambiguous confirmation that the geometry is compatible with the chosen solution.
7 branches. Materials closer to your project.









