Roof and energy
Assessing a barn roof before replacing it with photovoltaic roofing
In brief
A barn may offer an attractive area for a photovoltaic roof, but the building itself must be assessed first. Old timber, uneven supports and leaky flashings do not become safe simply by replacing the covering. An integrated system is worth considering as part of renovating the entire roof slope. It then allows the roof to be put in order while also producing energy, provided the structure and the way the building is used suit its requirements. The first step is to establish the condition of the structure. Check for damp, signs of biological corrosion of the timber, deformation and connections. The points where it bears on the walls are also important. The roof may look level from the yard yet have weakened beam ends or makeshift repairs hidden under the old covering.
Where should the inspection begin?
Such an assessment should be carried out by a specialist who can relate observations to the loads and the renovation plan. Photographs alone are not sufficient to confirm load-bearing capacity. Only after the scope of repairs has been established is it worth selecting the new system. This avoids a situation in which purchased components wait for unforeseen structural strengthening.
Does a metal covering mean a low load?
A steel roof integrated with photovoltaic cells has a different mass than a plain sheet of metal. The entire active element as well as the required layers and substructure must be taken into account. A comparison based solely on steel thickness would be incorrect. Likewise, an old roof truss cannot be considered sufficient merely because it previously carried heavier material.
The designer also analyses snow, wind, the condition of connections and the way forces are transmitted. A possible advantage of the selected system is a favourable mass compared with the specific previous solution. However, this must be based on data and calculations. The word lightweight in a brochure does not replace an inspection of the building.
How should the roof shape and pitch be assessed?
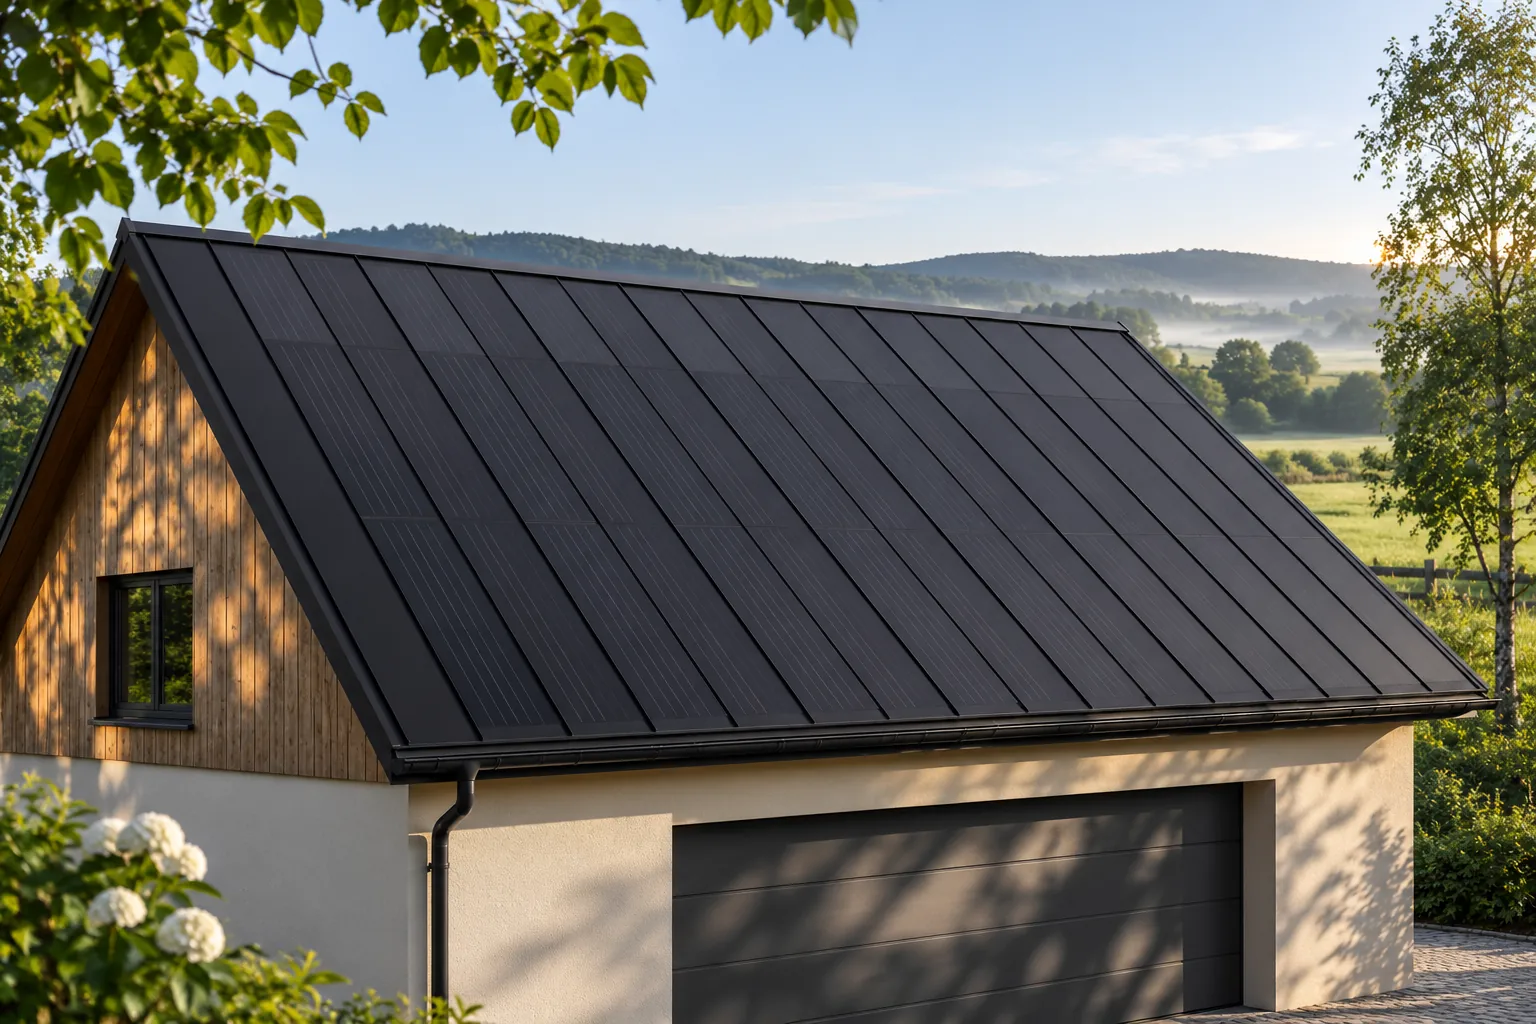
Barns often have large, simple roof slopes. These facilitate the regular arrangement of active and passive panels. This is a good starting point for an integrated standing seam roof covering. However, it does not determine whether installation is permissible. Each system has specified slope conditions and requirements for the substrate.
Actual slopes, lengths and diagonals should be measured. Old roofs are often distorted, and the ridge is not always straight. The roof covering design should account for geometry correction and a complete set of flashings. Fitting the drawing to a perfect rectangle can lead to material shortages and unnecessary cutting on site.
It is advisable to take measurements before determining the final number of elements. The allowance needed for uneven edges should result from the cutting plan, not from a general percentage adopted without inspection.
Does the farm surroundings affect the choice?
Yes, because the roof operates in a specific environment. Dust, organic contamination and moisture can increase the need for inspection and cleaning. If animal housing or sources of aggressive vapours are nearby, the material approvals must be checked. Not every coating is intended for such conditions.
It is also worth assessing trees, the chimney and neighbouring buildings. Shade over a large roof area can change at different times of the year. The active part should be designed around actual obstructions. The remaining surface can be closed with passive covering, preserving the calm appearance of the renovated building.
What about the energy used on the farm?
Before selecting the capacity, a list of loads and their operating hours is useful. Drying, cooling, water pumping or a workshop may load the installation at different times. A large roof area does not mean that the entire area should be turned into an active field. The ability to use the production and the connection conditions are important.
An integrated roof gives the freedom to separate visual and energy functions. A complete new covering can be planned, with cells distributed only in justified areas. Such a variant should be calculated together with the electrical part. A quote for the roof alone will not show the costs of the distribution board and cables to the point of connection.
How can the renovation be combined with continued use of the barn?
First, it must be established what will remain inside during the works and how it will be protected. Materials and machines should not be exposed to precipitation and dust from dismantling. The plan must provide for equipment access, storage space and the method of temporarily protecting the building. The works also depend on the weather.
A good moment for BIPV arises when the roof covering needs renovation anyway. A shared scope allows the roof area, flashings and installation to be organised in one project. However, the decision should be based on the condition of the structure and a full cost estimate. The new surface is to serve the farm for years, not just look good at handover.
Manufacturers and brands of solar roofs include MDM NT (MyRoof), Nelskamp, SolRoof, Electrotile, Solarstone, Wienerberger Wevolt, SunRoof, 3S Swiss Solar Solutions, ML System and EDILIANS.
7 branches. Materials closer to your project.

- SEROCK — Dzierżenin 34 E
- BŁONIE — ul. Sochaczewska 138A
- RADOM — ul. Grobickiego 8
- ŁÓDŹ — Natolin 8
- OLSZTYN — Barczewo, ul. Prosta 9
- WROCŁAW — ul. Jerzmanowska 10C
- GORZÓW WLKP. — ul. Zielona 33/34