

PIR insulation
PIR and screed: how the floor layers work together
At a glance
A floor insulated with PIR needs proper support, a load-distributing layer and protection against moisture. Thermal insulation is only one of its components. When assessing the cross-section, it is also worth checking underfloor heating, movement joints and separation from the walls. PIR boards are useful in a floor when the available height is limited. Low thermal conductivity allows an effective insulation layer to fit under the screed. The floor height results from the sum of all designed layers. Reducing the screed to accommodate insulation can change how the entire cross-section performs. The floor has a defined finished level and requirements for the substrate. If there is not enough space in the cross-section, complete variants should be compared rather than randomly shortening one layer.
The space beneath the floor
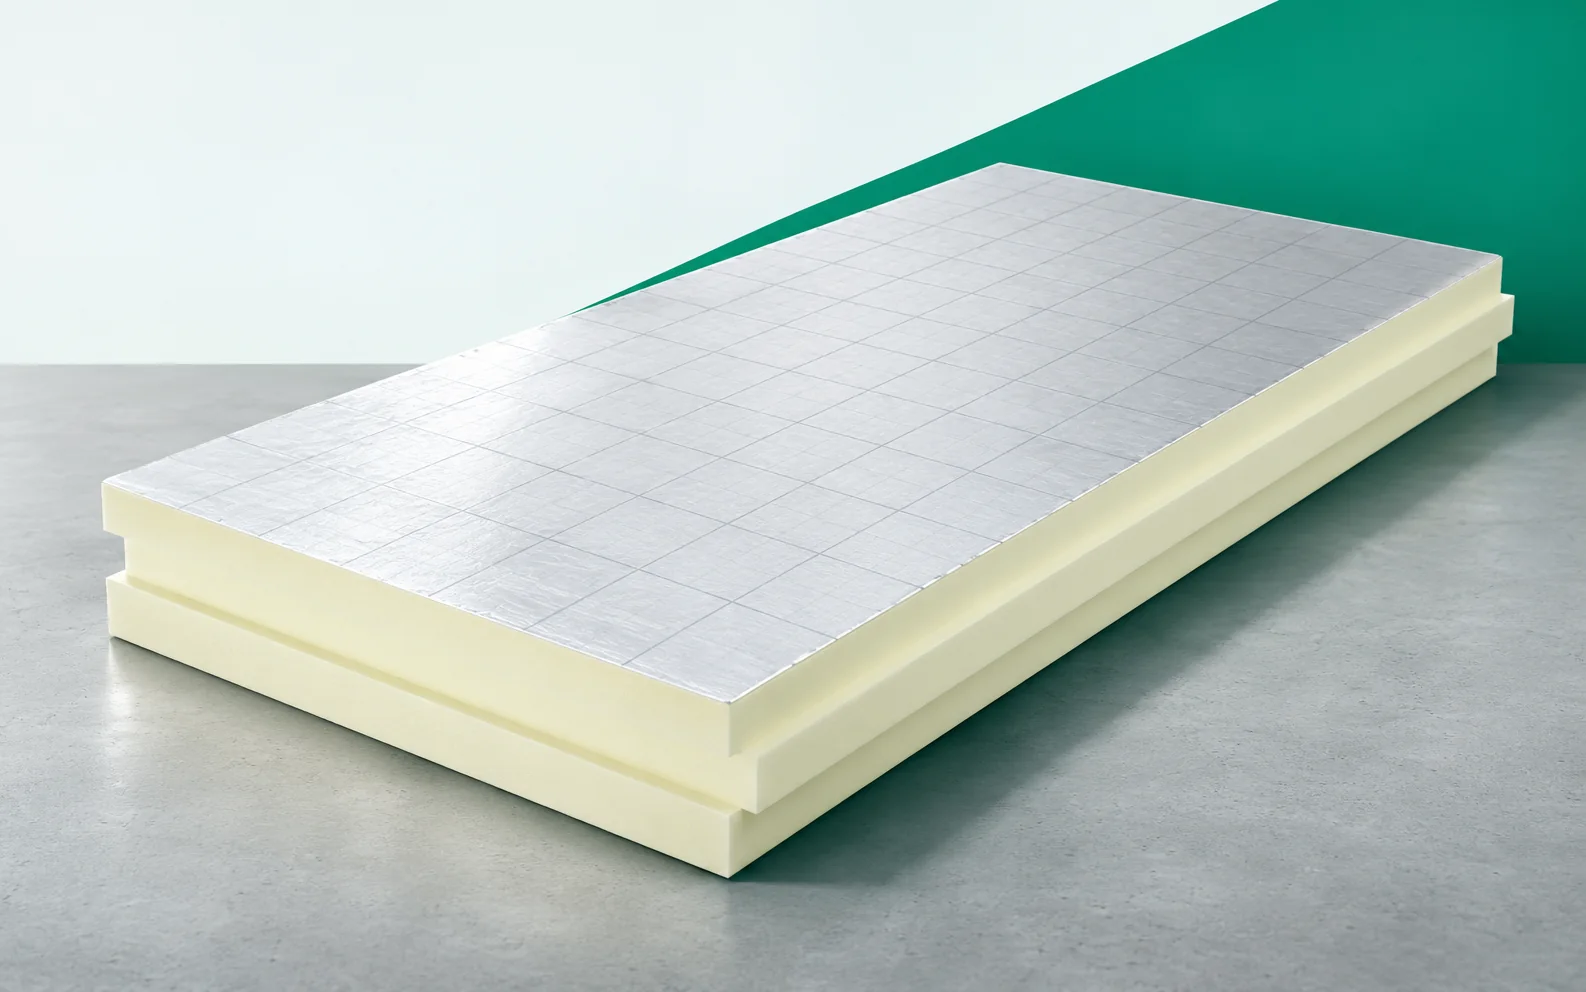
PIR can reduce the height needed for thermal insulation. However, the benefit should leave room for a correct screed and finish. Such a selection allows both the thermal and the functional role of the floor to be preserved.
What CS really means
CS(10) is a compression test result: the stress at a defined deformation, not a constant load-bearing capacity of the floor over the entire service life. A short-term board test does not replicate how the insulation and screed will deform over years under service load.
The selection should combine the characteristics of the insulation with the requirements of the load-distributing layer. The deformation of the board affects the layers lying above it. Therefore, the insulation parameters must be related to the sensitivity of the substrate and finish to displacement. The CS values should not be treated as a common approval for every floor. The duration of the load and its distribution are significant. A complete solution should specify how these data have been taken into account in the selection of the insulating layer.
Support and load distribution
A PIR board transfers load only when it rests on an even substrate without humps and voids. A local gap changes the path of forces from the screed through the insulation to the substrate, so the levelling layer must be created before the boards are laid, including around installations.
A large void beneath the board creates a situation different from the continuous contact assumed in the design. Even contact with the substrate limits unforeseen local deflections. If a levelling layer is specified, it must be installed before the boards are laid. Areas around installations require the same care as the regular field. Accidental support at points does not reproduce the assumptions of a continuous system. It is worth accepting these sections before they are covered by the load-distributing layer.
Interaction with underfloor heating
In a floor with heating, PIR limits heat loss to the cooler substrate, but does not determine the system output or the flow temperature. The separating foil and the pipe fixing are separate execution tasks that must be provided for in the cross-section independently of the insulation.
The required layer should not be removed simply because the board has a glossy facing. The separating layer can protect the contact between materials and form part of the screed construction method. Its function should not be equated with the gloss of the PIR facing. The method of fixing the pipes must correspond to the adopted system. Movement joints and the division of the screed arise from separate requirements. The full cross-section allows a heated floor to be executed without assigning to the board tasks that it does not fulfil on its own.
Moisture and impact sound
PIR with low water absorption does not take over the role of waterproofing; its position in the cross-section results from the design of the entire floor, not from the properties of the boards. Where an acoustic layer is present, the continuity of separation must also be maintained at the edges, because that is precisely where the screed can come into contact with the wall.
A rigid connection to the wall can transmit vibrations despite a well-chosen material in the field. The resilient layer limiting impact sound should maintain proper separation at the edges. If the screed is rigidly connected to the wall, a path for vibration transmission can arise. The PIR responsible for heat does not fix this detail. Both functions are worth describing separately in the cross-section. This allows the advantages of thin insulation to be retained while at the same time designing the required acoustics.
Selecting the board according to the room’s function
The load assessment must correspond to how the room actually operates: a residential room is considered differently from a technical room, and differently again from a storage area. Added to this is the finished covering, whose type must be entered into the floor variant already at the selection stage.
Its rigidity and the method of fixing influence the requirements on the substrate. The finished covering can place specific requirements on the substrate. The method of bonding and the anticipated heating operating temperatures must also be taken into account. For this reason, the insulation should not be selected without knowledge of the final finish. A board with suitable properties provides the basis for constructing a warm floor. However, the stability and durability of the result arise from the interaction of all layers.
Example of pressure and deformation
For a force of 1.75 kN on 0.01 m², the average stress is approximately 175 kPa; over a surface ten times larger it falls tenfold. This is an illustrative calculation that ignores the distribution of forces in the substrate and does not determine the permissible load on the PIR. At 10% deformation, a 90 mm board would change thickness by 9 mm, which illustrates the difference between the CS test point and the requirements of a finished floor. Floor PIR is selected according to the data for the specific product. Thinner insulation can help to fit the cross-section, but it does not replace the screed that distributes the pressure, nor the finished surface.
7 branches. Materials closer to your project.









