Roof and energy
Is a photovoltaic roof suitable for a crop storage building?
In brief
A photovoltaic roof over a crop storage facility can combine protection of the building with energy production. However, it should not be chosen on the basis of available roof area alone. Humidity, ventilation and the seasonal operation of equipment all affect the requirements for the entire facility. An integrated steel roof covering is an interesting option for new construction or a thorough roof renovation. It must suit the roof pitch, the structure and the conditions inside. A storage facility must maintain conditions suitable for the stored product. The roof protects against water, but its role does not end with a weathertight surface. Limiting heat loss, water vapour flow and interaction with ventilation also matter. The scope of requirements depends on the type of crops and on how the facility is operated.
What function does the roof of a storage facility serve?
Cells in the roof covering add a power-generation function. They do not, however, replace insulation, airtightness or humidity regulation. The BIPV design must therefore be integrated into the design of the entire building envelope. Only then can it be assessed whether a steel system with active and passive panels is a suitable solution.
Why does moisture require separate analysis?
High humidity may occur inside the storage facility. If vapour reaches the cooler roof layers, conditions for condensation arise. Photovoltaics alone do not eliminate this problem. Nor can it be assumed that the cavity beneath the covering will automatically cope with any amount of moisture from inside.
A layer build-up matched to temperature, ventilation and pattern of use is needed. The designer should specify requirements for seals, vapour control layers and moisture drainage. These elements must be included in the quote from the outset. Repairing the building envelope after the store is operational may require removing stored goods.
Does the harvest season coincide with power production?
Not necessarily. The demand for ventilation or cooling may rise in certain months, while the roof’s production follows its own seasonal rhythm. The annual kilowatt-hour total does not show how much energy will be used directly. It is worth comparing consumption broken down by month and by the typical operating hours of the equipment.
If the facility operates intensively in the evening, summer and autumn, a different assessment will be needed than for year-round daytime load. This does not rule out a solar roof. It does, however, help to match its capacity to its actual role. Other consumers on the farm can also be taken into account, provided the designed installation allows it.
A record of equipment operation from a representative season will be helpful. It will make it possible to identify periods of intensive goods intake that annual averages may not show.
What does integration with the roofing provide?
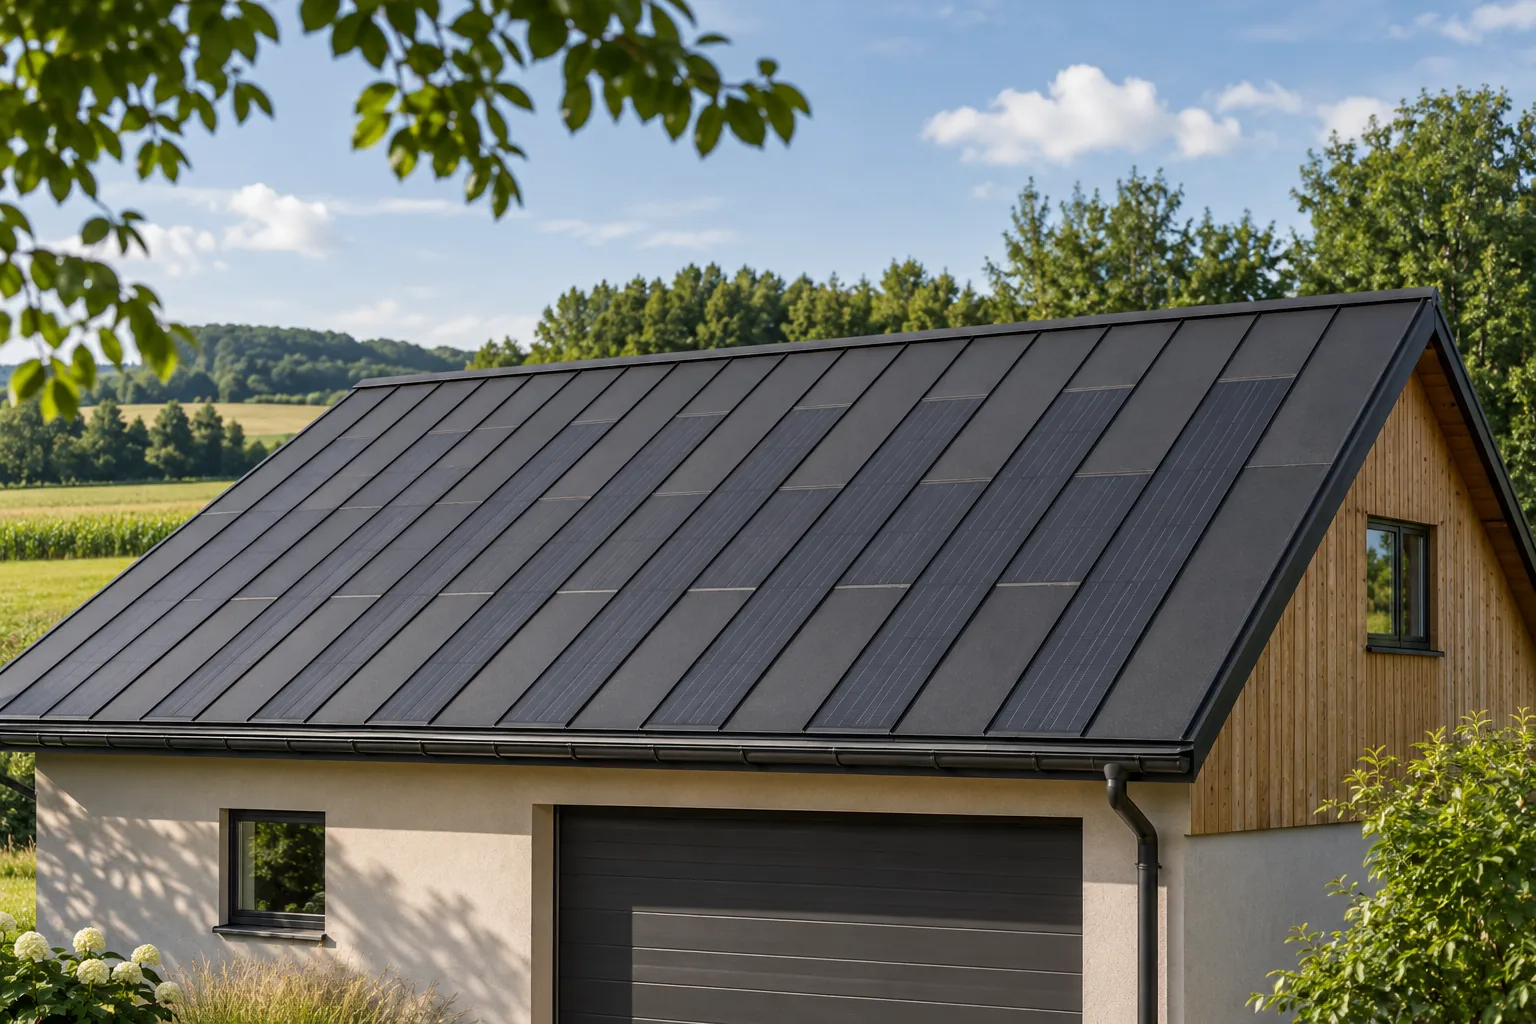
In a new building, a full conventional covering need not first be installed beneath the PV array if it is replaced by a proper BIPV system. Steel panels with cells form part of the roof slope together with passive elements. This achieves a tidy visual result and allows roofing and electrical work to be planned together.
This advantage is particularly significant for a simple pitched roof. It does not mean, however, that the system will be suitable for every support spacing or any pitch. The substrate and documentation must be checked. The chosen variant does not become a self-supporting roof panel simply because steel is part of it.
How should cleaning and facility maintenance be accounted for?
The roof should be planned so that its inspections do not conflict with the basic work of the store. Access routes, access to gutters and the location of electrical equipment are important. They should not require passing through areas that must be kept under specific hygiene or temperature conditions.
It is also necessary to check which cleaning agents and methods the materials are approved for. Aggressive cleaning used inside the building need not be suitable for the covering and joints. Maintenance instructions should be included in the facility documentation. It is advisable to designate a person to keep the inspection record and monitor the installation’s operation.
When is such an investment well prepared?
When the quote covers more than the area of the cells. A roof design, a structural assessment, an analysis of internal conditions and an electrical installation plan are needed. To compare variants, it is worth adopting the same level of insulation and the same scope of flashings. Otherwise, a lower price may simply mean that part of the work has been omitted.
An integrated roof can streamline the investment and provide an aesthetic, functional covering. However, its suitability is determined by the entire store. The best choice is one that supports the storage conditions, matches the energy consumption profile and remains serviceable. Power generation should complement the building’s primary function.
Manufacturers and brands of solar roofs include Tesla, Nelskamp, SolRoof, Electrotile, Wienerberger Wevolt, SunRoof, Solartag, Solarstone, ML System and MDM NT (MyRoof).
7 branches. Materials closer to your project.

- SEROCK — Dzierżenin 34 E
- BŁONIE — ul. Sochaczewska 138A
- RADOM — ul. Grobickiego 8
- ŁÓDŹ — Natolin 8
- OLSZTYN — Barczewo, ul. Prosta 9
- WROCŁAW — ul. Jerzmanowska 10C
- GORZÓW WLKP. — ul. Zielona 33/34