Steel halls and structures
Positioning doors and windows in a steel building before detailing the openings
In brief
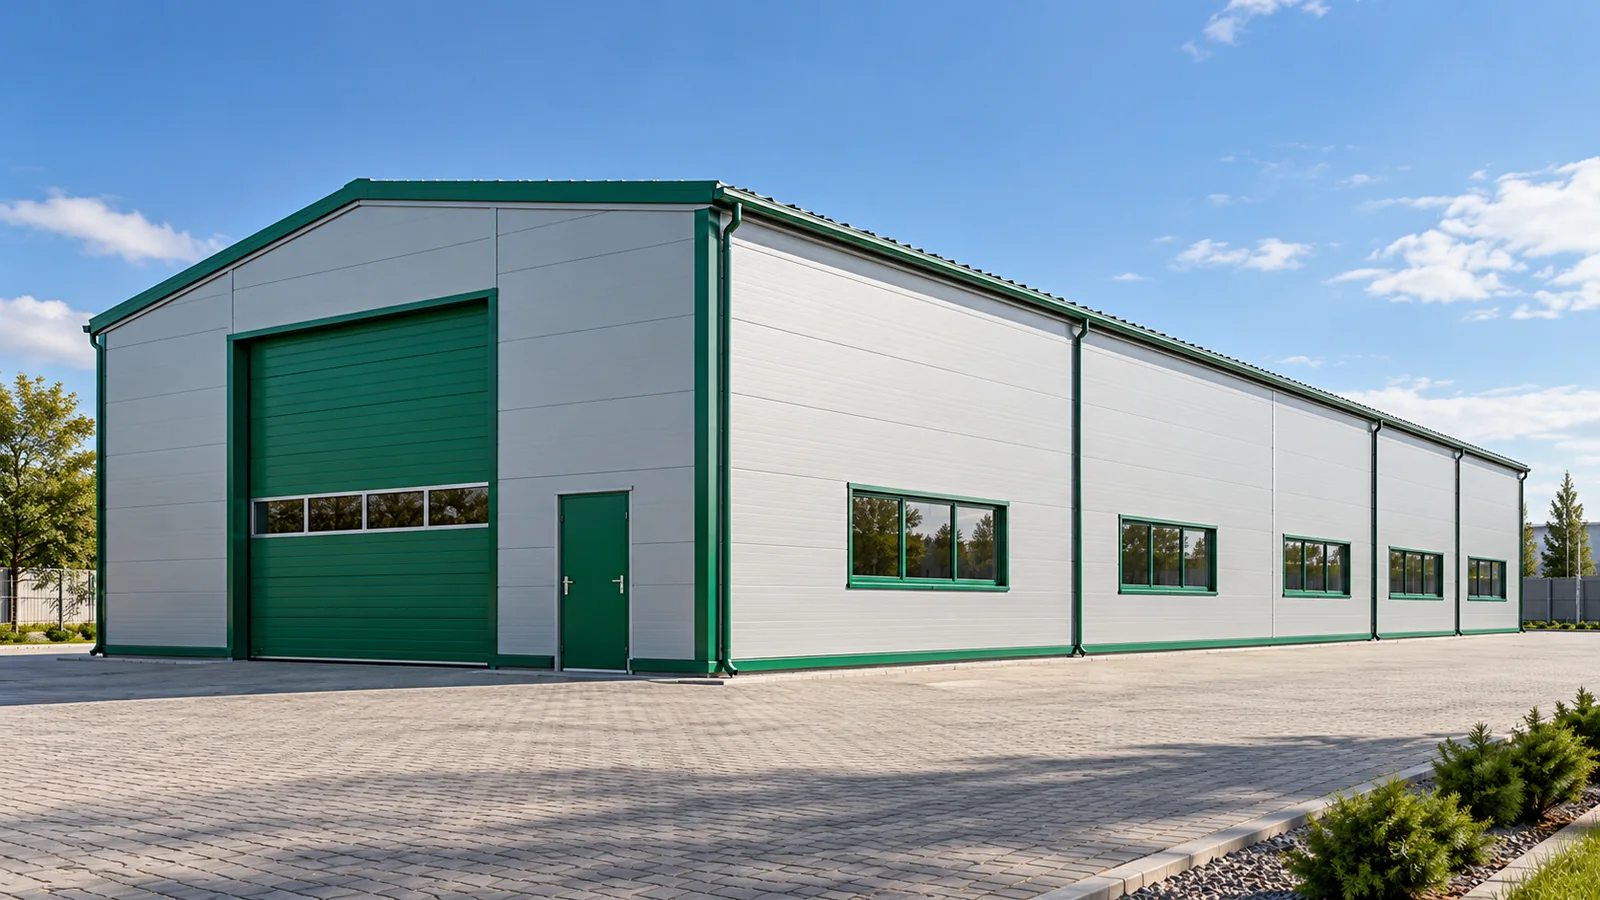
On a drawing, it is easy to shift a gate by a few metres. In the finished building, however, a column may stand in that spot or a bracing may run through it. The same applies to windows. Openings in a steel hall must be planned together with the structure and the envelope. The best moment comes before the elements are ordered. Then the layout can be matched to the company’s operations without demolishing walls and looking for costly alternative solutions. Vehicle dimensions do not always determine the required opening. The transported load may protrude, and a machine’s attachment may be wider than its cab. Also check the turning conditions in front of the gate. A steel hall should allow entry in the real layout of the yard. A wide opening helps little if the vehicle cannot line up with it straight on.
Start with what enters the building
Specify the required clear passage dimension in the design. Do not confuse it with the order dimension or the structural opening. The frame, seals and door mechanism each take up their own space. In an agricultural hall, check the dimensions of machinery in its transport configuration. In a warehouse, allow for the height of the load on the forklift and the conditions for its safe transport.
The opening must fit the frame
The spacing of the frames affects the space available in the side wall. Additional elements may be needed above and beside the door. The steel structure must take the forces from the cladding and the opening equipment. It should not be assumed that the sandwich panel alone will form a sufficiently rigid frame. The details follow from the design.
Gates can also clash with wall bracing. Removing it without a replacement solution changes the structural behaviour of the steel hall. If a passage is needed in such a place, the designer should provide for a different arrangement. This is a much better moment for the decision than the day of assembly. Steel structures allow open bays to be designed, but not by randomly omitting elements.
Guide rails need space
An open door does not disappear. Depending on the solution, its leaf or segments take up space under the roof, against the wall or beside the opening. In a steel hall, this area must be taken into account when arranging lights, ducts and racks. The drive mounting points and the access needed for maintenance also matter.
Ask for the open gate to be shown on a building section. This allows you to check whether it will restrict the height of the workstation. In a workshop, the proximity of vehicle lifts and transport equipment matters. In a production hall, the guide rails should not clash with services. The equipment data must be passed to the person designing the steel structure.

Windows serve work inside
It is worth relating the window arrangement to workstations and planned racks. Glazing obscured by high storage will contribute little to daylighting. Conversely, light falling directly on a screen or precision workstation can make work difficult. In a steel hall with both storage and production functions, the needs of individual areas may differ.
The height of the windows also affects the ability to clean and service them. It must be established whether they are to open and how ventilation will be provided. The ventilation design must not be replaced by the number of windows alone. In a heated building, glazing is also part of the thermal balance. Its selection should match the requirements of the entire steel hall envelope.
Details around the opening protect the wall
Reveals, sills and lintels require flashings and seals matched to the panels. Water must drain outwards without penetrating the core or the interior. Maintaining continuity of insulation is particularly important in a heated steel hall. Careful installation of the main wall surface will not compensate for poorly executed detailing around the opening.
Agree the panel installation direction with the opening dimensions. This allows cuts and joints to be planned. On a large façade, a random layout can cause unnecessary material waste. The steel structure should provide supports where the cladding requires them. Changing an opening dimension after panels have been produced is not always a minor correction.
Also think about people and servicing
Beyond the transport of goods, entrances for employees and proper escape routes are needed. Their arrangement follows from the design and the conditions of use. Not every gate serves as an escape exit. In a steel hall, designated passages must also not be blocked with shelving or packages simply because storage space is temporarily lacking.
On the final plan, mark the openings, opening directions and operating space. Add equipment locations, shelving and traffic routes. One clear plan makes it easier to assess the whole solution. Steel halls remain functional for longer when openings follow from everyday use. A good-looking façade is then the result of orderly decisions, not an obstacle to work.
When determining the layout, check both sides of the given wall. Inside, an opening may be convenient, while outside it may fall at a downpipe or a piece of equipment. Such clashes are easiest to resolve on a shared plan. It is also worth leaving access to the drive and to places that will require periodic inspections. Enter this data into the design.
7 branches. Materials closer to your project.