

Insulation and energy
In what order should loft insulation layers be installed?
In brief
The order of the attic layers depends primarily on the roof construction and the direction in which it dries, so there is no single universal section. It is worth checking whether the design provides ventilation above the insulation and how the diffusion resistance of the membrane and the inner layer were selected. With a roof using roofing felt on boarding, the system may require a ventilation gap, while with metal sheeting it requires counter-battens. Ask for a drawing with material names, thicknesses and junction details to assess where air flows and water is drained.
How to read a roof cross-section?
Each layer should have an assigned function. The metal sheet is a weather shield but does not provide significant thermal resistance. The underlay membrane takes up water that gets under the covering. Thermal insulation limits heat flow, and the layer on the inside controls vapour ingress and air movement.
It is worth asking for a cross-section with material names and thicknesses. A drawing of coloured stripes alone is not sufficient for execution. Connections at the wall, window and ridge are also needed. A good description explains where air can flow, where water drains away and in which direction the assembly can dry out.
What does a typical arrangement with a membrane look like?
In a common ventilated roof, counter-battens, battens and the metal covering sit above the membrane. The counter-battens create the air flow space. Insulation can be placed between the rafters and supplemented with a layer beneath them if the design provides for such an arrangement. From the inside, a suitable airtight solution and finish are needed.
Contact between the membrane and the insulation depends on the approval of the given product. A conclusion should not be drawn from the label ‘roofing foil’ alone. The diffusion resistance and the instructions must be checked. Even a material that permits contact with the insulation does not automatically remove the need for ventilation of the space above it, beneath the metal sheet covering.
What changes with boarding and roofing felt?
A full roof deck of roofing felt forms an assembly with a different resistance to water vapour. In many solutions a ventilation gap is needed between the insulation and the deck. It must have an inlet and an outlet, not merely an incidental void. Its course must be taken into account at chimneys, windows and other obstructions.
During renovation, the insulation should not be pressed against the boarding without assessing the whole roof. This may close the path for moisture removal. If the available rafter height is small, additional insulation from the inside or a change of arrangement during covering replacement may be needed. The solution should follow from calculations and the condition of the structure.

Where should PIR boards be placed?
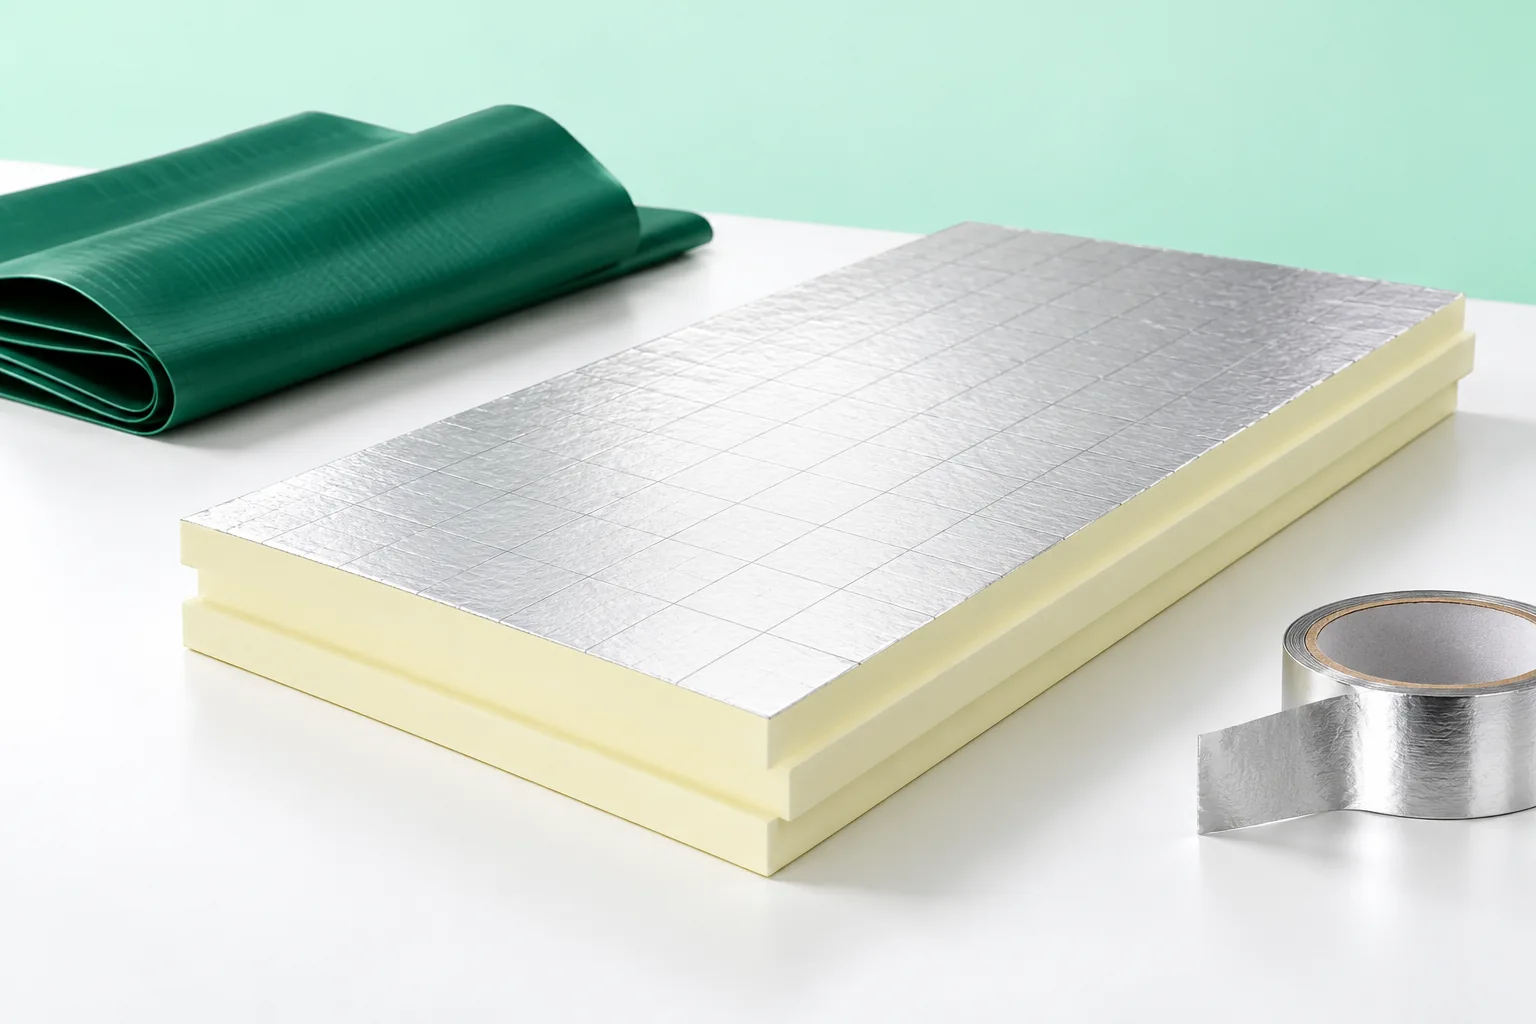
PIR boards can form an above-rafter or below-rafter layer within a suitably designed system. Continuous laying limits thermal bridges associated with the timber. With insulation above the rafters, the fixing of counter-battens and the covering must be resolved. With insulation below them, perimeter connections and space for services and installations are important.
Board facings affect water vapour flow. A gas-tight laminate should not be overlooked in the layer analysis. Additional airtight materials should not be added merely for reassurance. In some assemblies this may restrict drying out. The selection must be checked particularly carefully on a damp, renovated roof.
How should the internal side be constructed?
The airtight layer should form a continuous surface connected to the walls and window frames. Laps and penetrations require suitable accessories. Plasterboard does not automatically take over its function. Leaky points can allow moist air into cooler layers even when the membrane itself has a high diffusion resistance.
It is worth planning space for cables beneath the airtight layer. This reduces the number of holes made during electrical work. Deep luminaires and boxes should fit within the space provided. Insulation must not be cut away for them without assessing the thermal effects and the fire conditions of the device.
How should the layers be joined at openings?
At a roof window, insulation, the connection to the membrane and internal airtightness must be maintained separately. Each of these functions has its own detail. Likewise, a chimney requires solutions suited to its temperature and fire requirements. Not every insulation material is suitable for direct contact with a hot element.
Water from the upper part of the roof slope should bypass the opening and reach the further part of the drainage layer. Laps should be laid in the direction of flow. The ventilation channels around the obstruction must also be checked. Airtight bonding of the membrane will not solve the problem if all air flow paths have been interrupted by the opening.
When should the workmanship be inspected?
The best moment is the stage before each important layer is covered. After the finish is installed, it is difficult to check the laying of the insulation and the quality of the tapes. It is worth documenting perimeter connections, corners and penetrations. Acceptance should refer to the design, not merely to whether the material is evenly visible between the rafters.
If the contractor proposes a substitute product, its properties and method of installation must be checked for compliance. Similar thickness or price does not prove equivalence. This applies in particular to membranes, PIR facings and sealing components. Any change should preserve the intended flow of heat, air and moisture through the entire building envelope.
7 branches. Materials closer to your project.









