

Costs and purchasing
How do you compare rates for installing sandwich panels?
Key points in brief
The price for laying a sandwich panel may cover just the fixing or the complete installation of the cladding with seals and flashings. These scopes are not equivalent. When comparing teams, a common drawing, material description and method of settlement are needed. A low rate per m² alone does not show what you will pay for a finished roof or wall. Establish whether the measurement covers the gross area including openings or the area after deducting them. Cutting an opening, preparing the reveal and flashings still require work, even when they reduce the visible panel area. The contractor may charge for these activities separately. Each method is clear if it has been agreed before work begins.
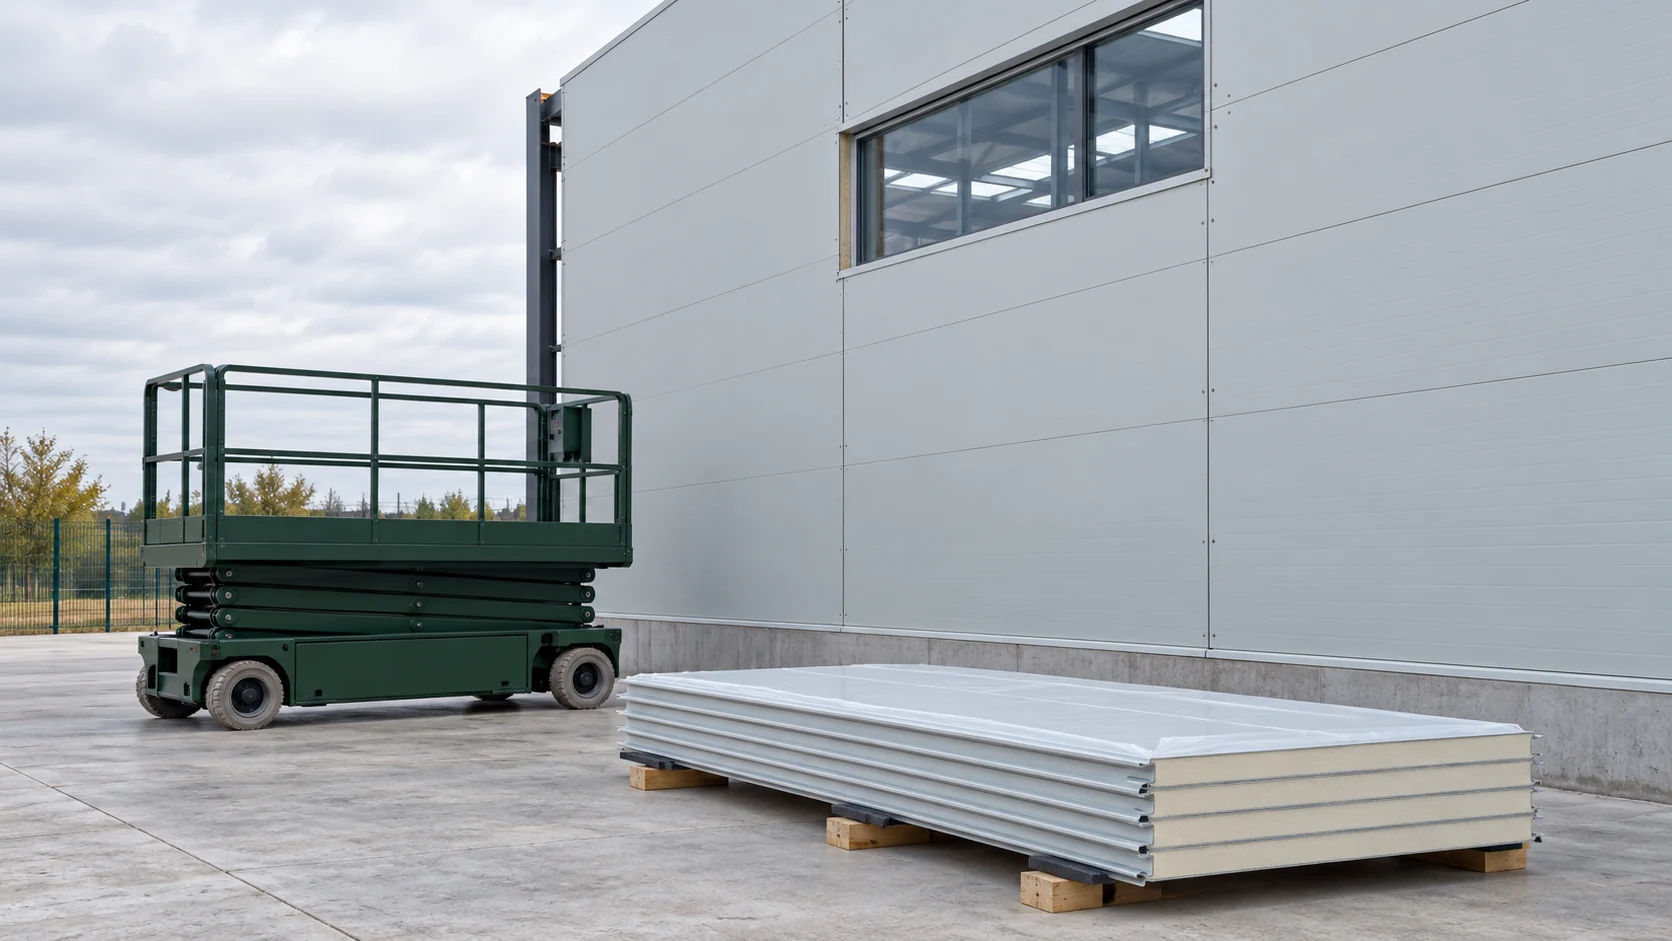
Define what a metre of installation means
Also check how narrow strips and cut-offs are calculated. A wall with many windows may require more work than a full area with a similar outline. Do not expect an identical rate without comparing geometry. Quotes should use the same measurement basis or allow it to be easily converted.
Separate walls, roof and unusual details
Roof installation involves different access and connection conditions than wall installation. Working height, panel length, pitch and the number of penetrations matter. Horizontal and vertical façade layouts may require different lifting arrangements. There is no single authoritative rate for all configurations.
In the enquiry, show corners, parapets, junctions with the existing building and large openings. Describe the core and the weight of the panels. The contractor should know whether they will be working with repeatable made-to-measure material or with a batch requiring selection and cutting. Such data allow the required team and equipment to be assessed without later surprises.
Go through the list of activities in the quote
In every quote, check the same items. Not all must be included in one rate, but all necessary works should have a designated contractor and settlement method.
- Preparation and inspection of support surfaces.
- Lifting, positioning and fixing of panels.
- Tapes, seals and core closures.
- Cut-outs, openings and flashings at their edges.
- Flashings for corners, plinth, eaves and ridge.
- Removal of film, swarf and installation waste.
If the client supplies auxiliary materials, their list should be ready before the team arrives. A missing suitable seal should not lead to using a random substitute or covering an unfinished joint.
Consider equipment and site readiness separately
A lift or panel-lifting device may be included in the rate or hired separately. Check the transport of the device, its operation and the rules for charging downtime. Do not assume that the contractor will provide any equipment if the contract only mentions labour. With long elements, a suitable gripping method is part of the installation plan.
A prepared storage area and access to the walls limit unnecessary moving of material. The structure should be ready for cladding and compliant with the design. Adjustments to purlins or rails are not automatically part of panel installation. It is worth establishing who carries them out and when the building can be handed over to the team without blocking its work.

Compare the total for the same task
In example A, 160 m² at €11.11 excluding VAT comes to €1,777.60. Flashings cost another €509.19, bringing these items to €2,286.79. In example B, 160 m² at €13.89 costs €2,222.40, including the same flashings. These are illustrative amounts, not current installation rates.
In this example, the lower base rate does not give a lower total. Before choosing, equipment, auxiliary materials and transport still need to be checked. The table should compare the same scope and the same tax base. Otherwise, a mathematically correct calculation will not be a reliable comparison of two services. Attach the agreed list of works to the order so that both teams price the same result.
Link the settlement to the scope performed and acceptance
Work stages should be described so that their completion can be assessed. Laying the panels alone does not confirm that sealing and finishing are complete. Important areas should be checked before being covered. Photographic documentation helps keep a record but does not replace proper inspection of the work.
At handover, inspect the alignment of the panels, fixings, coatings and details. Agree how defects will be rectified and the scope of site clearance. A well-prepared contract does not need dozens of complicated clauses, but it should clearly state the result and the boundaries of the work. The rate per m² then remains a useful settlement tool rather than a source of dispute over missing activities.
Short answers
Are openings always deducted from the installation area?
There is no single rule for every contract. The measurement and separate settlement of cut-offs and reveals must be agreed. Comparing teams requires the same basis.
Does more expensive labour mean better quality?
The price alone does not prove it. Check the scope, experience with the given system, organisation of installation and the handover method. A complete service in accordance with the design is what matters.
7 branches. Materials closer to your project.












