

Sandwich panels
Insulated sandwich panels or profiled metal sheets for a façade?
In brief
The choice between a sandwich panel and profiled sheet depends mainly on whether the wall is to be a ready-made, insulated partition or merely a cladding that requires separate insulation. To compare offers reliably, the cost of the complete wall should be set out — including the substructure, insulation, flashings, fixings and labour — rather than the price of the sheet metal alone. It is also worth checking which layers and details the proposal covers, especially at the base and corners, and whether the scope of work is complete.
What distinguishes the two solutions?
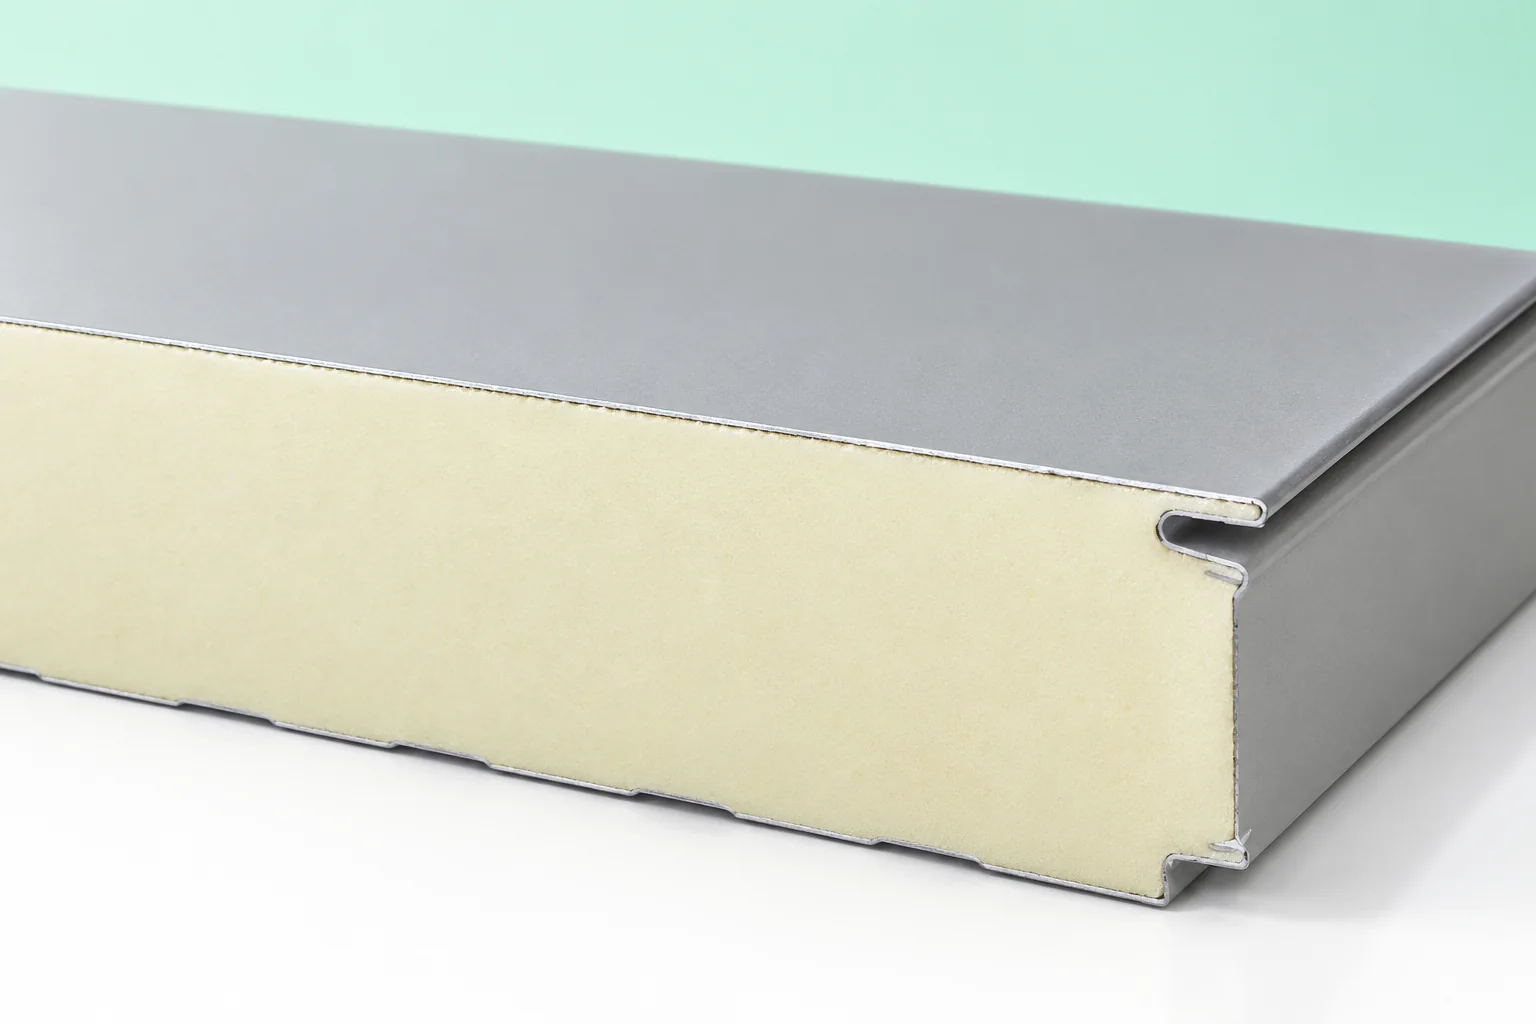
An insulated sandwich panel consists of an insulating core bonded to facings. Depending on the design, it can form an external wall fixed to purlins or columns. Trapezoidal steel sheet is a single layer. It can clad an unheated building or serve as the external facing of a more complex wall assembly.
This difference affects the scope of works. With panels, some functions are created during a single installation. With steel sheet, the required insulation, sealing layers and any internal finish are carried out separately. This does not mean one system is superior in every situation. Each offers different possibilities for adapting the layers to the building.
When does speed of enclosing the building matter?
On a regular hall, sandwich panels can reduce the number of subsequent stages. Elements are ordered to fixed lengths, and the joints organise the connections. The benefit requires however a finished, level structure and a good delivery plan. A poorly positioned purlin or an unprepared gate frame can halt the installation of the entire wall.
Trapezoidal steel sheet allows greater freedom in creating separate layers, but means more interfaces between contractors. Responsibility for sealing, insulation and the substructure must be clearly defined. In the schedule, it is worth comparing not only the time for fixing the cladding itself but also the point at which the building will actually be closed.
How to select the wall’s thermal performance?
In a heated building, a specific thermal transmittance for the entire assembly is required. For sandwich panels, the parameters of the specific product, the core thickness and the influence of joints are verified. For a wall with separate steel sheet, all layers must be taken into account, as well as thermal bridges from the structure and fixings.
A PIR core helps to reduce the thickness needed to achieve high thermal resistance. However, it does not determine acoustics or fire resistance. When the building has specific requirements in these areas, the classifications of the entire walls must be compared. Thickness and the name of the insulation alone do not allow two variants to be considered equivalent.

How to shape the façade’s appearance?
The lower T18 ribs give a gentler surface pattern, while the T35 has more pronounced profiling. The direction of installation affects how the proportions of the building are perceived. It is best to draw the sheet joints together with the windows and doors. A random narrow strip at the corner can look poor despite the correct colour and coating.
Wall panels can have visible or concealed fixing and various facing profiles. A smooth surface more readily reveals unevenness and the effects of heating. A dark colour can affect the permissible lengths and spans. A sample should be assessed in daylight, and aesthetic expectations agreed before production.
How is water and moisture managed?
In a wall with profiled cladding, a ventilation space and a water-draining layer may be needed. Their arrangement depends on the type of construction. Drainage at the base and correct flashings above openings must be ensured. A sealed sheet surface alone does not mean that water will never get behind the cladding.
Sandwich panels require correct engagement of the locks and sealing of the details. Corners, connections to the base and door frames are particularly important. In a humid building, the internal side must also be checked. The façade flashing should not be treated as the sole protection against vapour and air penetration through the joint.
What affects durability and the possibility of repair?
The coating is selected according to the environment on both sides of the wall. Aggressive vapours inside can be more important than the weather outside. Suitable fasteners and edge protection are needed. Cutting with a tool that overheats the steel or leaving swarf can destroy the effect of a correctly selected material.
It is worth allowing for replacement of a damaged element. With concealed fixing, access to a single panel may require removal of adjacent ones. Sheet metal installed in separate sheets also needs room for unscrewing and removal. Heavy advertisements, equipment and installations should have planned fixing points to the structure.
How can quotes be compared without omitting costs?
The specification should cover the substructure, insulation, claddings, flashings, fasteners and labour. The covering area and the method of accounting for openings and cut-offs must be stated. For large panels, the organisation of unloading is added. For a multi-layer wall with sheet metal, a larger number of separate works and inspections may be added.
Offers are easiest to compare with the same target insulation performance, appearance and fire requirements. It is good to request a drawing of the base and corner, because that is where the completeness of the solution is visible. A low price for the cladding alone will not help if, after purchasing it, most of the wall remains to be designed and paid for.
7 branches. Materials closer to your project.












