Roof and energy
Can a photovoltaic garage roof also supply electricity to the house?
In brief
A garage roof can generate energy for the wider building installation. However, the outcome depends on how the structures are connected, the electrical conditions and the solar exposure. An integrated covering also allows a uniform, calm roof surface without additional panels above the roof. It makes the most sense when the garage is being built or needs its covering replaced. A free section of roof alone is not enough to make a decision. In a steel integrated roof, the cells are part of the covering elements. Active panels occupy selected fields, and the rest of the roof surface is filled with elements without cells. This allows the garage to have a uniform appearance even with a small installation capacity. There is no need to visually separate the rectangular power plant from the rest of the roof.
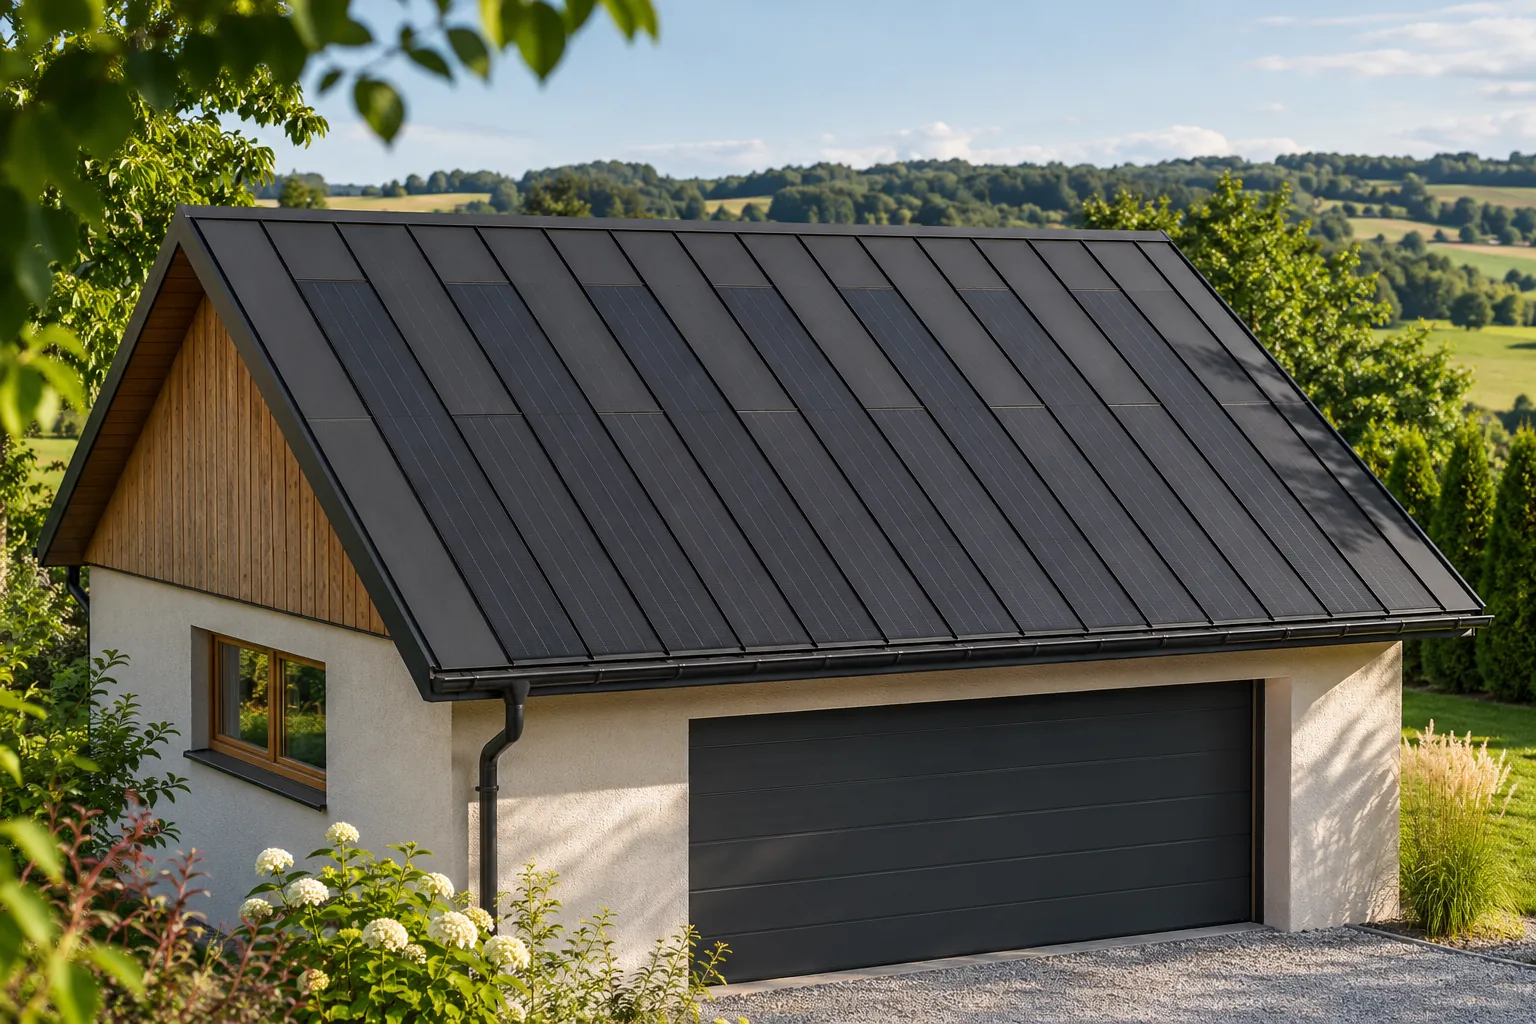
What actually generates energy on the garage?
This solution differs from screwing modules onto finished sheet metal. It replaces a specific part of the covering within a system layout. It still needs a proper substrate, underlayment layers and flashings. It also does not replace insulation or the structure that carries the weight of the roof and weather loads.
Can the electricity reach the house?
Such use is possible when the electrical design provides a suitable connection between the garage and the installation serving the house. One should not assume that any existing garage supply can simply be used in reverse. The cables, protective devices, distribution board arrangement and the way the source is connected must be checked.
The boundaries of the installation and the energy settlement conditions also matter. A garage with a separate supply point is not automatically part of the house installation. Even when discussing the roof, it is worth showing the electrician the supply diagram for both buildings. This allows the scope of work to be established before the covering is ordered.
Why a good garage roof can be better than a larger roof surface
A small, unshaded roof can be a sensible place for an active covering. A large house area offers no advantage if trees or a neighbouring building shade it for much of the day. The analysis must compare the expected production of both locations as well as the cost of routing the cables.
A garage can also be easier to build and to inspect later. This does not remove the need for safe access or structural calculations. A low building is still exposed to wind suction, particularly at the edges. The choice of location should therefore combine an assessment of energy, cost and installation conditions.
How not to overdo the capacity
The starting point is the energy consumption of the whole system that is to use the roof. Lighting and the gate drive usually do not describe the full demand of the house. Tools, ventilation or car charging may appear in the plan. Each of these loads operates at a different rhythm and requires a separate view.
There is no need, however, to fill the entire roof slope with cells straight away. One of the advantages of a roof with active and passive panels is the ability to match the production area to the project assumptions. The slope remains consistent, and the investor can assess the output according to needs. Future expansion requires agreement, not just reserved space.
Will the roof power the house during a grid outage?
The mere presence of cells on the garage does not provide emergency power. A typical grid-connected installation stops exporting energy when the grid fails. If the aim is to run selected devices during an outage, a suitable backup function, the means of disconnection and the right equipment must be designed in from the start.
This is a separate decision from the choice of covering. You can have an aesthetic roof that generates energy without a storage unit, and a storage unit does not have to supply all circuits. In discussion with the installer, it is better to state specific needs, such as a fridge or heating controls. A general claim of independence does not define the actual functionality.
What should I prepare for a quote?
Garage dimensions, roof pitch and orientation of the slopes, photos of the surroundings and information about the planned replacement of the covering will be useful. In addition, a description of the connection to the house and any available data on electricity consumption should be included. The intended purchase of an electric car or other larger loads must be stated separately.
The quote should cover the roof, the electrical part, the cable route and the necessary additional works. Only then can the integrated variant be fairly compared with a new conventional roof plus a separate installation. The advantage of BIPV remains the joint design of covering and energy. Profitability is decided by the full scope of works on a specific property.
For a detached garage, the planned route between the buildings should be shown. A paved driveway, garden and existing installations can affect the scope of earthworks and the final price of the connection.
Manufacturers and brands of solar roofs include Electrotile, SolRoof, Tesla, Dyaqua, SoliTek, Nelskamp, ML System, SunRoof, Wienerberger Wevolt and MDM NT (MyRoof).
7 branches. Materials closer to your project.

- SEROCK — Dzierżenin 34 E
- BŁONIE — ul. Sochaczewska 138A
- RADOM — ul. Grobickiego 8
- ŁÓDŹ — Natolin 8
- OLSZTYN — Barczewo, ul. Prosta 9
- WROCŁAW — ul. Jerzmanowska 10C
- GORZÓW WLKP. — ul. Zielona 33/34