PIR insulation
Thermano GK at wall-to-roof junctions: continuous internal layers
At a glance
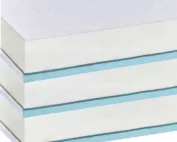
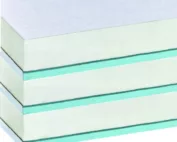
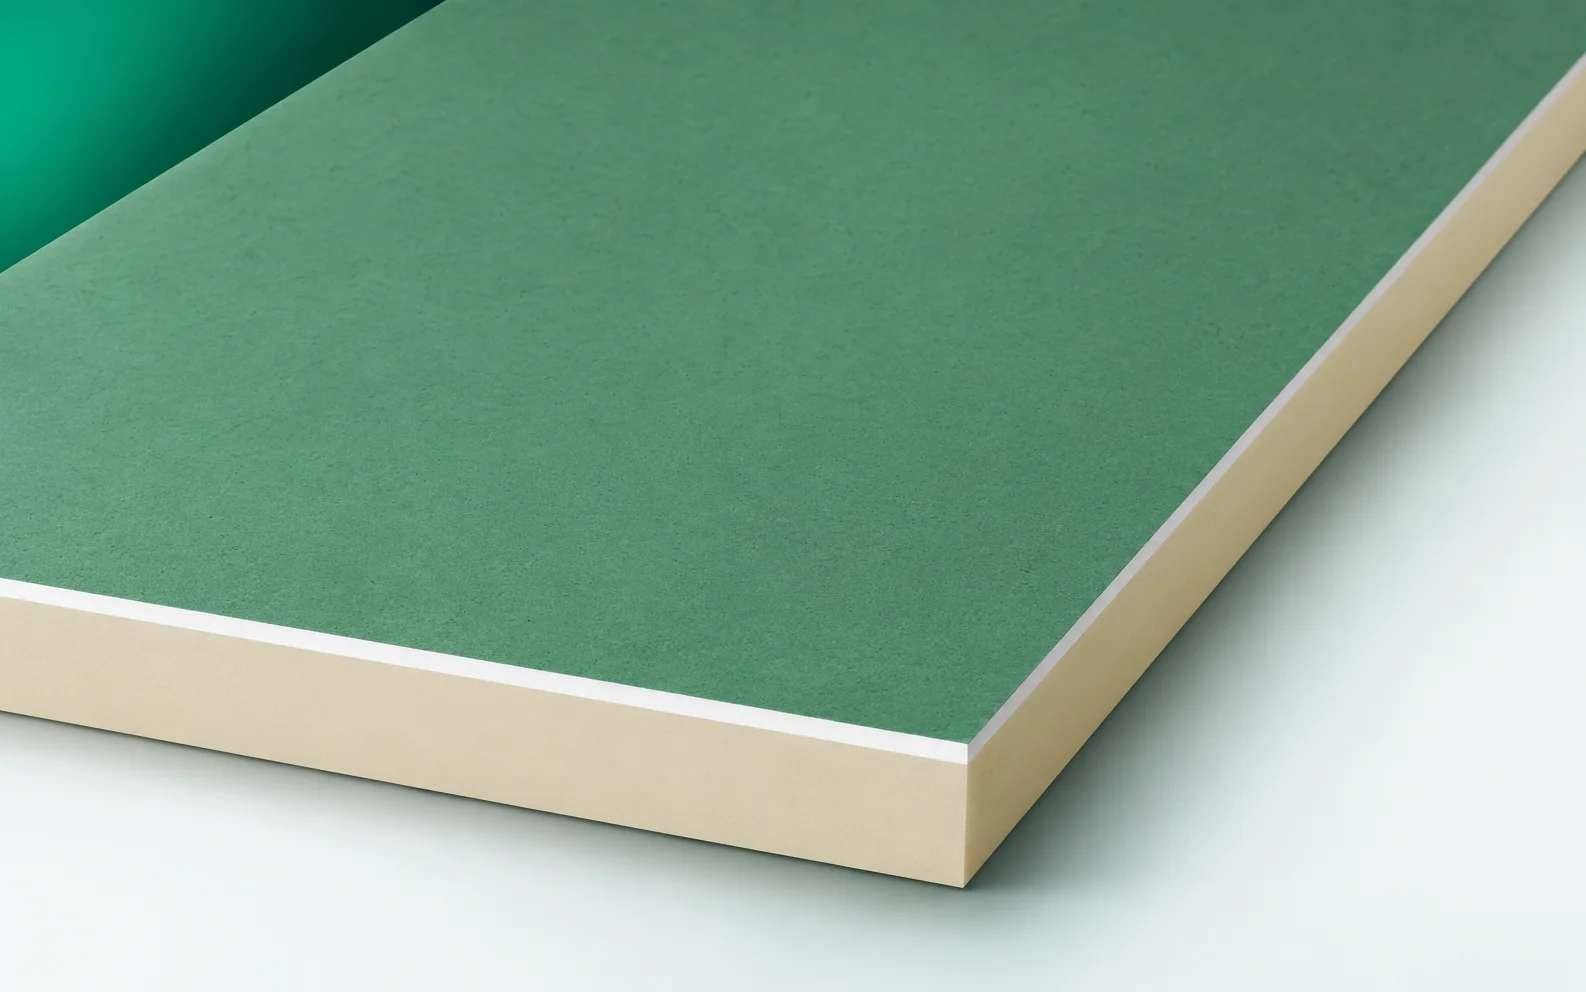
In a loft, a good result is hard to achieve if the insulated wall does not connect correctly to the slope. Thermano GK requires this junction to be planned. Airtightness, the termination of the boards and the continuity of the thermal layer must be established before the finishing work is carried out. Thermano GK-A and Thermano GK-H2 combine a PIR core with gas-tight facings and a 12.5 mm plasterboard. The GK-A variant has a white facing for typical dry rooms. When selecting PIR boards for the assembly, mark on the actual cross-section drawing which is chosen in a room with a defined function: the white GK-A facing or the green GK-H2. The GK-A or GK-H2 variant must be assigned to the function and conditions of use of the room, because the remaining layers must match the same solution.
The role of the facing and the other layers
The individual layers must work together, because the board’s enhanced moisture resistance does not mean it provides ready-made protection against water. The adopted set should allow the right composite to be selected without equating the board colour with a complete protection system. Add the room’s function, the scope of contact with moisture and the planned finishing layers to the description of the solution so that the complete set of layers can be verified.
Fixing suited to the substrate
The 1200 × 2600 mm format and the BASIC edge define the setting-out grid, which at the junction with the slope must be adapted to the openings and to the points where it meets adjacent partitions before the board termination is fixed.
Continuous polyurethane insulation requires a correct detail; the description should include the layout of the 1200 × 2600 mm panels on a wall with a door and several electrical points. The position of sockets and openings must be agreed before the elements are cut and the joints closed, before the layout is considered ready for execution. The instructions for the full field do not cover all terminations, because a later shift of a socket may require cutting into an already closed layer of cladding. The installation drawing should allow the route of the services to be agreed before cutting the elements prepared for bonding. Before you accept a substitute, check the position of the boxes, the width of the strips at the door frame and the way the sides of the build-up are finished in relation to the adjacent layers.
Thermano GK-H2 can be considered in a finishing system requiring increased moisture resistance of the gypsum. It is still necessary to determine where additional surface sealing is needed. The B-s1,d0 classification, in turn, is stated from the gypsum board side. It does not describe an arbitrarily reversed exposure or every partition containing this composite. The specification should show the direction of application and the complete set of layers to which the assessment refers.
Air tightness, vapour and water
Internal insulation shifts the moisture balance in the partition, which is why the H2 facing does not exempt the wet area from waterproofing, and the PIR laminate faced on both sides requires continuous joints.
When selecting the protective layers, consider the wet area in which the composite with the Thermano GK-H2 facing is used. The wet area must be protected against water regardless of the choice of the green H2 facing, because tightness must also be achieved at the joints between the different parts of the system. In the finished partition, the polyurethane foam needs a covering, because moisture can penetrate through a joint or penetration regardless of the colour of the gypsum used. The adopted detail must combine the material’s resistance with proper sealing of the entire finished surface. In the description of the installation sequence, state the scope of the waterproofing, the treatment of corners and the sealing of penetrations at the point of contact with water; this information should be consistent with the documentation for the entire set.
Thickness matched to the assembly
The thermal resistance is read for the specific finished Thermano GK product; the manufacturer ties its value to the total thickness of the composite, not to the material name alone.
In the system calculation, include two composites with a different total thickness and a different thermal resistance. The R value must be read for the finished Thermano GK variant with its actual layer build-up, so as not to combine parameters from different material variants. A change of material name alone does not produce equivalence, since information on total thickness alone does not say how much space the insulating core occupies. When comparing polyurethane boards in alternative arrangements, the loss of room area must be related to the actual thermal benefit of the specific board. In both variants, compare the distribution of thickness between the gypsum plasterboard and the PIR and the resistance stated for the composite ordered for the same partition function.
Range of mechanical and fire parameters
Class B-s1,d0 for Thermano GK-A and GK-H2 is assigned to the gypsum plasterboard side. On a loft slope, this means that the fire assessment applies to an arrangement with the plasterboard facing oriented as classified, and not to any reversal of the composite within the partition.
The specification of requirements for the system should clarify the layer arrangement at the service penetration through the Thermano GK build-up. The classification of Thermano GK must be read from the indicated plasterboard side, and the scope of the assessment must correspond to the actual configuration of the partition. The meaning of the parameters changes with the scope of the assessment, because reversing the direction of fire exposure does not entitle one to repeat the same declaration. Before approving the structure, the covering of the composite and the execution of the joints must be planned in accordance with the assessed application. In the application documents, look up the conditions of use, the joint solution and the independent requirements for the entire partition, and compare them with the designed layers.
Purchase in line with the adopted system
Ordering Thermano GK requires specifying the GK-A or GK-H2 variant, the total thickness and the scope of finishing. The fixing points for equipment and the service penetrations must also be planned so that, at the purchasing stage, there is no shortage of layers and works needed to complete the system.
When pricing the item “polyurethane insulation”, analyse the scope of installation, including the finishing of the panel perimeter and the fixing of future equipment. The price of the panels must be set against the finishing of the connections and the planned equipment fixings, so that the scope of purchase corresponds to the complete specification of the solution. An omitted item may come back as additional work, because a similar price for the panels alone may conceal a different scope of preparation and finishing. A well-described scope allows you to order a solution matching the function of the room together with a complete installation service. On acceptance of the delivery and the works, confirm the facing variant, the number of panels, the execution of the joints and the agreed locations of heavy fixings, so that they match the agreed system.
7 branches. Materials closer to your project.