

Insulation and energy
The roof of a passive house: bringing insulation, airtightness and ventilation together
In brief
A passive house roof requires combining insulation, airtightness and ventilation, not just choosing thick PIR. The building owner should check where the heated part of the house ends and how junctions at the wall plate, ridge and windows are designed. Airtightness is confirmed by a pressure test, and heat-recovery ventilation must work with the envelope. It is also worth assessing summer overheating risk and planning duct penetrations before insulation is installed. The material alone does not guarantee the standard – calculations and measurements for the whole building are needed.
What distinguishes the standard from a marketing slogan?
The term passive refers to measurable energy and workmanship criteria. It is not a synonym for a house with new insulation. The widely used standard applies, among other things, a heating demand limit of 15 kWh/(m²·year) or a corresponding heating load criterion. This is only part of the required assessment. These are passive house standard criteria, not a general obligation for every house in Poland.
The result depends on the specific calculation method and reference area. It should not be compared directly with the energy bill for the whole household. Appliances, hot water and usage patterns also affect consumption. A note on a roof offer alone does not confirm that the completed building will achieve such a standard.
Why does a simple building form help?
A compact form can reduce the envelope area relative to the heated space. A simple roof also makes it easier to maintain continuity of insulation and airtightness. Every dormer, change of level and additional opening creates further junctions to be designed. They are not prohibited, but they require more detailed planning.
It is worth considering where the heated part of the house ends. If the attic remains unused, insulating the ceiling can provide a simpler thermal boundary. With a habitable attic, the slopes must be carefully connected to the walls. The choice should follow from the functional and energy design, not from habit for one particular section.
What role does roof insulation play?
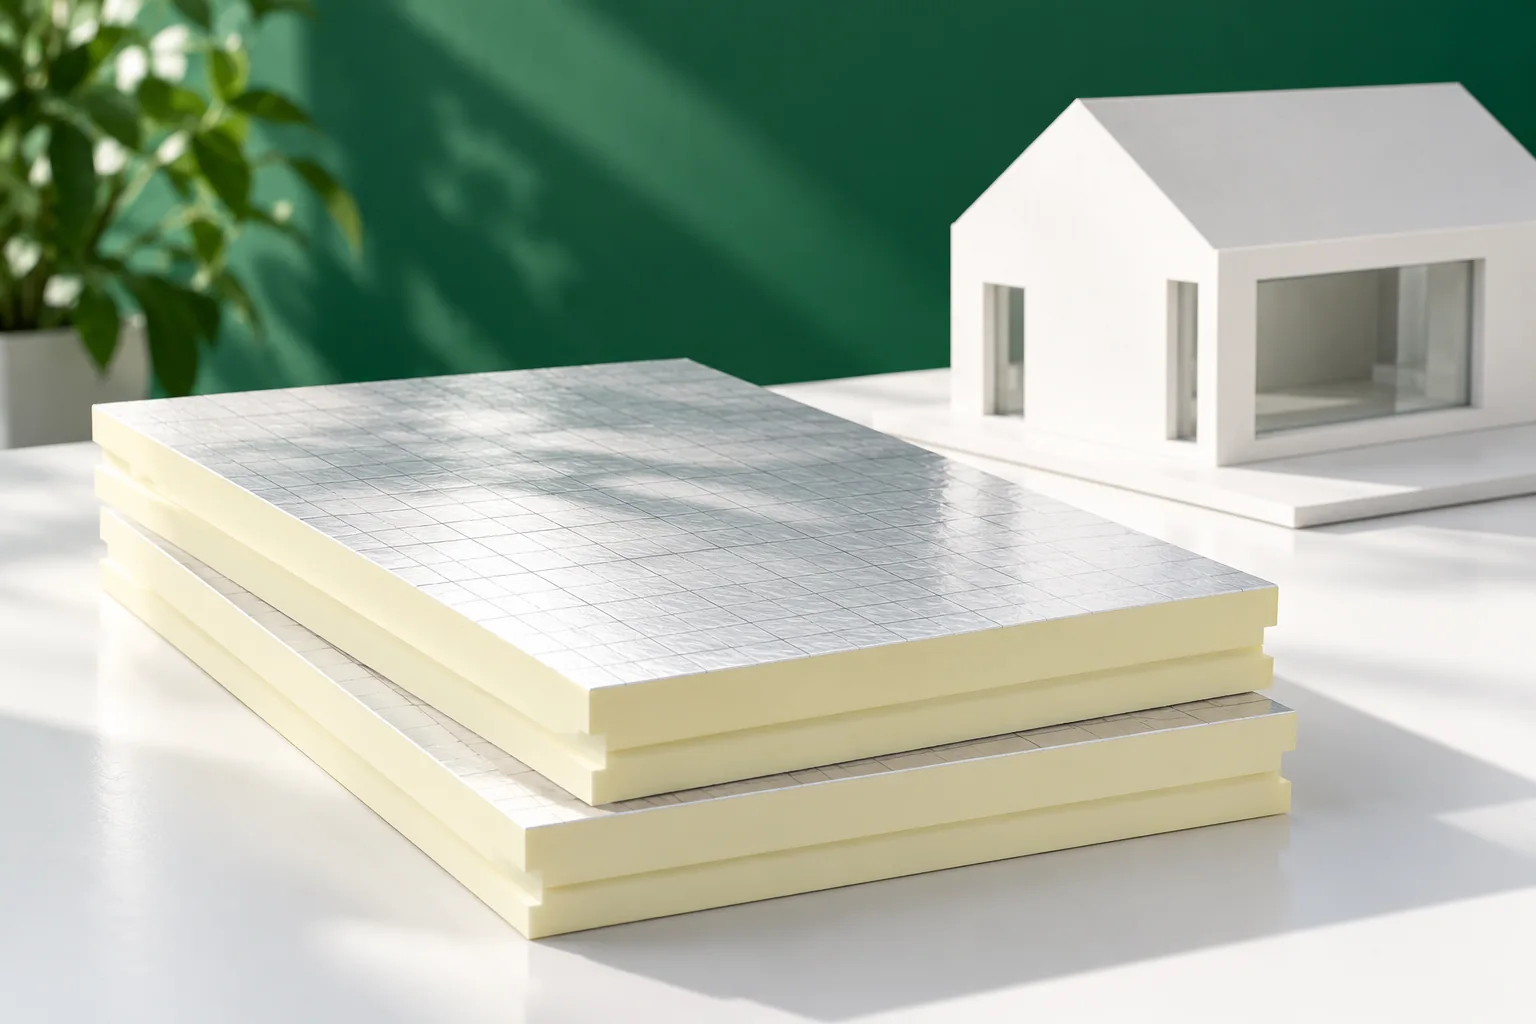
Insulation limits heat flow through a large roof slope or ceiling area. What matters is the performance of the whole assembly, including rafters and junctions. A material with low lambda can help where space is limited. Suitable PIR boards allow a high resistance to be achieved at a smaller thickness than materials with higher conductivity.
However, the roof cannot be selected from a thickness table alone. Junctions at the wall plate, ridge and windows can weaken the effect. Fire protection and the ability of the layers to dry out must also be considered. PIR is not non-combustible, and its facings affect vapour diffusion. Material selection should take all these requirements into account.

Why does airtightness require measurement?
Leaks allow uncontrolled air flow through the building envelope. They can increase heat losses and carry moisture into cool layers. In the passive standard, a building pressure test is of great importance. For the n50 criterion, the limit is 0.6 air changes per hour at a pressure difference of 50 Pa.
This does not mean that occupants are to live without fresh air. An airtight envelope works together with planned ventilation. The test should also be carried out at a stage that allows corrections. The most difficult places are often the connections at walls and ducts, not the large, even areas of membrane in the middle of the slope.
How should the roof connect with ventilation?
Room ventilation supplies fresh air and removes used air. Heat recovery can limit the associated losses. This is a different system from the ventilation of the space under the metal covering, which helps dry the roof. They should not be confused, nor should air from the bathroom be led into the gap under the sheet metal.
Duct penetrations through the roof require an airtight connection of all layers. Their location should be well established before installing the insulation. Reducing the number of random penetrations makes it easier to achieve the required airtightness. A high-class ventilation unit alone will not fix air leaks at the wall plate or window frame.
How can comfort be ensured in summer too?
Low losses in winter are only part of the task. Overheating, solar gain through windows and the possibilities for removing excess heat must be assessed. Large roof glazing may require external shading. Good slope insulation does not block energy entering directly through the glass.
The colour of the sheet metal affects conditions at the surface, but does not by itself provide a forecast of the interior temperature. An assessment of the whole building, shading and ventilation is needed. It should not be promised that a specific coating will ensure a cool attic in every heatwave. Summer requirements should be checked before selecting window sizes and roof finish.
What should be ordered in addition to the materials?
A coherent energy design and details of the most important connections are needed. Contractors should know where the airtight layer runs and how they are to connect installations to it. Stage-by-stage inspections help detect errors before covering. Photos and measurement results should be kept in the house documentation.
When choosing a metal covering, pitch, load-bearing capacity and durability still matter. Sheet metal can be a good element of such a roof, but it is not proof of passivity. Achieving the standard depends on the interaction of many parts. Therefore, a list of requirements, calculations and measurements for the specific building is more valuable than a general promise.
7 branches. Materials closer to your project.









