

EPS and thermal insulation
Planning roof refurbishment when insulation space is limited
At a glance
When renovating a roof, the height of the threshold, the parapet or the bases of equipment can be a limiting factor. Thinner EPS with a better lambda value can help, but it does not resolve all conflicts. First, the available space must be measured and the old layers assessed. Then variants for thermal insulation, drainage and the reconstruction of details are compared for the entire roof slope. The most important are door thresholds, roof hatches, parapet flashings, outlets and equipment bases. The level of the new waterproofing must be determined, not just the top surface of the EPS. Substrates, covering and any surfacing for use are added. A measurement taken solely from the old roofing felt to the threshold can therefore overstate the space available for thermal insulation. Every difficult detail should be drawn in section.
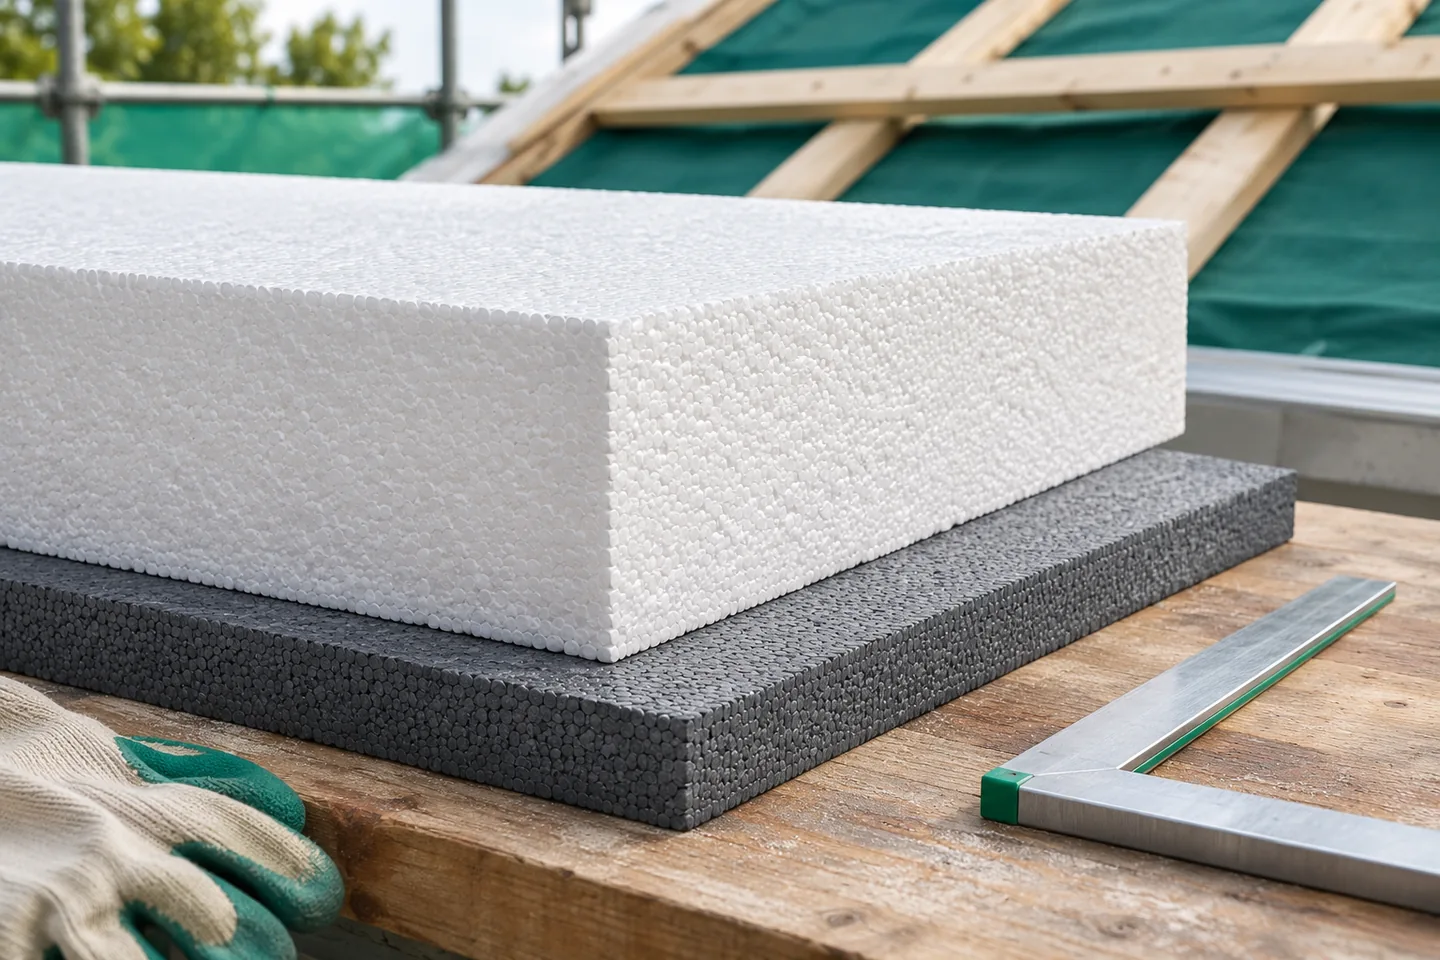
Measure the places that restrict the height
The survey should also cover height differences and ponding on the existing roof. Correcting the falls may increase the thickness in part of the roof slope. A local lowering at the outlets, in turn, affects the thermal result. A plan based on a single dimension taken from a corner will not show all the conflicts. A map of levels and the expected drainage route is needed.
How much space can a lower lambda value recover?
For the same thermal resistance, the insulation thickness is proportional to lambda. An 18 cm layer with λ = 0.036 has R = 5.0 m²K/W. The same resistance is provided by 15.5 cm at λ = 0.031. The difference is 2.5 cm. This is an example of comparing the material itself, assuming identical remaining layers and the appropriate values for the calculation.
Such a gain can help, but it is not always enough at a low threshold. The available thicknesses and the mechanical properties of the selected board must also be checked. A similar lambda does not guarantee the same compressive behaviour and creep. Graphite EPS also requires compliance with the recommendations for protection against solar radiation during installation. The product should not be swapped solely on the basis of colour.
Is removing the old layers the better solution?
Demolition can recover height and allow the substrate to be improved, but it involves the scope of works and protection of the interior. The decision depends on the condition of the roof. Wet, unstable or detached layers should not be left in place merely because removing them would lengthen the renovation. First, it must be established which materials have usable value and can be incorporated into the new build-up.
The full thermal resistance of the old insulation cannot automatically be counted in. Information is needed about its type, thickness and condition. Exploratory openings and moisture tests help to reduce uncertainty. If the old covering is left in place, its role and compatibility with the new layers must be determined. Additional EPS does not eliminate poor adhesion or the cause of dampness.
When should you consider different insulation or redesigning the detail?
Where height is severely restricted, other materials with a lower lambda can also be compared. Such a change requires checking the entire solution, including the fixing, the compatibility of the covering and the fire properties. A PIR board is not a simple equivalent of any EPS. Its facings, parameters and the intended method of use in a specific roof all matter.
Sometimes it is more rational to rebuild the threshold, raise the base of the unit or change the flashing. Such work should not be ruled out in advance and the insulation should not be made thinner at all costs. The cost must be assessed together with the durability of the sealed detail. A low parapet may require a different decision than a restriction across the entire roof slope. The variants should be compared before ordering materials.
Avoid accidental thinning at the edges
A local cut-out of part of the EPS may make it easier to accommodate the flashing, but it creates a thermally weaker section. At the parapet, the geometry of the connection and a linear thermal bridge are added. A large thickness in the middle of the roof does not automatically compensate for a cold detail. An assessment of the continuity of the insulation and of the surface temperature on the interior side is needed, particularly where humidity is elevated.
In the calculations, the variable thickness should not be replaced by a simple maximum value. The method appropriate to the adopted geometry must be used. Likewise, forcing the boards down under an element that is too low is not a way of correcting the design. Deformations can change the support and make it difficult to install the covering. The dimension of the detail should match the layers that will actually be installed.
How do you compare ready-made renovation options?
For each variant, it is worth comparing the thermal performance, the heights at the details, the weight and the scope of demolition. The rainwater, the moisture inside the assembly and the method of fixing should also be checked. The price of a cubic metre of EPS alone will not show the cost of a new outlet or of rebuilding the door. A reliable comparison covers the complete roof and the works necessary to carry it out correctly.
EPS manufacturers include Paneltech, Swisspor, Arsanit and Neotherm. Consider specific boards whose performance meets the design requirements. The final choice must leave enough space for durable waterproofing and drainage. Where height is limited, coordinating the details is essential; lower thermal conductivity is one way to help achieve this.
7 branches. Materials closer to your project.









