

PIR insulation
termPIR AL in a roof assembly. Facing, airtightness and selection of layers
At a glance
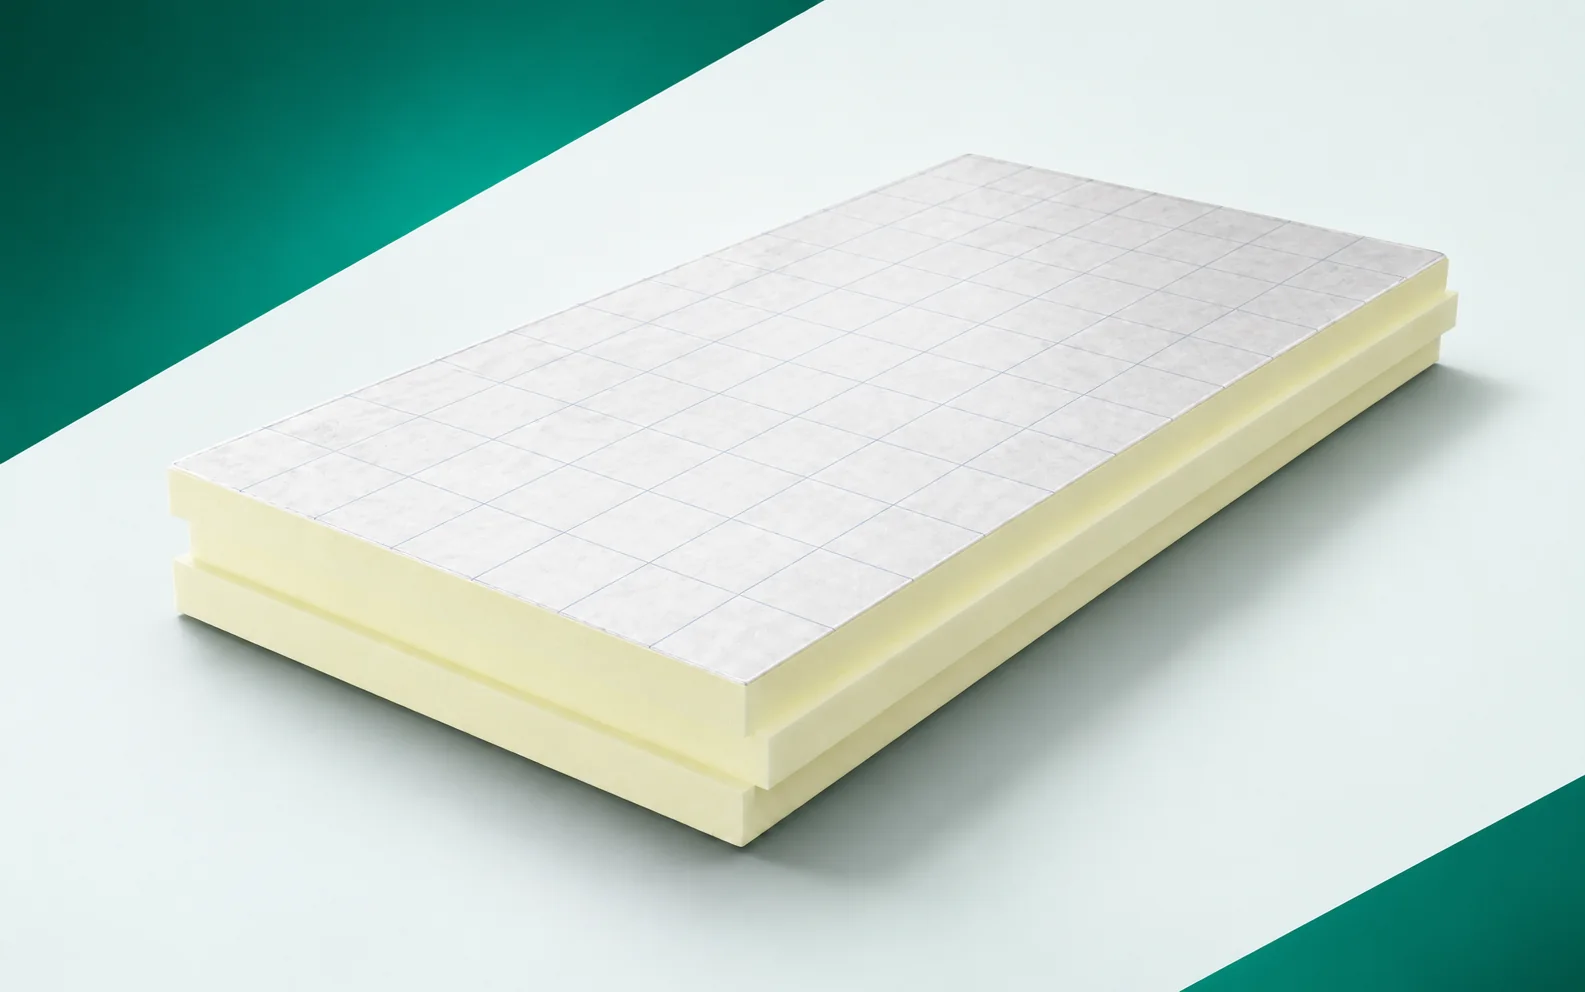
A roof must simultaneously provide thermal protection, airtightness and stable fixing. termPIR AL contributes to the first of these functions, but its facing also affects how the layers work together. The decision about the board should therefore be part of the decision about the entire roof assembly. termPIR AL has a rigid PIR foam core. On both sides there is a gas-tight laminate containing aluminium, paper and polyethylene. When selecting PIR boards for the assembly, draw a low exit threshold at which the new layers have limited height in the actual cross-section. The threshold must be combined with continuous thermal insulation of the wall and floor without leaving an exposed strip, because the remaining layers must fit the same solution.
The role of the facing and the other layers
The individual layers must work together, because raising the floor can make it difficult to pass comfortably through the existing opening. The adopted set should allow the required thermal resistance to be maintained without inadvertently raising the floor level. Add the height of the clear space between the substrate and the planned finish to the description of the solution so that the complete set of layers can be checked.
Fixing suited to the substrate
The edges of termPIR AL come in three variants: FIT is a straight edge, LAP is an overlap, and TAG is a tongue-and-groove joint. The choice of edge is linked to the arrangement of the joints across the whole field and around the perimeter.
Continuous polyurethane insulation requires a correct detail; in the description, include the connection of the factory edge to the side cut to size at the wall. The last row of boards must be adapted to the perimeter without forcing unsupported narrow strips before the layout is considered ready for execution. The instructions for the full field do not cover all terminations, because once a board has been shortened, part of the joint may no longer have the ordered profile. The installation drawing should allow the last row to be laid without wedging the boards and without leaving an open perimeter. Before you accept a substitute, check the width of the cut pieces and how the joints are closed once the edge profile is lost, in relation to the adjacent layers.
In a cross-section with termPIR AL, it is worth giving each layer a specific function. The core is responsible for thermal resistance, but the whole system still needs proper support and protection. The gas-tight facing is a property of the product, not a complete perimeter detail. The drawing should show what closes the connection at the adjacent building element. Without this, the description may look correct for the middle of the field but remain incomplete at its termination.
Compatibility of the protective layers
The aluminium laminate is gas-tight, so on the surface of termPIR AL it offers greater resistance to vapour transmission. However, the gaps, cuts and service penetrations themselves require separate sealing in the detail.
When selecting the protective layers, discuss the passage of a conduit through the surface protected with aluminium laminate. At the conduit, the laminate must be joined to the designed vapour-flow control layer, because airtightness must also be achieved at the joints between different parts of the system. In the finished building element, the polyurethane foam needs protection, because vapour can migrate through a leaky penetration despite the airtight surface of the board. The adopted detail must make it possible to achieve continuity of the designed layer at the junction between the material and the installation. In the description of the installation sequence, indicate the solution for sealing the conduit and the condition of the substrate before the layers are closed; this information should be consistent with the documentation for the entire system.
Thickness matched to the assembly
For termPIR AL, the declared lambda is 0.022 W/(m·K) at a thickness of 20–250 mm. The parameter relates to heat conduction through the product itself, not through the entire roof system.
In the system calculation, include the 100 mm thick layer, for which the d/λ ratio is approximately 4.55 m²K/W. The thickness of termPIR AL is selected to match the previously determined thermal resistance of the layer, so as not to combine parameters from different material variants. Changing the material name alone does not provide equivalence, since the result for a homogeneous board does not include the corner or the effect of the fixing. When comparing polyurethane boards in alternative configurations, the benefit resulting from the lambda must be separated from the effect of the other layers of the building element. In both variants, compare the separate R values of the insulation and the U-values of the entire calculated section for the same function of the building element.
What the assessment of the whole solution covers
The termPIR AL parameters separate two issues: the behaviour of the board under load and its reaction to fire. CS(10/Y)120 means at least 120 kPa at 10% deformation, and the reaction to fire of the product itself is F for thicknesses of 20–49 mm and E for 50–250 mm. In the roof system, the value of 120 kPa refers to the test specimen, not to the load-bearing capacity of the finished roof covering, which is why the weight of equipment above the insulation must be distributed through the layers lying above the core and checked in a configuration consistent with the actual detail.
The specification of requirements for the assembly should clarify the point at which heavy equipment bears on the layers above the PIR. The pressure of the support must be distributed through suitable layers above the insulation, and the scope of the assessment must correspond to the actual configuration of the building envelope. The significance of the parameters changes with the scope of the assessment, because the figure of 120 kPa comes from a test at a deformation greater than is usually accepted in service. Before approving the structure, the anticipated load must be transferred without equating CS with the load-bearing capacity of a finished floor. In the application documents, look for the bearing area, the duration of the load and the design of the layer that distributes the pressure, and compare them with the planned layers.
Purchase in line with the adopted system
The format of termPIR AL is 600 × 1200 or 1200 × 2400 mm, and the edge rebate reduces the actual coverage of the board. Therefore, in the order, in addition to the dimension, the thickness, the type of edge and the intended use must be stated, so that the delivery corresponds to the adopted assembly and not merely to the square footage of the roof slope.
When pricing the item “polyurethane insulation”, analyse the layout of the 600 × 1200 or 1200 × 2400 mm boards over a surface with several folds. On the cutting plan, it is worth marking the pieces suitable for use in subsequent rows, so that the scope of purchase corresponds to the complete specification of the solution. An omitted item may come back as additional work, because a larger format may reduce the number of joints but make handling more difficult in a tight space. A well-described scope allows the number of boards to be ordered on the basis of coverage and cutting, instead of the square footage alone. At the acceptance of the delivery and the works, confirm the schedule of full boards, usable offcuts and materials needed at the perimeter, so that they agree with the agreed system.
7 branches. Materials closer to your project.






