

Building basics
Sandwich-panel.pl explains the basics of choosing sandwich panels, PIR insulation boards and metal roofing. Learn how the core differs from the facings, what the thickness describes and how the sheet dimensions relate to the effective cover area. The guides are intended for people planning a garage, industrial building, workshop or farm building. They explain which details to collect before ordering, how to identify accessories and what to inspect when the goods arrive. Use the articles to compare materials and prepare the questions that need to be resolved for your project.
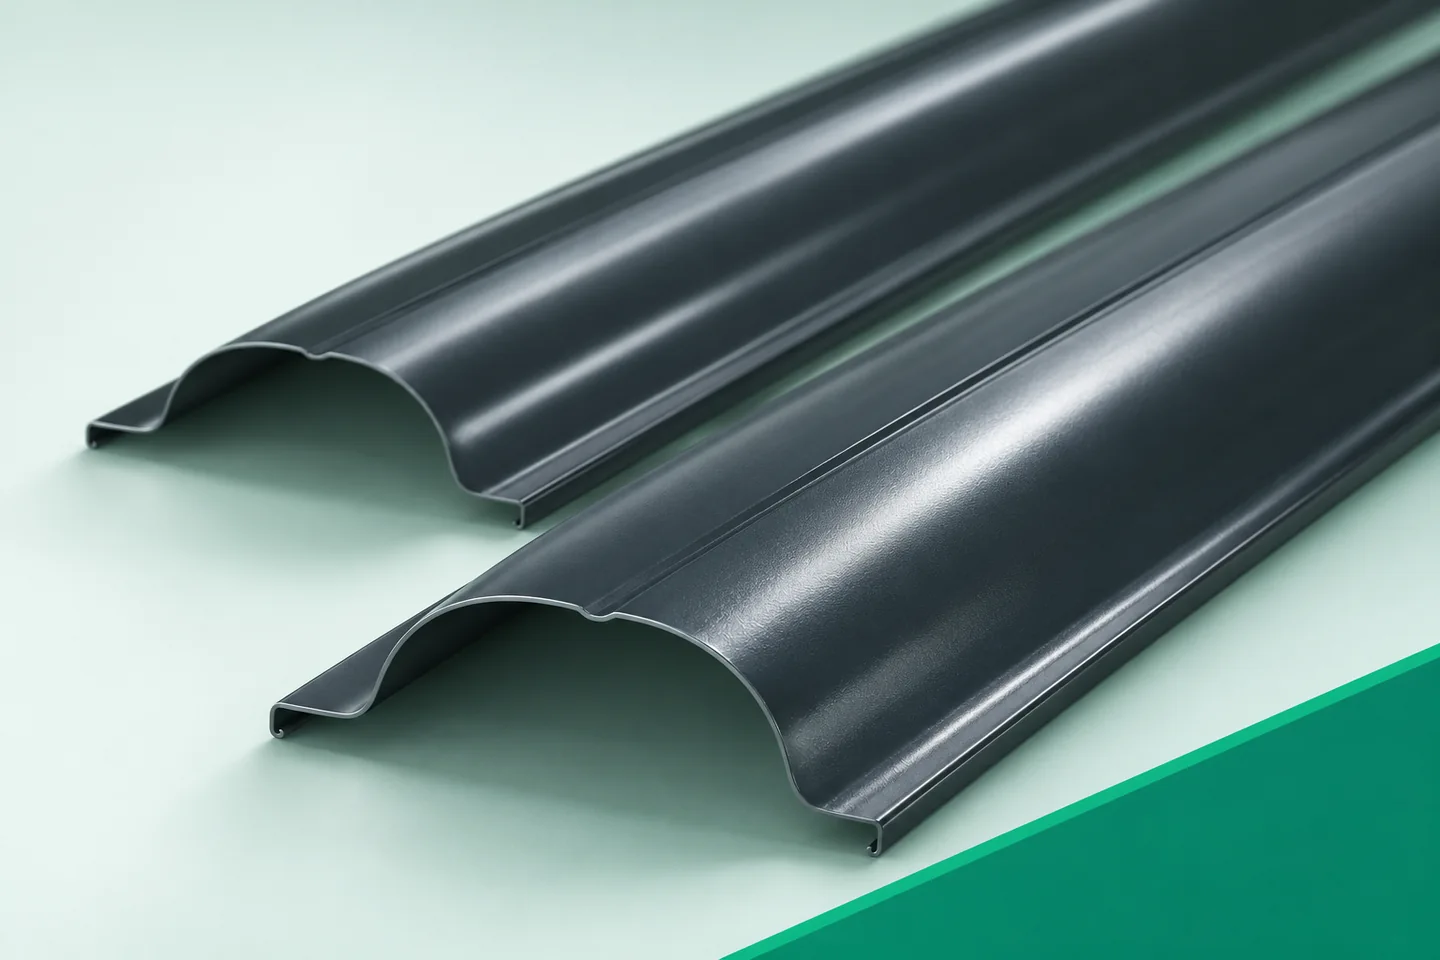
Metal pickets at the garden gate: getting the entrance details right
The gate is viewed up close and used every day. More details are visible on it than on a long section of side fencing. Metal fence pickets can link it visually with the adjacent panels. However, space must be left for the handle, lock and movement of the leaf. A well-designed entrance area combines aesthetics with convenience. A repeated picket profile helps maintain order, but it should not force an awkward arrangement of hardware or random gaps. The position of the gate follows pedestrian movement. Before choosing the infill, check the path, the place where a guest waits and how the leaf opens. Also mark the intercom, letterbox and lighting. These elements can affect the division of the adjacent panels. If they only appear after the pickets have been installed, it is easy to end up with extra brackets and random drilling into the finished coating.
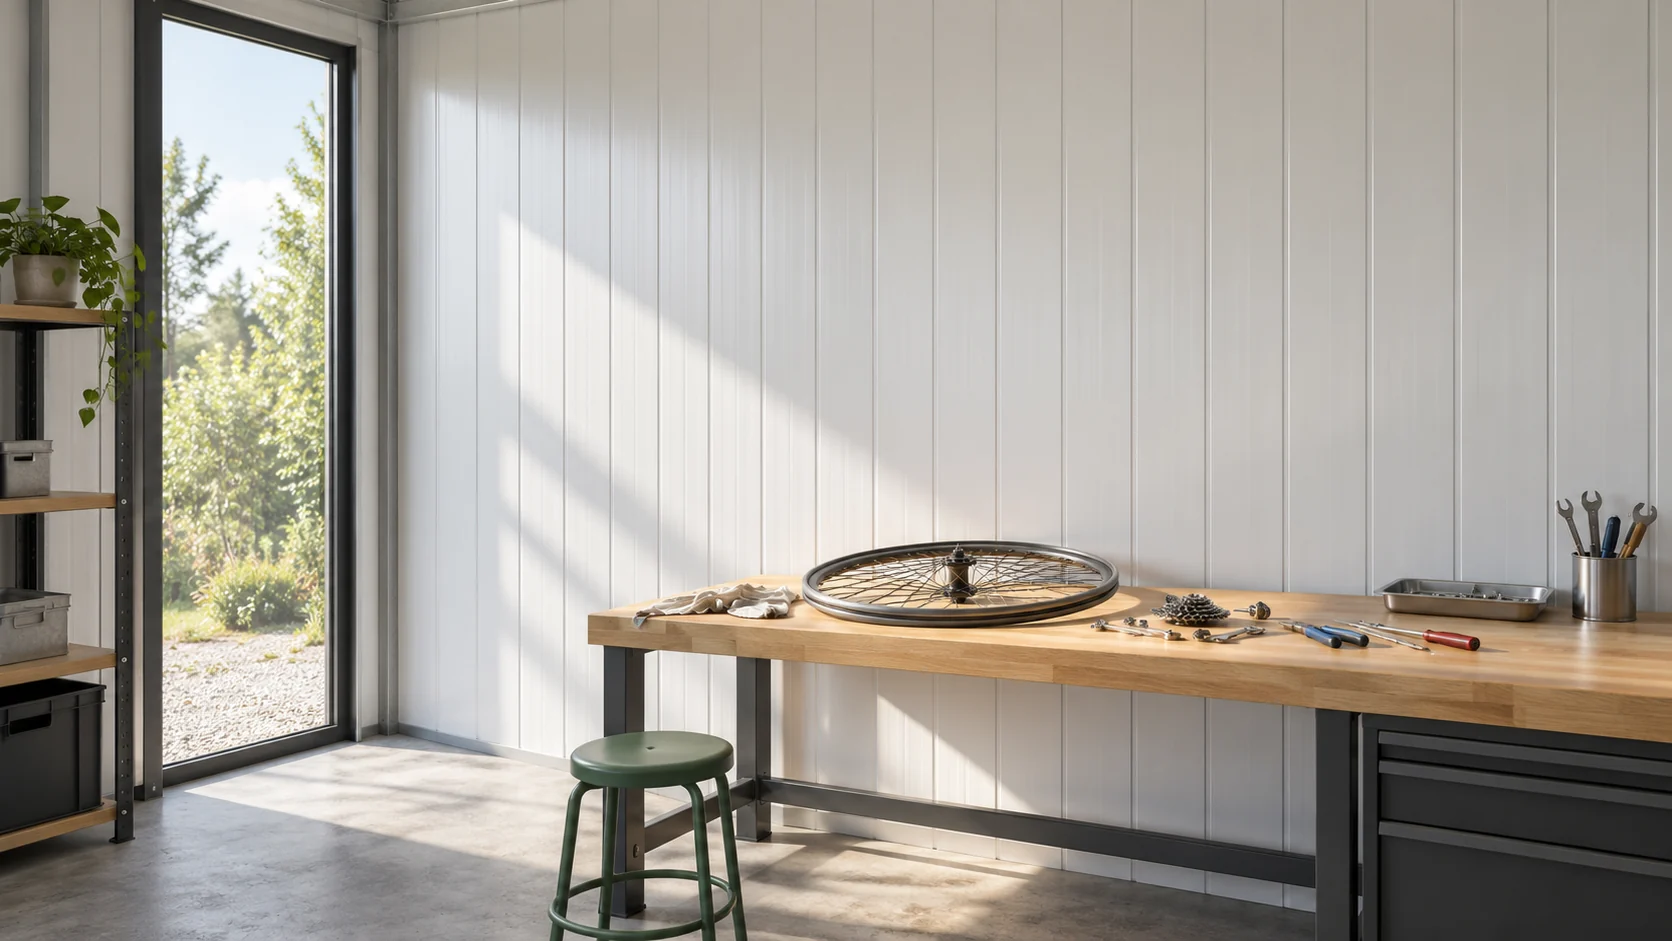
What thickness of PIR wall panel suits a heated workshop?
In a workshop, a wall panel should help maintain working conditions, not just shield the interior from rain. Temperature, heating duration and frequent opening of the gate matter. The PIR thickness should be chosen after assessing these needs. Load-bearing capacity and details must also be checked, because a warm wall with a leaky joint will still be a source of discomfort. A room heated all week has a different balance than a place used on Saturday. Note the expected temperature and operating time. It is also worth considering whether stored adhesives, paints or equipment require stable conditions even when unoccupied.
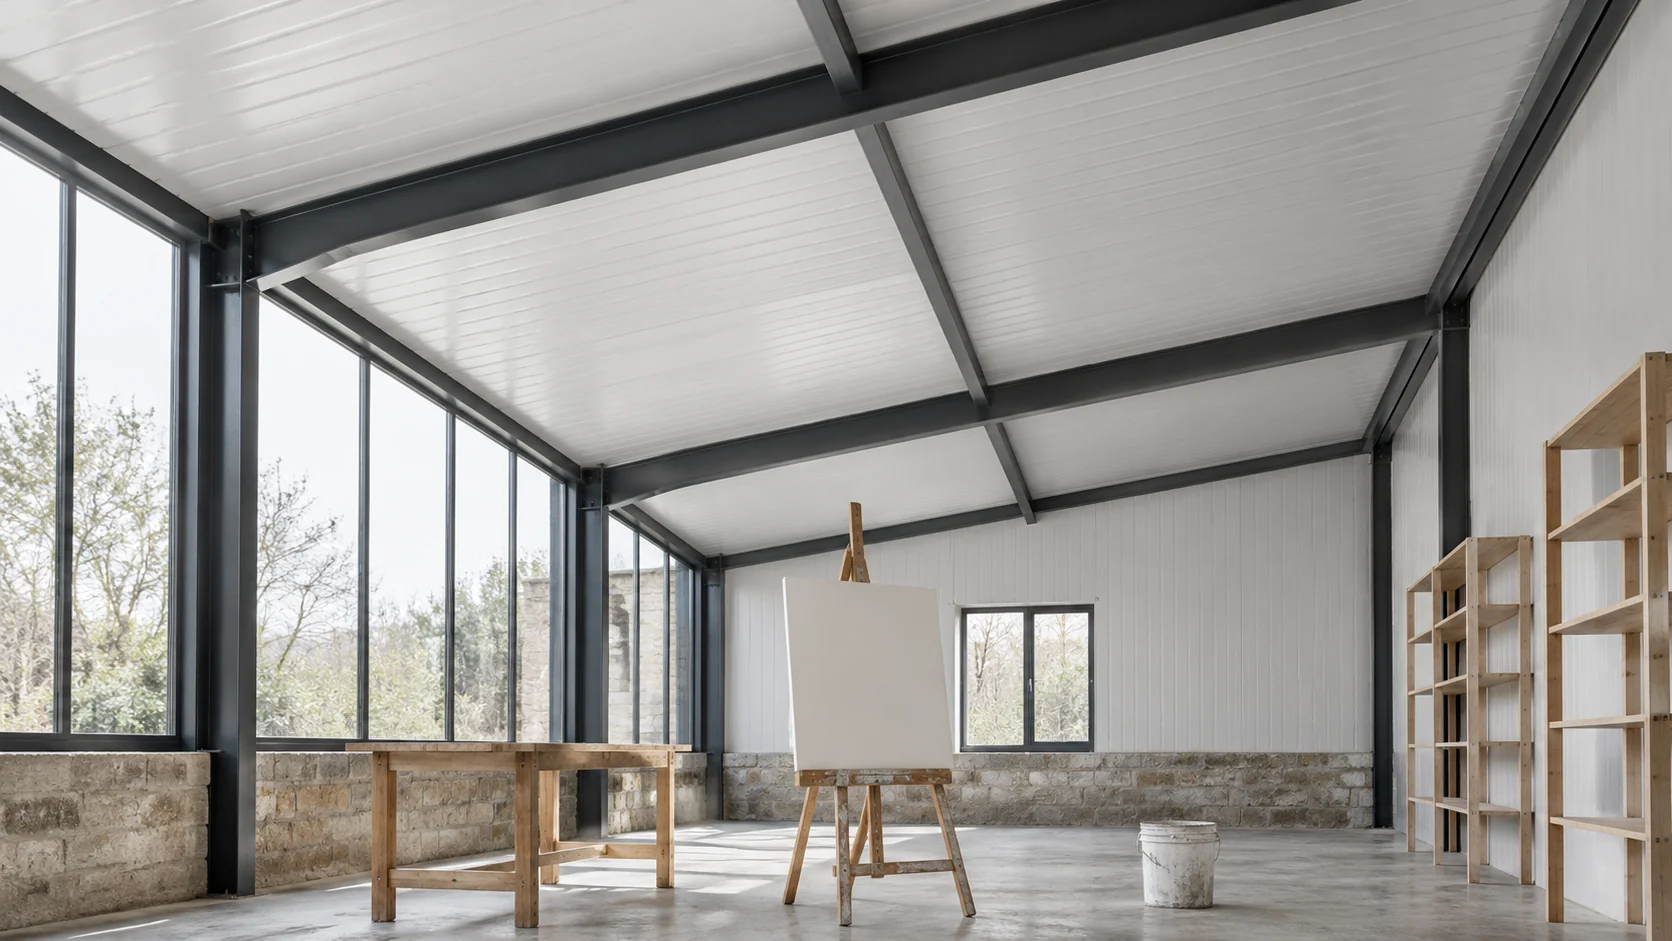
When is it worth additionally insulating a roof made of sandwich panels?
A roof panel already has an insulation layer, so it does not automatically require a second insulation. The question usually arises after a change in the building's use or when there are problems with cold and water. First, the cause must be established. Adding material can change the moisture conditions and the roof load, and not every problem results from a core that is too thin. A former warehouse can become a workshop used all day. Then the temperature, heating time and amount of moisture change. A roof chosen for the earlier function requires re-examination. This does not yet mean that the only solution will be to glue insulation from below.
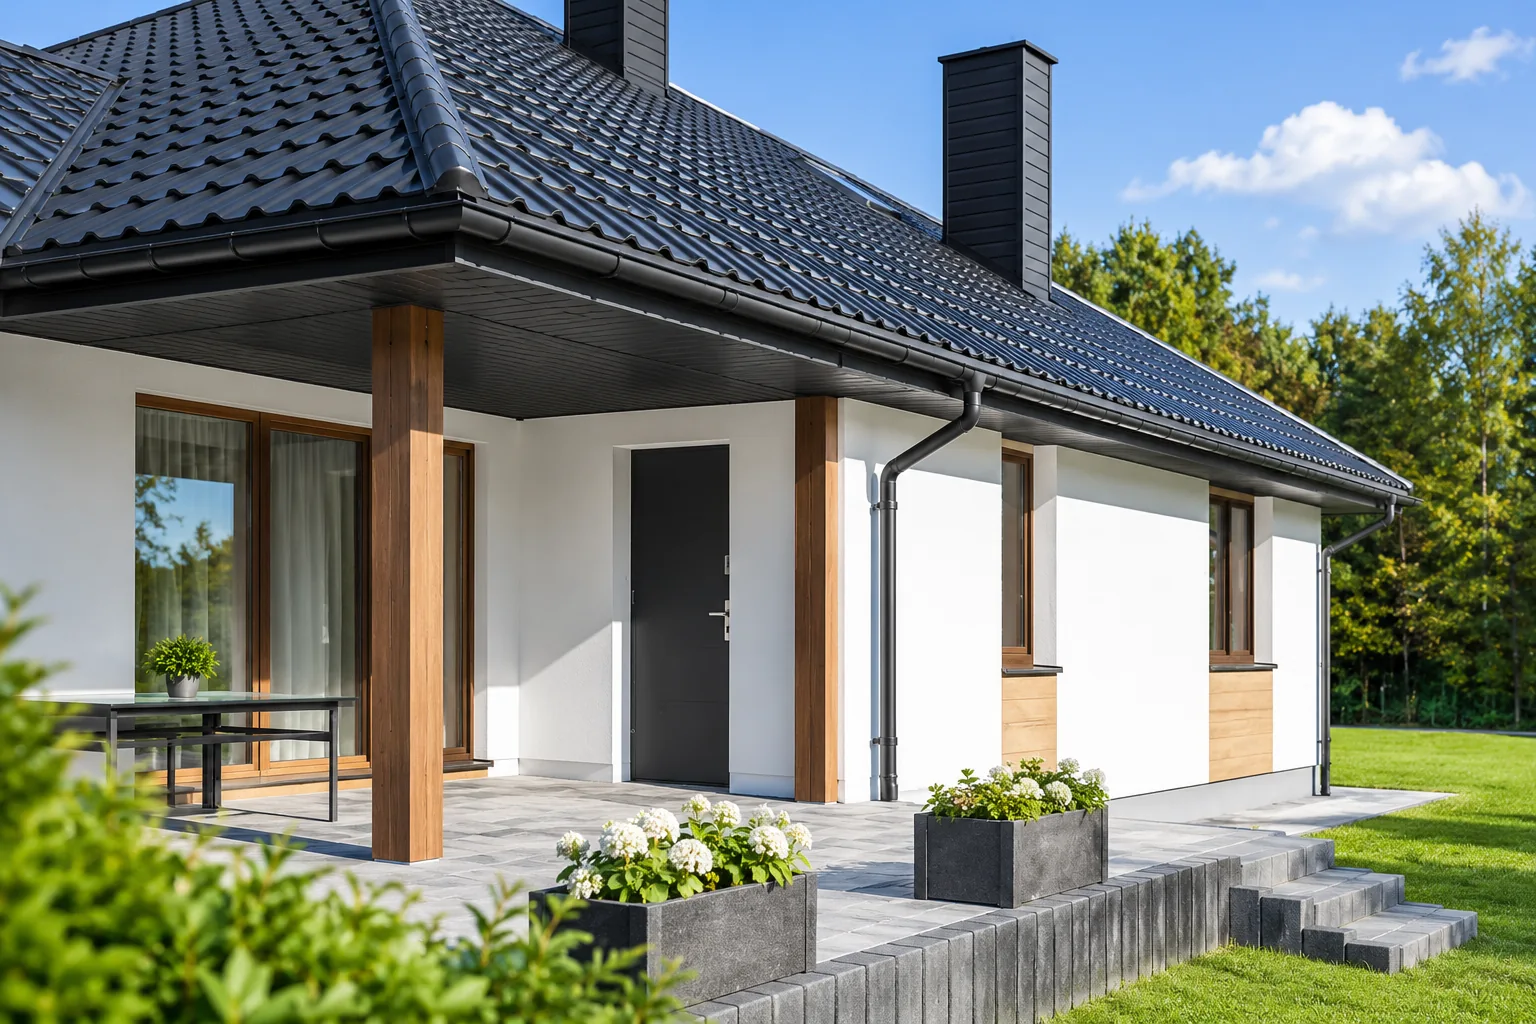
How to choose and install a rainwater gully at the foot of a downpipe
A downpipe gully traps some debris, yet it will not fix an inefficient pipe or a poorly planned rainwater outlet. Before buying, establish the downpipe and drainage pipe diameters, the connection direction and the free space. Confirm that the model suits a round or rectangular pipe. Plan the cover position relative to the final ground level and ensure easy access to the basket.
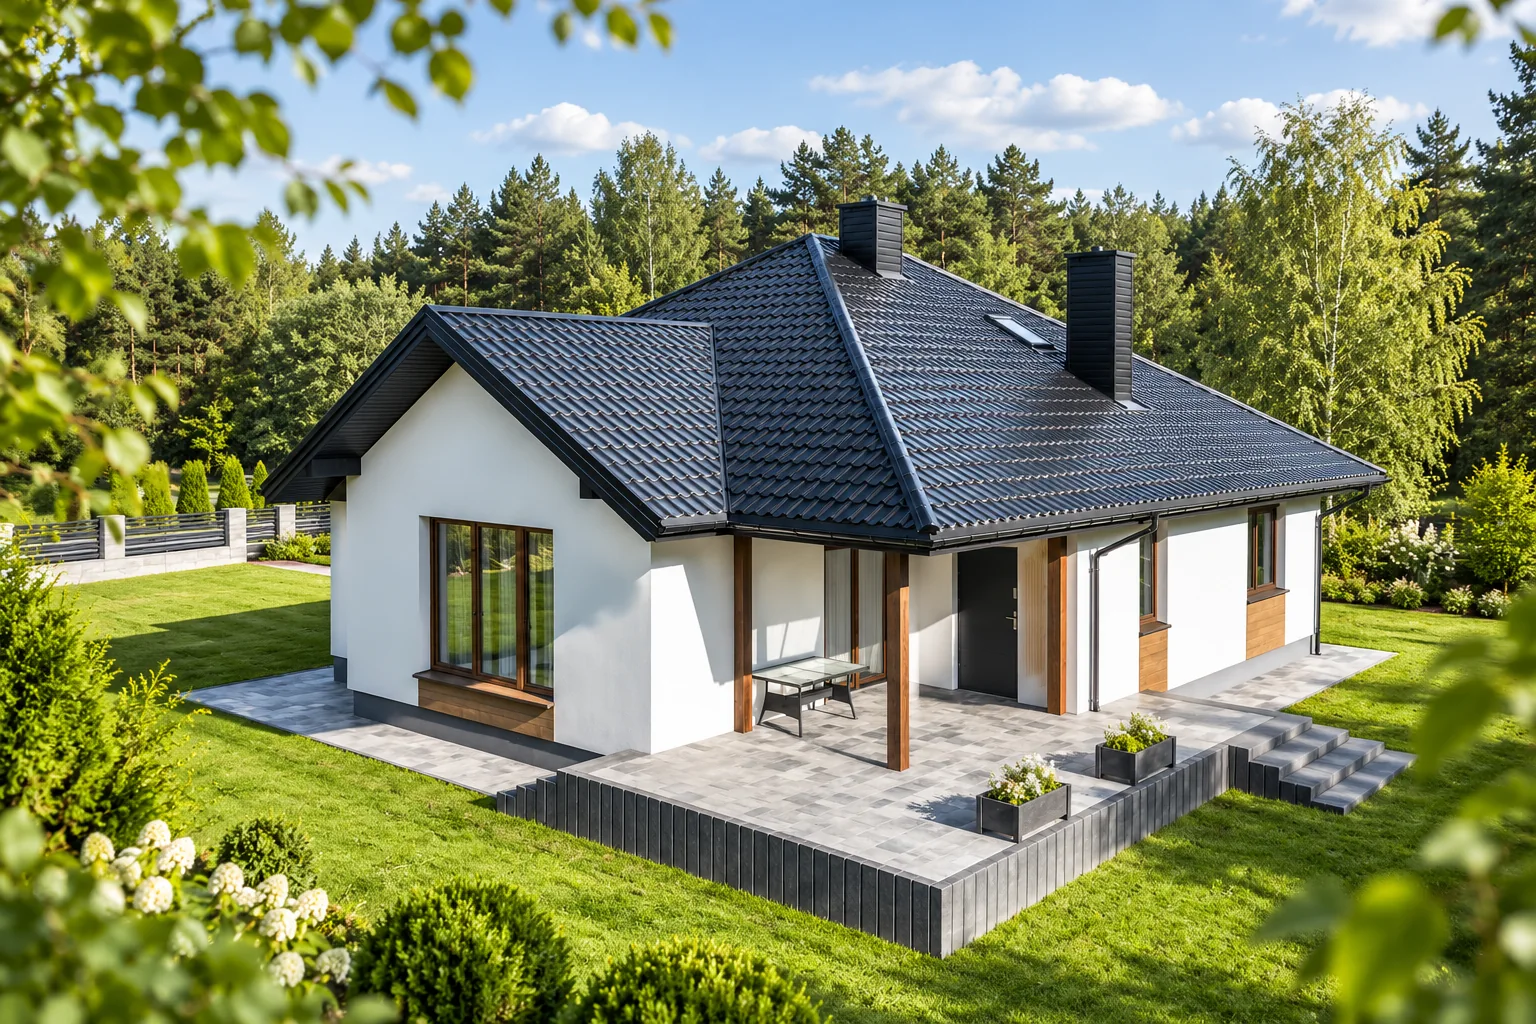
Six ways to reduce the risk of wind damage to a roof
A roof's wind resistance depends above all on a coherent fixing system, not on the weight of the covering alone. Check whether the design identifies corner and edge zones and whether the fasteners match the substrate and component thickness. Equally important are verification of tightening and, during renovation, the condition of the existing structure. Leave the choice of variant to the designer, since wind conditions depend on location, height, shape and surroundings. The documentation should link material, fasteners and fixing layout into a single whole.
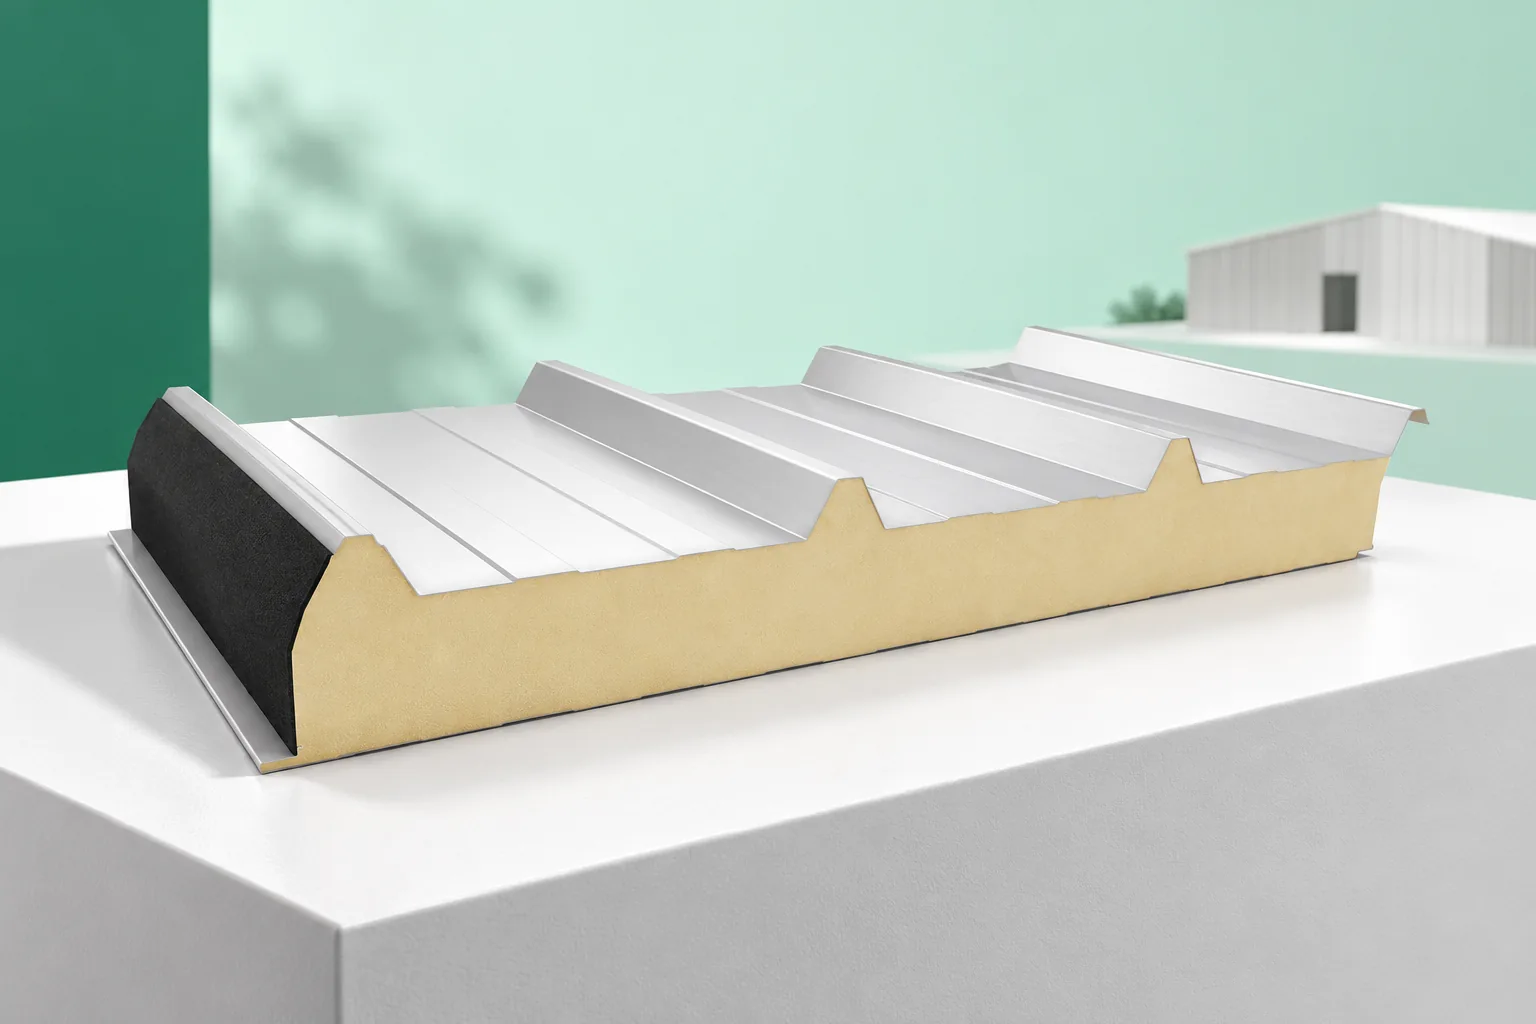
Which types of metal roofing suit contemporary buildings?
A modern building does not require one type of covering – both the calm surfaces of modular metal tiles and the pronounced rhythm of trapezoidal profiles can suit it. Before choosing a material, however, you need to establish the actual roof pitch, the length of the drainage path and the locations of planned penetrations. Only then is it worth comparing profiles. Appearance itself must be combined with roof angle, structure and insulation needs. A well-chosen detail at the eaves and corners often has a greater effect than colour. It is worth checking the project specifications and any constraints on roof form, because changing the profile can affect batten spacing and structural load.